
12511 Britt Road, Pearland, TX 77584
Local realty services provided by:ERA Experts
Upcoming open houses
- Sun, Oct 1112:00 pm - 03:00 pm
Listed by: james layfield
Office: texas premier realty210-844-8683
MLS#:39676270
Source:HARMLS
Price summary
- Price:$395,000
- Price per sq. ft.:$201.63
About this home
Discover your dream in this mid-century ranch style home in serene Brookside Village. This gem sits on a lush 2/3 of an acre, offering tranquility with mature landscaping and shade trees. Updated to blend classic charm with modern elegance, this home showcases crown molding, wood-looking ceramic tile, recessed lighting, quartz countertops, and sleek black stainless appliances. A pocket door elegantly connects the foyer to a cozy den. The property boasts a 2-car attached garage plus two separate 1-car detached garages, ideal for workshops or extra storage. Enjoy the convenience of nearby freeway access without sacrificing the quiet community atmosphere, and benefit from zoning in the award-winning Pearland ISD. A water well further adds value by eliminating high water bills. This home is more than a place to live—it's a lifestyle to embrace. Don’t miss this unique opportunity; schedule a showing today and step into your future!
Contact an agent
Home facts
- Year built:1964
- Subdivision & Development:CLEAR CREEK MANOR
- Listing ID #:39676270
- Updated:October 06, 2026 at 03:56 PM
Rooms and interior
- Bedrooms:3
- Total bathrooms:2
- Full bathrooms:2
- Rooms Total:3
- Flooring:Tile
- Bathrooms Description:Tub Shower
- Kitchen Description:Dishwasher, Disposal, Electric Oven, Electric Range, Kitchen Island
- Living area:1,959 sq. ft.
Heating and cooling
- Cooling:Central Air, Gas
- Heating:Central, Electric
- Central air:Yes
Structure and exterior
- Roof:Composition
- Year built:1964
- Building area:1,959 sq. ft.
- Lot area:0.66 Acres
- Lot Features:Subdivision
- Architectural Style:Ranch
- Construction Materials:Brick, Wood Siding
- Foundation Description:Slab
- Levels:1 Story
Schools
- High school:PEARLAND HIGH SCHOOL
- Middle school:PEARLAND JUNIOR HIGH WEST
- Elementary school:LAWHON ELEMENTARY SCHOOL
Utilities
- Water:Well
- Sewer:Septic Tank
Finances and disclosures
- Price:$395,000
- Price per sq. ft.:$201.63
Features and amenities
- Appliances:Dishwasher, Disposal, Electric Oven, Electric Range
- Amenities:Ceiling Fans, Low Emissivity Windows, Programmable Thermostat
Parking
- Parking description:Attached Carport, Garage
- Garage:Yes
- Garage spaces:4
- Carport spaces:2
New listings near 12511 Britt Road
- New
 $450,000Active4 beds 3 baths2,835 sq. ft.
3502 Miraglen Drive, Pearland, TX 77584
MLS# 89369591Listed by: EXP REALTY LLC - New
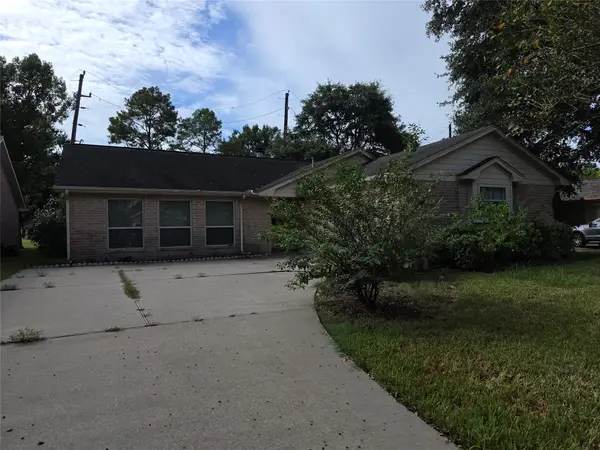 $330,000Active3 beds 2 baths2,343 sq. ft.
2810 Poplar Creek Lane, Pearland, TX 77584
MLS# 2692467Listed by: REAL PROPERTIES - New
 $590,000Active3 beds 3 baths3,275 sq. ft.
7203 Lake View Terrace Drive, Pearland, TX 77584
MLS# 68946212Listed by: INFINITY REAL ESTATE GROUP - New
 $399,000Active3 beds 3 baths2,151 sq. ft.
2516 Creeks Edge Drive, Pearland, TX 77581
MLS# 34437715Listed by: HEART AND HOME REALTY GROUP, LLC - New
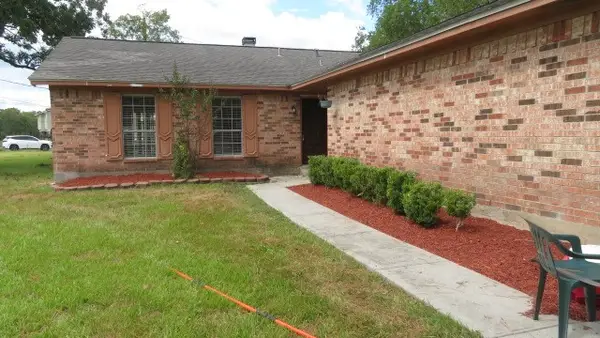 $279,000Active3 beds 2 baths1,366 sq. ft.
3221 Wheatridge Street, Pearland, TX 77581
MLS# 47571281Listed by: JLOWE REALTORS - New
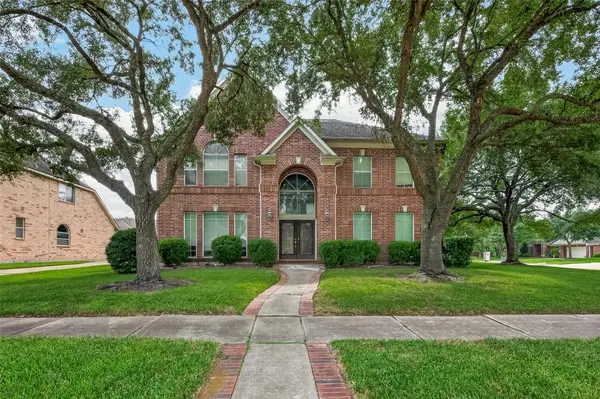 $535,000Active6 beds 4 baths4,202 sq. ft.
2602 Pinebend Drive, Pearland, TX 77584
MLS# 75323856Listed by: REALM REAL ESTATE PROFESSIONALS - GALLERIA - New
 $355,000Active4 beds 3 baths2,494 sq. ft.
2701 Shallow Falls Court, Pearland, TX 77584
MLS# 37550592Listed by: LEGACY HOMES & PROPERTIES, LLC - New
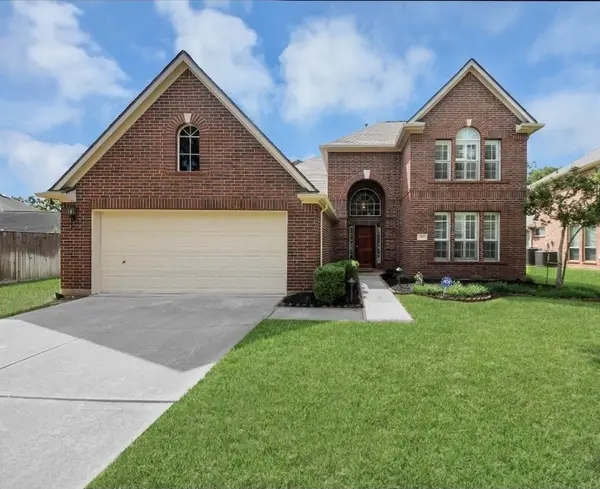 $430,000Active4 beds 3 baths2,937 sq. ft.
3906 Southsand Drive, Pearland, TX 77584
MLS# 40713927Listed by: QUEST REAL ESTATE 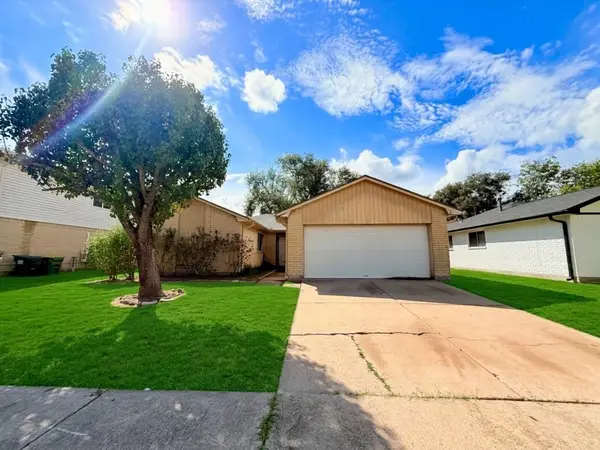 $175,000Pending3 beds 2 baths1,342 sq. ft.
1118 W Belgravia Drive, Pearland, TX 77584
MLS# 832933Listed by: COMPASS RE TEXAS, LLC - HOUSTON


Protect your home and budget from life's surprises with an Assurant Home Warranty, backed by a partner that supports you through every step of homeownership. Explore Plans.
© 2023 - 2026 ERA Franchise Systems LLC. All rights reserved. ERA Franchise Systems LLC fully supports the principles of the Fair Housing Act and the Equal Opportunity Act. ERA, ERA Real Estate powered, and their respective logos are registered service marks of ERA Franchise Systems LLC. Each office is independently owned and operated.