
2516 Creeks Edge Drive, Pearland, TX 77581
Local realty services provided by:ERA Experts
2516 Creeks Edge Drive,Pearland, TX 77581
$399,000
- 3 Beds
- 3 Baths
- 2,151 sq. ft.
- Single family
- Active
Listed by: laura keith
Office: heart and home realty group, llc.713-419-3998
MLS#:34437715
Source:HARMLS
Price summary
- Price:$399,000
- Price per sq. ft.:$185.5
- Monthly HOA dues:$27.08
About this home
Beautiful one story home in the heart of Pearland! 3/2/2 with gorgeous wood floors, open concept, water view in front of large corner lot. Open kitchen with granite counters, dining room and living room that will serve well as a home office/study. Primary bedroom is large, with updated bath and large walk-in closet. Former owner built out part of garage as a playroom - this can be easily turned back into full garage bay and is air conditioned. Extended covered patio rounds out the beauty of this home. New roof/gutters in 2026. Easy access to shopping and beltway. Excellent Pearland ISD schools including Pearland High School! See it today - call it home for the holidays!!
Contact an agent
Home facts
- Year built:2001
- Subdivision & Development:Clear Creek Park
- Listing ID #:34437715
- Updated:October 06, 2026 at 03:56 PM
Rooms and interior
- Bedrooms:3
- Total bathrooms:3
- Full bathrooms:2
- Half bathrooms:1
- Rooms Total:9
- Flooring:Engineered Hardwood, Tile
- Bathrooms Description:Jetted Tub, Separate Shower, Tub Shower
- Kitchen Description:Breakfast Bar, Dishwasher, Disposal, Free Standing Range, Gas Oven, Gas Range, Granite Counters, Kitchen Family Room Combo, Microwave, Pantry, Refrigerator
- Living area:2,151 sq. ft.
Heating and cooling
- Cooling:Central Air, Electric
- Heating:Central, Gas
- Central air:Yes
Structure and exterior
- Roof:Composition
- Year built:2001
- Building area:2,151 sq. ft.
- Lot area:0.24 Acres
- Lot Features:Subdivision
- Architectural Style:Traditional
- Construction Materials:Brick, Cement Siding
- Exterior Features:Fence, Patio, Sprinkler Irrigation
- Foundation Description:Slab
- Levels:1 Story
Schools
- High school:PEARLAND HIGH SCHOOL
- Middle school:PEARLAND JUNIOR HIGH EAST
- Elementary school:SHADYCREST ELEMENTARY SCHOOL
Utilities
- Sewer:Public Sewer
Finances and disclosures
- Price:$399,000
- Price per sq. ft.:$185.5
- Tax amount:$8,313 (2026)
Features and amenities
- Appliances:Dishwasher, Disposal, Free Standing Range, Gas Oven, Gas Range, Microwave, Refrigerator
- Amenities:Ceiling Fans, Crown Molding, High Ceilings, Programmable Thermostat, Security System - Owned, Window Coverings
Parking
- Parking description:Garage
- Garage:Yes
- Garage spaces:2
New listings near 2516 Creeks Edge Drive
- New
 $450,000Active4 beds 3 baths2,835 sq. ft.
3502 Miraglen Drive, Pearland, TX 77584
MLS# 89369591Listed by: EXP REALTY LLC - New
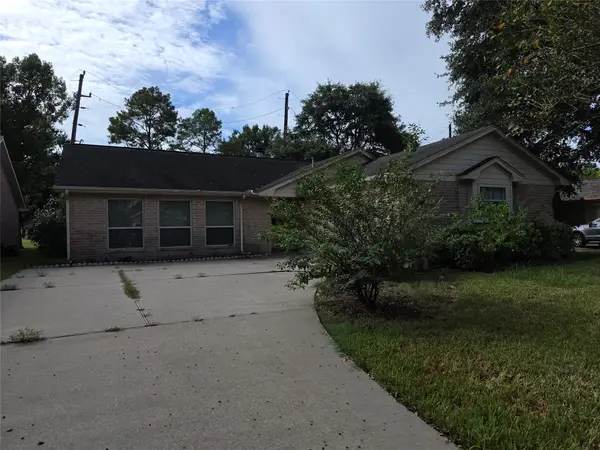 $330,000Active3 beds 2 baths2,343 sq. ft.
2810 Poplar Creek Lane, Pearland, TX 77584
MLS# 2692467Listed by: REAL PROPERTIES - New
 $590,000Active3 beds 3 baths3,275 sq. ft.
7203 Lake View Terrace Drive, Pearland, TX 77584
MLS# 68946212Listed by: INFINITY REAL ESTATE GROUP - Open Sun, 12 to 3pmNew
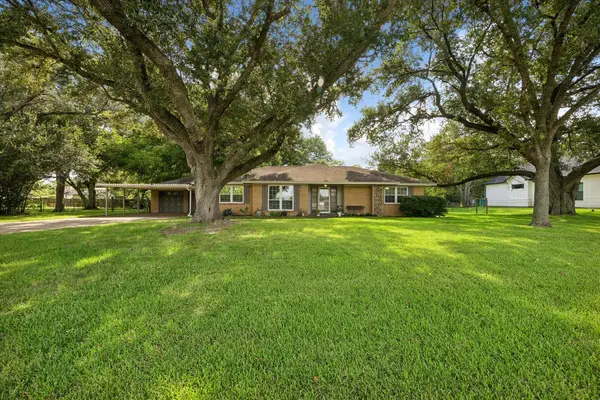 $395,000Active3 beds 2 baths1,959 sq. ft.
12511 Britt Road, Pearland, TX 77584
MLS# 39676270Listed by: TEXAS PREMIER REALTY - New
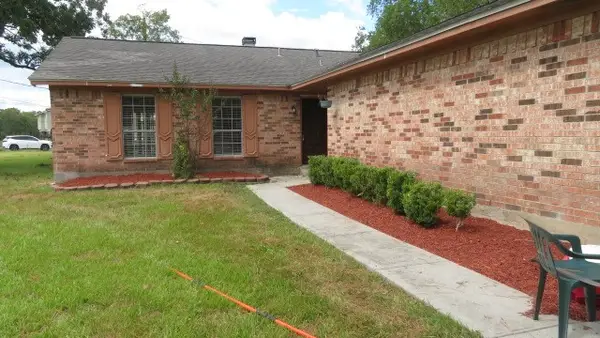 $279,000Active3 beds 2 baths1,366 sq. ft.
3221 Wheatridge Street, Pearland, TX 77581
MLS# 47571281Listed by: JLOWE REALTORS - New
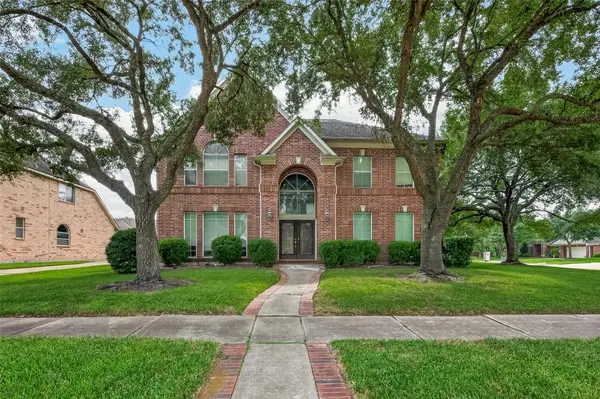 $535,000Active6 beds 4 baths4,202 sq. ft.
2602 Pinebend Drive, Pearland, TX 77584
MLS# 75323856Listed by: REALM REAL ESTATE PROFESSIONALS - GALLERIA - New
 $355,000Active4 beds 3 baths2,494 sq. ft.
2701 Shallow Falls Court, Pearland, TX 77584
MLS# 37550592Listed by: LEGACY HOMES & PROPERTIES, LLC - New
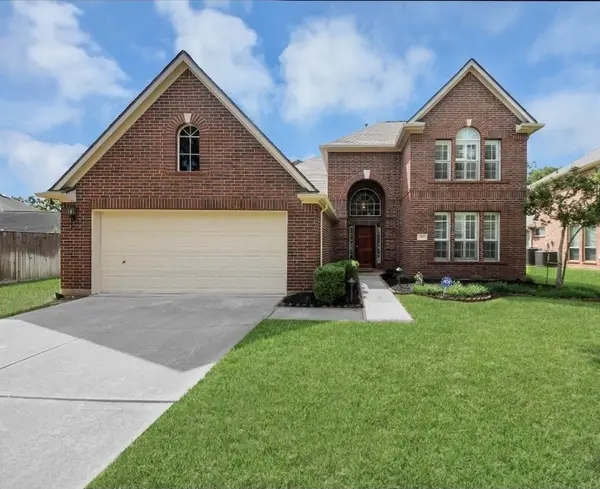 $430,000Active4 beds 3 baths2,937 sq. ft.
3906 Southsand Drive, Pearland, TX 77584
MLS# 40713927Listed by: QUEST REAL ESTATE 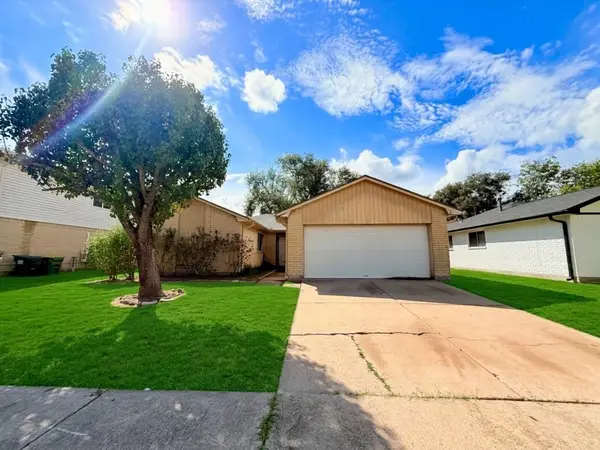 $175,000Pending3 beds 2 baths1,342 sq. ft.
1118 W Belgravia Drive, Pearland, TX 77584
MLS# 832933Listed by: COMPASS RE TEXAS, LLC - HOUSTON


Protect your home and budget from life's surprises with an Assurant Home Warranty, backed by a partner that supports you through every step of homeownership. Explore Plans.
© 2023 - 2026 ERA Franchise Systems LLC. All rights reserved. ERA Franchise Systems LLC fully supports the principles of the Fair Housing Act and the Equal Opportunity Act. ERA, ERA Real Estate powered, and their respective logos are registered service marks of ERA Franchise Systems LLC. Each office is independently owned and operated.