
2309 Echo Harbor Drive, Pearland, TX 77584
Local realty services provided by:ERA Experts
2309 Echo Harbor Drive,Pearland, TX 77584
$469,000
- 4 Beds
- 4 Baths
- 3,327 sq. ft.
- Single family
- Active
Upcoming open houses
- Sat, Sep 0502:00 pm - 04:00 pm
Listed by: daphne brown
Office: beyond the home realty, llc.281-369-0909
MLS#:13194321
Source:HARMLS
Price summary
- Price:$469,000
- Price per sq. ft.:$140.97
- Monthly HOA dues:$93.75
About this home
Welcome to Pearland’s premier master-planned community, Shadow Creek Ranch! Built by Perry Homes, this impressive 4-bedroom, 3.5-bath residence offers over 3,300 sq. ft. of versatile living space designed for comfort & effortless entertaining. Step inside to high ceilings, updated flooring, & an abundance of natural light streaming through generous windows.The gourmet kitchen features gas cooktop, double ovens, walk-in pantry, & seamless flow into the main living area. Retreat to the private first-floor primary suite complete with double vanities, a jetted soaking tub, and a separate glass shower. Upstairs, you'll find spacious secondary bedrooms along with expansive game room—ideal for media, study, or play. Enjoy the rare exterior setup featuring a long driveway with a covered porte-cochère leading to the 2-car detached garage, plus a private fully fenced backyard. Zoned to top-rated Alvin ISD schools & situated minutes from Hwy 288, Pearland Town Center, & the Texas Medical Center.
Contact an agent
Home facts
- Year built:2004
- Subdivision & Development:Shadow Creek Ranch Sf1-Sf2-Sf3
- Listing ID #:13194321
- Updated:September 02, 2026 at 08:20 PM
Rooms and interior
- Bedrooms:4
- Total bathrooms:4
- Full bathrooms:3
- Half bathrooms:1
- Rooms Total:9
- Flooring:Carpet, Tile
- Bathrooms Description:Jetted Tub, Separate Shower, Soaking Tub
- Kitchen Description:Breakfast Bar, Dishwasher, Disposal, Gas Cooktop, Kitchen Family Room Combo, Microwave, Oven, Pantry, Refrigerator, Walk In Pantry
- Living area:3,327 sq. ft.
Heating and cooling
- Cooling:Central Air, Electric
- Heating:Central, Gas
- Central air:Yes
Structure and exterior
- Roof:Composition
- Year built:2004
- Building area:3,327 sq. ft.
- Lot area:0.22 Acres
- Lot Features:Subdivision
- Architectural Style:Traditional
- Construction Materials:Brick, Cement Siding
- Exterior Features:Fence, Private Yard, Sprinkler Irrigation, Tennis Courts
- Foundation Description:Slab
- Levels:2 Stories
Schools
- High school:SHADOW CREEK HIGH SCHOOL
- Middle school:NOLAN RYAN JUNIOR HIGH SCHOOL
- Elementary school:WILDER ELEMENTARY SCHOOL
Utilities
- Sewer:Public Sewer
Finances and disclosures
- Price:$469,000
- Price per sq. ft.:$140.97
- Tax amount:$11,265 (2025)
Features and amenities
- Appliances:Dishwasher, Disposal, Gas Cooktop, Microwave, Oven, Refrigerator
- Amenities:Crown Molding, Entrance Foyer, High Ceilings, Prewired, Vaulted Ceilings
Parking
- Parking description:Garage, Porte Cochere
- Garage:Yes
- Garage spaces:2
New listings near 2309 Echo Harbor Drive
- New
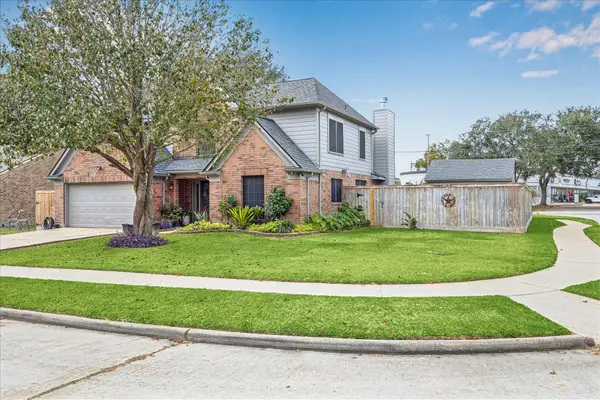 $365,000Active4 beds 3 baths2,214 sq. ft.
2702 Glendale Drive, Pearland, TX 77584
MLS# 43837468Listed by: PAT GRIFFIN REALTY - New
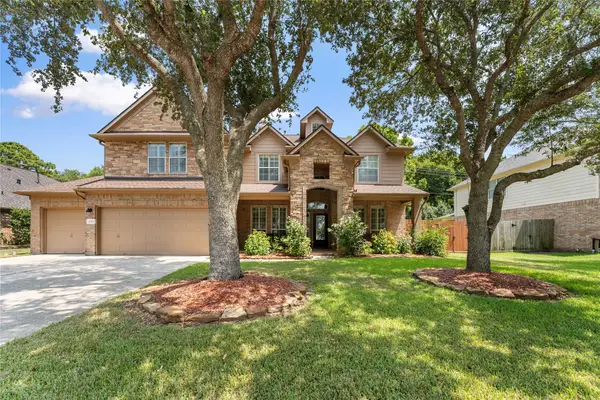 $549,900Active5 beds 4 baths3,451 sq. ft.
3007 Macoma Avenue, Pearland, TX 77581
MLS# 66601609Listed by: TEXAS ALLY REAL ESTATE GROUP, LLC - New
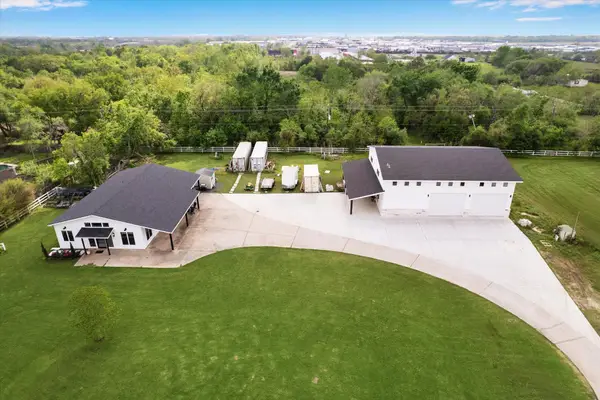 $2,100,000Active4 beds 4 baths5,290 sq. ft.
17810 County Road 125, Pearland, TX 77581
MLS# 40542550Listed by: BETTER HOMES AND GARDENS REAL ESTATE GARY GREENE - BAY AREA - New
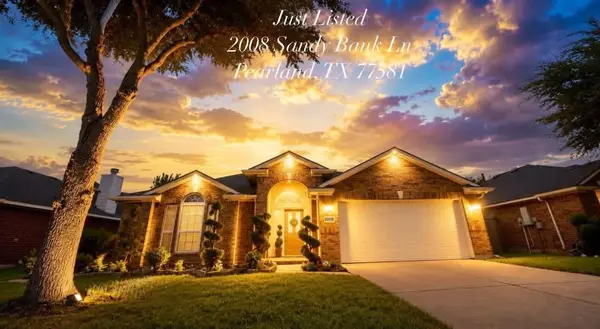 $330,000Active4 beds 2 baths2,093 sq. ft.
2008 Sandy Bank Lane, Pearland, TX 77581
MLS# 52692098Listed by: ABSOLUTE REALTY GROUP INC. - New
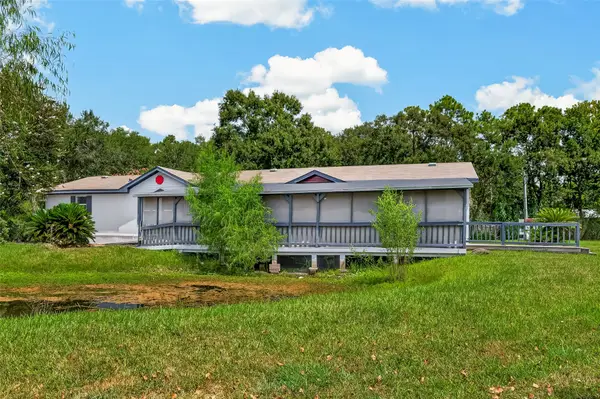 $450,000Active4 beds 3 baths2,128 sq. ft.
3725 Allen Road, Pearland, TX 77584
MLS# 27468130Listed by: KELLER WILLIAMS PREFERRED - New
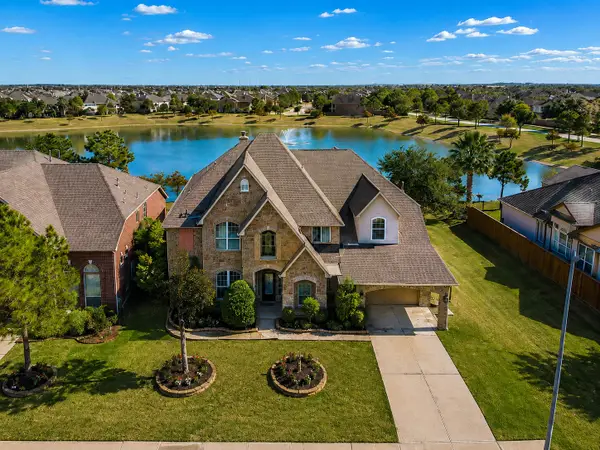 $620,000Active6 beds 5 baths4,392 sq. ft.
2421 Harbor Chase Drive, Pearland, TX 77584
MLS# 9010954Listed by: KELLER WILLIAMS SIGNATURE - New
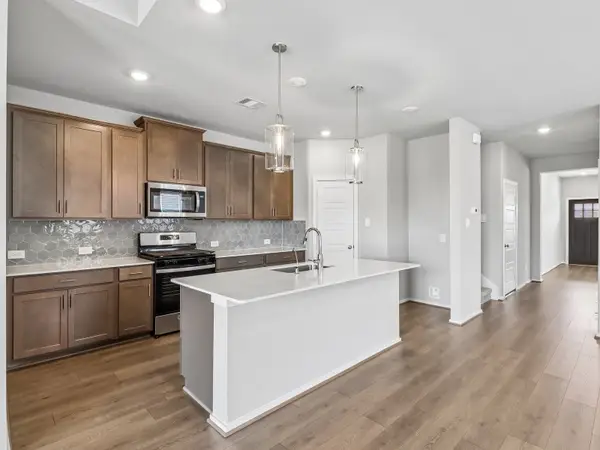 $406,490Active4 beds 4 baths2,544 sq. ft.
5228 Redbud Valley Drive, Pearland, TX 77584
MLS# 39845584Listed by: MERITAGE HOMES REALTY - New
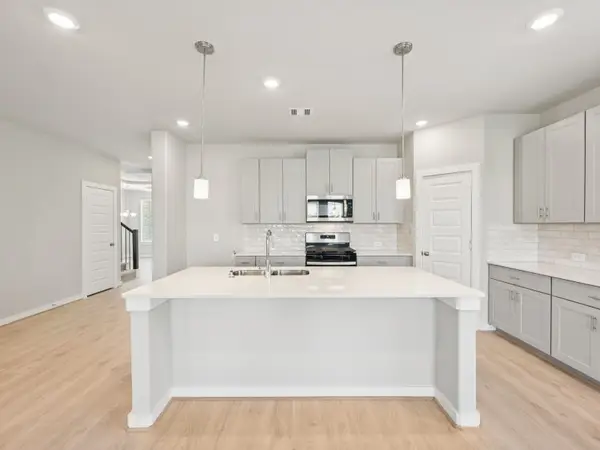 $414,740Active4 beds 4 baths2,738 sq. ft.
5244 Redbud Valley Drive, Pearland, TX 77584
MLS# 55122126Listed by: MERITAGE HOMES REALTY - New
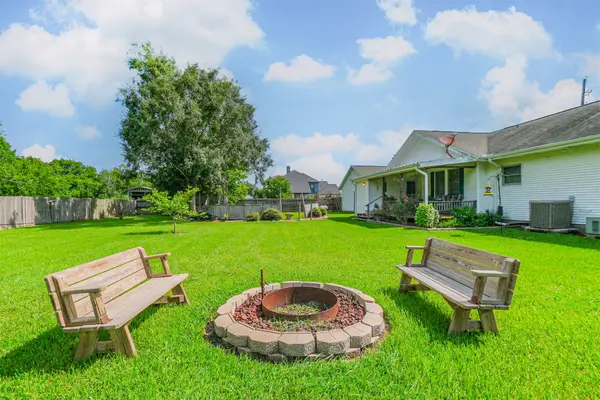 $475,000Active4 beds 2 baths2,846 sq. ft.
3524 Charles Avenue, Pearland, TX 77584
MLS# 63199666Listed by: KELLER WILLIAMS PREFERRED - New
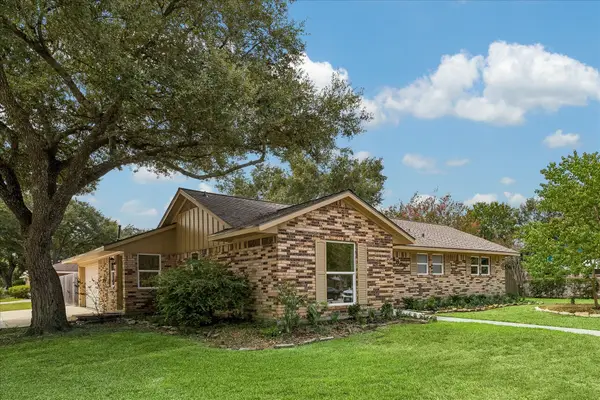 $339,900Active3 beds 2 baths1,400 sq. ft.
4802 Elm Street, Pearland, TX 77581
MLS# 66597510Listed by: COMPASS RE TEXAS, LLC - HOUSTON


Protect your home and budget from life's surprises with an Assurant Home Warranty, backed by a partner that supports you through every step of homeownership. Explore Plans.
© 2023 - 2026 ERA Franchise Systems LLC. All rights reserved. ERA Franchise Systems LLC fully supports the principles of the Fair Housing Act and the Equal Opportunity Act. ERA, ERA Real Estate powered, and their respective logos are registered service marks of ERA Franchise Systems LLC. Each office is independently owned and operated.