
2313 Lilac Breeze Lane, Pearland, TX 77584
Local realty services provided by:American Real Estate ERA Powered
2313 Lilac Breeze Lane,Pearland, TX 77584
$425,000
- 4 Beds
- 2 Baths
- 2,813 sq. ft.
- Single family
- Active
Listed by: michael bass
Office: serhant.281-768-8265
MLS#:85500169
Source:HARMLS
Price summary
- Price:$425,000
- Price per sq. ft.:$151.08
- Monthly HOA dues:$71.67
About this home
Thoughtfully designed for comfort and style, welcome to this amazing cul-de-sac home with tons of space on the green-belt walking trail next to it! The foyer opens to a private office and formal dining room featuring new wood-look porcelain tile and a modern light fixture. The spacious living room boasts high ceilings, large windows, and a cozy fireplace. The kitchen offers granite countertops, abundant cabinetry, a center island, new sink fixture and new dishwasher. The updated guest bath includes a new quartz countertop, sink fixture, painted cabinetry, and upgraded shower plumbing.The primary suite features oversized windows and a private bath with dual vanities, a soaking tub, separate shower, and updated fixtures and plumbing. Outside, enjoy a covered patio, new fence, brand-new roof and gutters, a three-car garage with an epoxied floor and freshly stained doors. Additional highlights include a water softener and 2024 foundation repairs with a lifetime warranty.
Contact an agent
Home facts
- Year built:2006
- Subdivision & Development:Shadow Creek Ranch Sf-46b
- Listing ID #:85500169
- Updated:August 29, 2026 at 06:14 PM
Rooms and interior
- Bedrooms:4
- Total bathrooms:2
- Full bathrooms:2
- Rooms Total:9
- Flooring:Carpet, Tile
- Bathrooms Description:Separate Shower, Soaking Tub, Tub Shower
- Kitchen Description:Breakfast Bar, Dishwasher, Disposal, Gas Oven, Gas Range, Kitchen Island, Microwave
- Living area:2,813 sq. ft.
Heating and cooling
- Cooling:Central Air, Electric
- Heating:Central, Gas
- Central air:Yes
Structure and exterior
- Roof:Composition
- Year built:2006
- Building area:2,813 sq. ft.
- Lot area:0.2 Acres
- Lot Features:Cul De Sac
- Architectural Style:Traditional
- Construction Materials:Brick, Cement Siding, Stone
- Foundation Description:Slab
- Levels:1 Story
Schools
- High school:WILLOWRIDGE HIGH SCHOOL
- Middle school:MCAULIFFE MIDDLE SCHOOL
- Elementary school:RIDGEMONT ELEMENTARY SCHOOL
Utilities
- Sewer:Public Sewer
Finances and disclosures
- Price:$425,000
- Price per sq. ft.:$151.08
- Tax amount:$5,279 (2024)
Features and amenities
- Appliances:Dishwasher, Disposal, Gas Oven, Gas Range, Microwave
Parking
- Parking description:Garage, Oversized
- Garage:Yes
- Garage spaces:3
New listings near 2313 Lilac Breeze Lane
- New
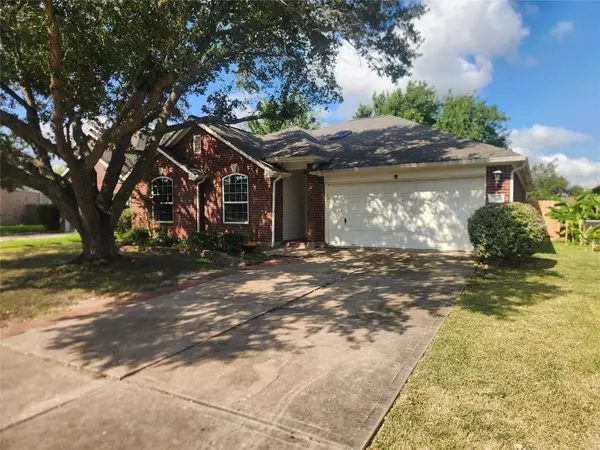 $235,000Active3 beds 2 baths1,986 sq. ft.
3118 Glen Cullen Lane, Pearland, TX 77584
MLS# 50015787Listed by: FYI REALTY - HUMBLE - New
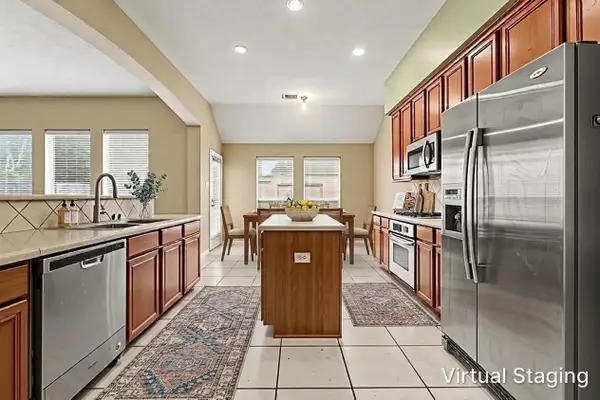 $369,000Active3 beds 3 baths2,180 sq. ft.
9018 Sunny Brook Lane, Pearland, TX 77584
MLS# 53140557Listed by: ORCHARD BROKERAGE - New
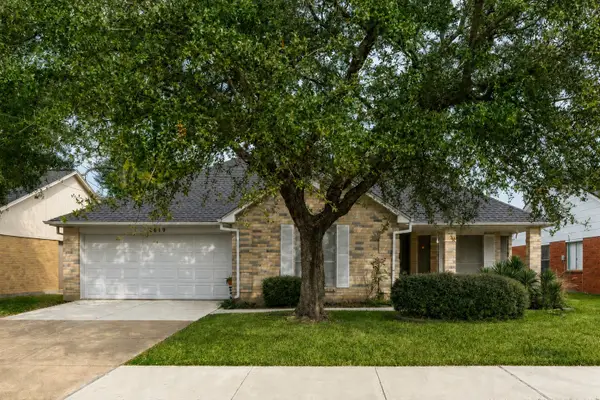 $275,000Active2 beds 2 baths1,445 sq. ft.
2819 S Peach Hollow Circle, Pearland, TX 77584
MLS# 26047727Listed by: NAN & COMPANY PROPERTIES - CORPORATE OFFICE (HEIGHTS) - New
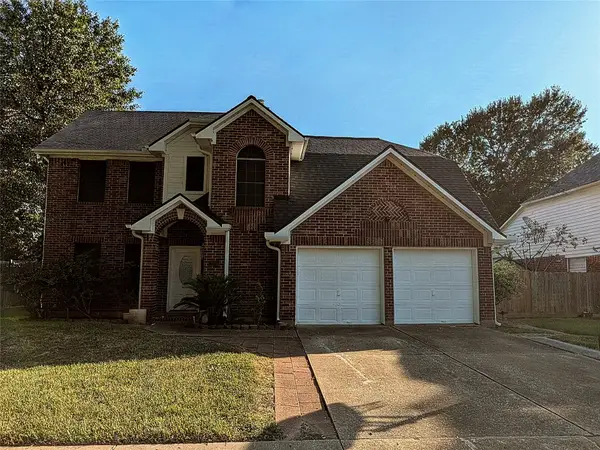 $359,000Active4 beds 3 baths2,014 sq. ft.
3208 Lee Circle, Pearland, TX 77581
MLS# 91964480Listed by: TEXAS ONE PROPERTIES - Open Sun, 2 to 4pmNew
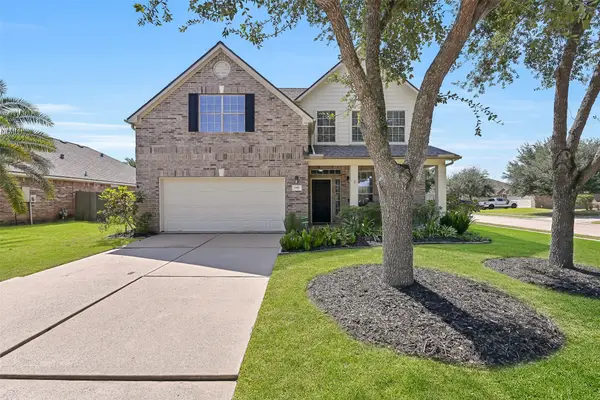 $497,000Active5 beds 4 baths3,598 sq. ft.
1902 Highland Point Court, Pearland, TX 77581
MLS# 6716880Listed by: STANFIELD PROPERTIES - Open Sun, 2 to 4pmNew
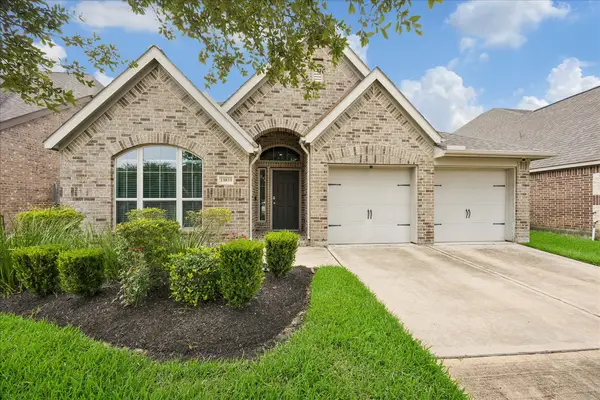 $395,000Active4 beds 3 baths2,267 sq. ft.
13833 Arbor Meadows Lane, Pearland, TX 77584
MLS# 39269685Listed by: INFINITY REAL ESTATE GROUP - New
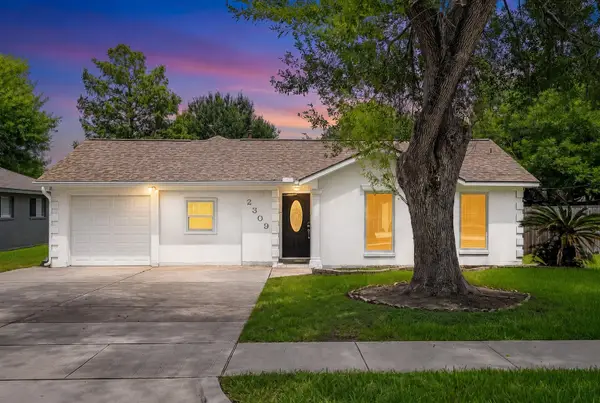 $325,000Active5 beds 3 baths2,006 sq. ft.
2309 Halbert Drive, Pearland, TX 77581
MLS# 81010681Listed by: THIRD COAST REALTY LLC - New
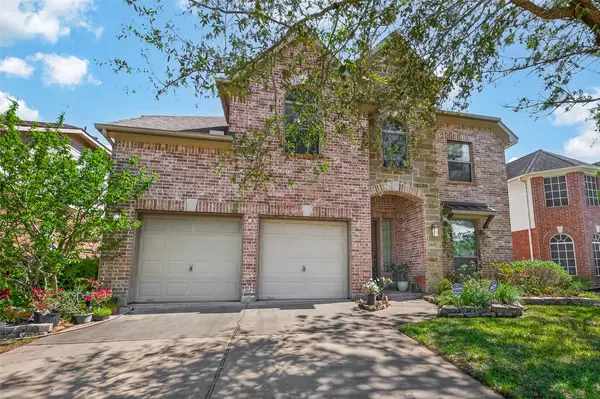 $550,000Active4 beds 4 baths3,142 sq. ft.
2607 Cobble Springs Lane, Pearland, TX 77584
MLS# 74928337Listed by: ALPHA, REALTORS - New
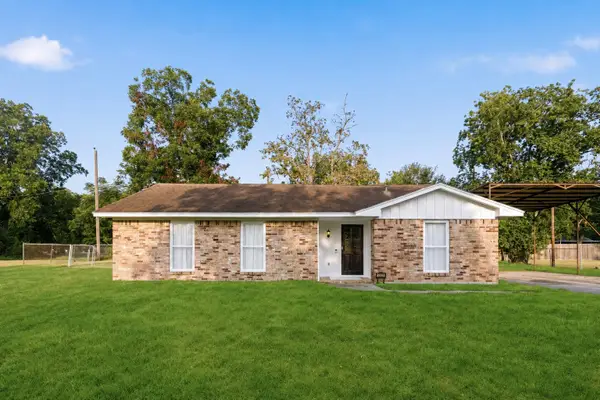 $375,000Active3 beds 2 baths1,458 sq. ft.
2506 Halbert Drive, Pearland, TX 77581
MLS# 85530948Listed by: RE/MAX AMERICAN DREAM - New
 $304,900Active3 beds 2 baths1,511 sq. ft.
2005 Cheryl Drive, Pearland, TX 77581
MLS# 53576427Listed by: RE/MAX PEARLAND- PEARLAND HOME TEAM


Protect your home and budget from life's surprises with an Assurant Home Warranty, backed by a partner that supports you through every step of homeownership. Explore Plans.
© 2023 - 2026 ERA Franchise Systems LLC. All rights reserved. ERA Franchise Systems LLC fully supports the principles of the Fair Housing Act and the Equal Opportunity Act. ERA, ERA Real Estate powered, and their respective logos are registered service marks of ERA Franchise Systems LLC. Each office is independently owned and operated.