
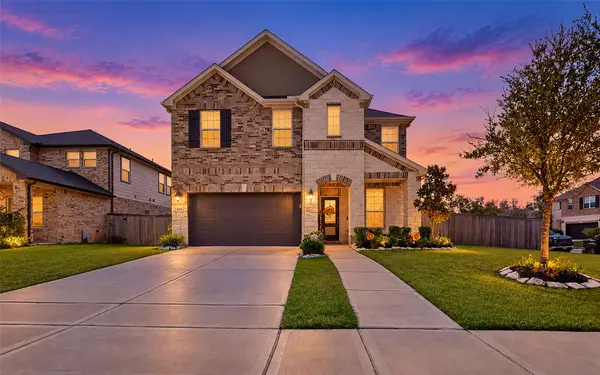
2712 Sunnyside Lane, Pearland, TX 77584
Local realty services provided by:American Real Estate ERA Powered
2712 Sunnyside Lane,Pearland, TX 77584
$405,000
- 4 Beds
- 3 Baths
- 2,912 sq. ft.
- Single family
- Active
Listed by: maggie mcfarland
Office: re/max pearland- pearland home team281-485-4663
MLS#:10368111
Source:HARMLS
Price summary
- Price:$405,000
- Price per sq. ft.:$139.08
- Monthly HOA dues:$37.5
About this home
This stunning home welcomes you from the moment you step inside. Featuring both formal living and dining areas, an open-concept kitchen, and a spacious primary suite located on the first floor. Upstairs, you'll find a large game room along with a split-bedroom layout that provides privacy and flexibility for family and guests. Step outside to your own private backyard oasis, designed for relaxation and entertainment. The covered patio boasts multiple TV viewing areas, an electric fireplace, and a fully equipped outdoor kitchen featuring a BBQ pit, sink, bar, and refrigerator, making it the perfect space for hosting gatherings or enjoying quiet evenings at home.
Residents of Sunset Lakes enjoy outstanding community amenities, including a park, swimming pool, tennis courts, and a community center. Conveniently located near a variety of restaurants, shopping destinations, medical facilities, and downtown Houston, this exceptional home also offers easy access to Highway 288 and Beltway 8.
Contact an agent
Home facts
- Year built:2001
- Subdivision & Development:Sunrise Lakes
- Listing ID #:10368111
- Updated:October 01, 2026 at 01:10 PM
Rooms and interior
- Bedrooms:4
- Total bathrooms:3
- Full bathrooms:2
- Half bathrooms:1
- Rooms Total:4
- Flooring:Laminate, Plank, Tile, Vinyl
- Dining Description:Living Dining Room
- Bathrooms Description:Separate Shower, Tub Shower
- Kitchen Description:Breakfast Bar, Dishwasher, Disposal, Gas Oven, Gas Range, Kitchen Family Room Combo, Laminate Counters, Microwave, Pantry
- Living area:2,912 sq. ft.
Heating and cooling
- Cooling:Central Air, Electric
- Heating:Central, Gas
- Central air:Yes
Structure and exterior
- Roof:Composition
- Year built:2001
- Building area:2,912 sq. ft.
- Lot area:0.16 Acres
- Lot Features:Subdivision
- Architectural Style:Traditional
- Construction Materials:Brick
- Exterior Features:Fence, Outdoor Kitchen, Patio, Porch, Private Yard, Storage, Tennis Courts
- Foundation Description:Slab
- Levels:2 Stories
Schools
- High school:GLENDA DAWSON HIGH SCHOOL
- Middle school:BERRY MILLER JUNIOR HIGH SCHOOL
- Elementary school:CHALLENGER ELEMENTARY SCHOOL
Utilities
- Sewer:Public Sewer
Finances and disclosures
- Price:$405,000
- Price per sq. ft.:$139.08
- Tax amount:$9,387 (2026)
Features and amenities
- Appliances:Dishwasher, Disposal, Gas Oven, Gas Range, Microwave
- Amenities:Ceiling Fans, Crown Molding, High Ceilings, Smoke Detectors, Vaulted Ceilings, Window Coverings
Parking
- Parking description:Garage, Garage Door Opener
- Garage:Yes
- Garage spaces:2
New listings near 2712 Sunnyside Lane
- New
 $517,000Active4 beds 3 baths3,037 sq. ft.
2209 Rocky Shores Lane, Pearland, TX 77089
MLS# 95642477Listed by: HOMEPRO REALTY, INC - New
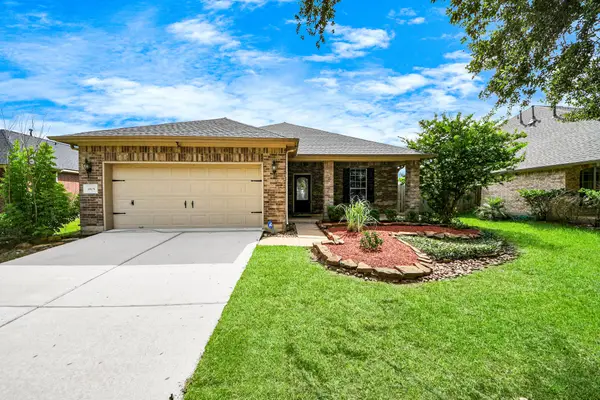 $390,900Active3 beds 2 baths2,504 sq. ft.
1805 Jasmine Hollow Lane, Pearland, TX 77581
MLS# 12707684Listed by: HOMESMART - New
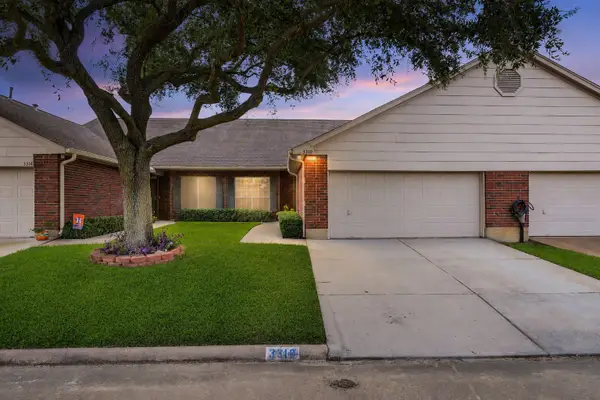 $205,000Active2 beds 2 baths1,546 sq. ft.
3310 Country Meadows Court, Pearland, TX 77584
MLS# 79031553Listed by: REAL BROKER, LLC - New
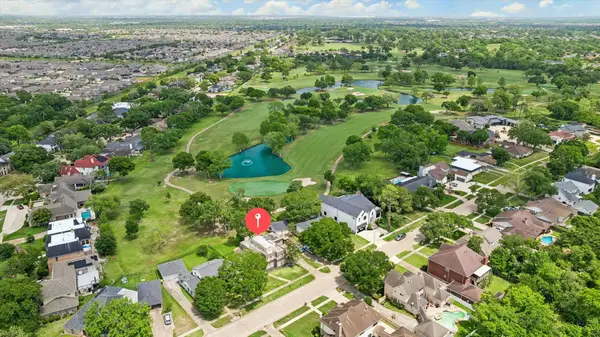 $550,000Active0.24 Acres
3036 Green Tee Drive, Pearland, TX 77581
MLS# 15122517Listed by: PAT GRIFFIN REALTY - Open Fri, 1 to 4pmNew
 $372,710Active3 beds 2 baths1,800 sq. ft.
5232 Cypress Rose Drive, Pearland, TX 77584
MLS# 24856363Listed by: CASTLEROCK REALTY, LLC - New
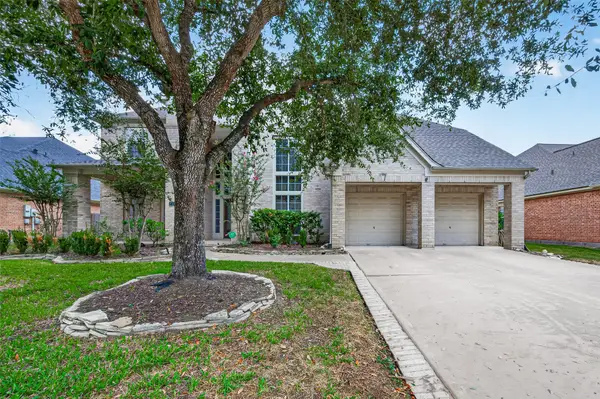 $535,000Active5 beds 4 baths4,252 sq. ft.
2313 Delta Bridge Drive, Pearland, TX 77584
MLS# 52081750Listed by: KELLER WILLIAMS SIGNATURE - Open Sat, 1 to 3pmNew
 $619,000Active4 beds 4 baths3,110 sq. ft.
2514 Indigo Harvest Trail, Pearland, TX 77089
MLS# 56405190Listed by: WHITE PICKET REALTY LLC - New
 $525,000Active4 beds 2 baths2,359 sq. ft.
17003 County Road 127, Pearland, TX 77581
MLS# 87692889Listed by: BETTER HOMES AND GARDENS REAL ESTATE GARY GREENE - BAY AREA - New
 $350,000Active4 beds 3 baths2,595 sq. ft.
2527 S San Antonio Street, Pearland, TX 77581
MLS# 48834199Listed by: KELLER WILLIAMS PREFERRED - New
 $900,000Active4 beds 3 baths3,151 sq. ft.
3210 Nottingham Street, Pearland, TX 77581
MLS# 89144478Listed by: HEART AND HOME REALTY GROUP, LLC


Protect your home and budget from life's surprises with an Assurant Home Warranty, backed by a partner that supports you through every step of homeownership. Explore Plans.
© 2023 - 2026 ERA Franchise Systems LLC. All rights reserved. ERA Franchise Systems LLC fully supports the principles of the Fair Housing Act and the Equal Opportunity Act. ERA, ERA Real Estate powered, and their respective logos are registered service marks of ERA Franchise Systems LLC. Each office is independently owned and operated.