
2716 Village Mills Drive, Pearland, TX 77584
Local realty services provided by:American Real Estate ERA Powered
Listed by: theresa riddle
Office: gusto real estate, llc.281-412-4663
MLS#:7613293
Source:HARMLS
Price summary
- Price:$300,000
- Price per sq. ft.:$136.43
About this home
Welcome to this charming home in Willowick featuring updated laminate flooring, recent carpet and a versatile floor plan! Spacious family room with fireplace, formal dining and inviting kitchen with Corian countertops, upgraded stainless steel appliances, abundant cabinetry and a large walk-in pantry. The kitchen opens to the living and dining areas, breakfast area overlooks the backyard and covered patio. Primary suite offers backyard views, dual sinks and a separate shower. Upstairs flex room provides endless possibilities as a gameroom, home office or 4th bedroom. Enjoy the multiple covered patio areas, large workshop and space for boat/RV parking! Recent roof replacement (8/26)Walk to nearby Centennial Park featuring walking trails, tennis and basketball courts, splash pad and picnic areas. Convenient access to Beltway 8, I-45 and Hwy 288. Low tax rate, NO HOA and no previous flooding.
Contact an agent
Home facts
- Year built:1986
- Subdivision & Development:Willowick
- Listing ID #:7613293
- Updated:October 21, 2026 at 07:52 AM
Rooms and interior
- Bedrooms:3
- Total bathrooms:2
- Full bathrooms:2
- Rooms Total:8
- Flooring:Carpet, Laminate, Tile
- Bathrooms Description:Tub Shower
- Kitchen Description:Breakfast Bar, Dishwasher, Disposal, Double Oven, Gas Oven, Gas Range, Kitchen Family Room Combo, Pantry
- Living area:2,199 sq. ft.
Heating and cooling
- Cooling:Central Air, Electric
- Heating:Central, Gas
- Central air:Yes
Structure and exterior
- Roof:Composition
- Year built:1986
- Building area:2,199 sq. ft.
- Lot area:0.18 Acres
- Lot Features:Side Yard, Subdivision
- Architectural Style:Traditional
- Construction Materials:Brick, Cement Siding, Wood Siding
- Exterior Features:Fence, Patio, Porch, Private Yard, Storage
- Foundation Description:Slab
Schools
- High school:PEARLAND HIGH SCHOOL
- Middle school:PEARLAND JUNIOR HIGH EAST
- Elementary school:C J HARRIS ELEMENTARY SCHOOL
Utilities
- Sewer:Public Sewer
Finances and disclosures
- Price:$300,000
- Price per sq. ft.:$136.43
- Tax amount:$5,492 (2026)
Features and amenities
- Appliances:Dishwasher, Disposal, Double Oven, Gas Oven, Gas Range, Water Softener Owned
- Amenities:Ceiling Fans, High Ceilings, Programmable Thermostat, Water Softner - Owned
Parking
- Parking description:Additional Parking, Boat Parking, Driveway, Garage
- Garage:Yes
- Garage spaces:2
New listings near 2716 Village Mills Drive
- New
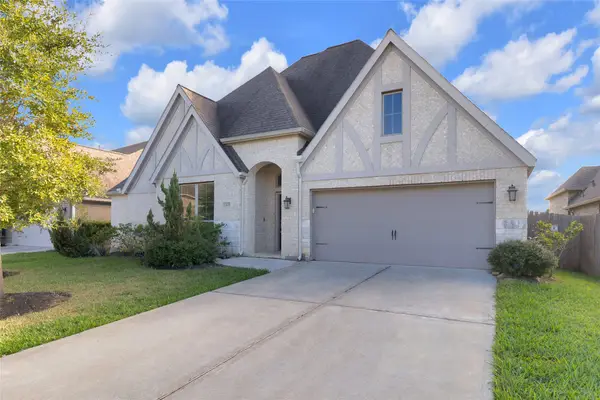 $510,000Active4 beds 4 baths2,916 sq. ft.
13610 Thunder Stone Ln, Pearland, TX 77584
MLS# 57827219Listed by: WALZEL PROPERTIES - CORPORATE OFFICE - New
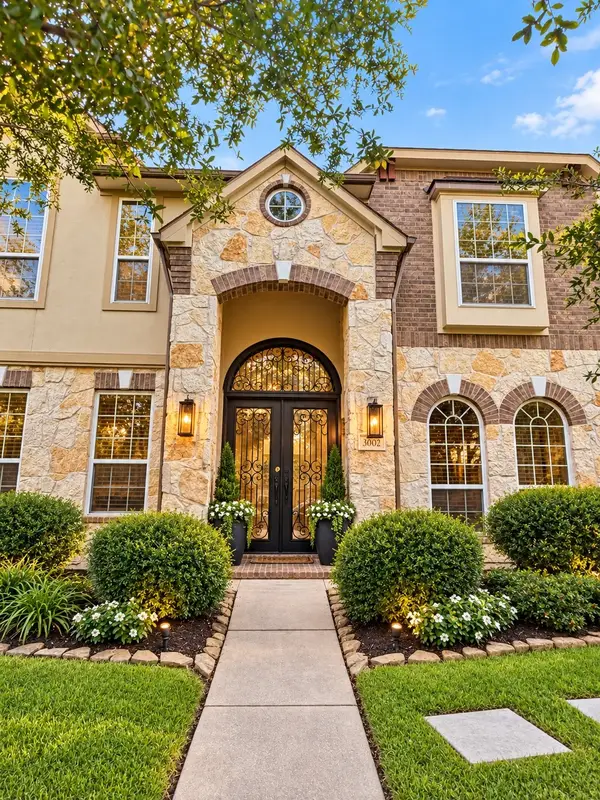 $799,999Active5 beds 5 baths4,327 sq. ft.
3002 Decker Field Lane, Pearland, TX 77584
MLS# 53672961Listed by: TEXAS SIGNATURE REALTY - New
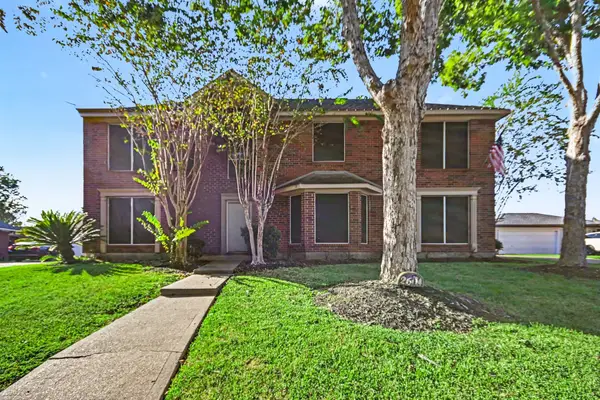 $424,900Active4 beds 4 baths3,048 sq. ft.
2604 Briarglen Drive, Pearland, TX 77581
MLS# 30393355Listed by: ENTERA REALTY LLC - New
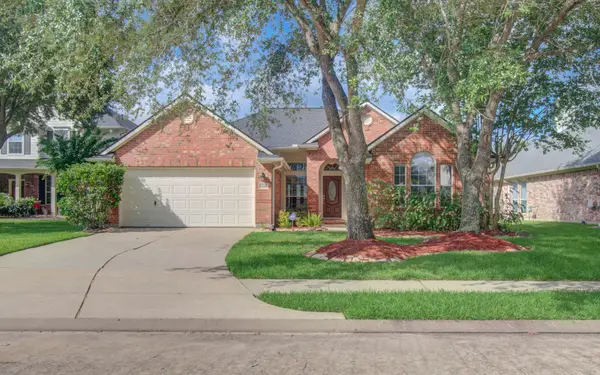 $345,000Active4 beds 2 baths1,874 sq. ft.
12808 Brook Arbor Court, Pearland, TX 77584
MLS# 36575343Listed by: SHELLEY NAISER PROPERTIES - New
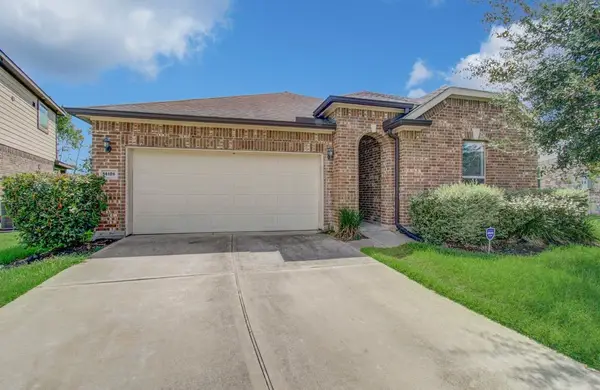 $339,900Active3 beds 2 baths2,480 sq. ft.
14126 Harmony Ridge Trail, Pearland, TX 77584
MLS# 94670419Listed by: BIRDSONG REAL ESTATE - New
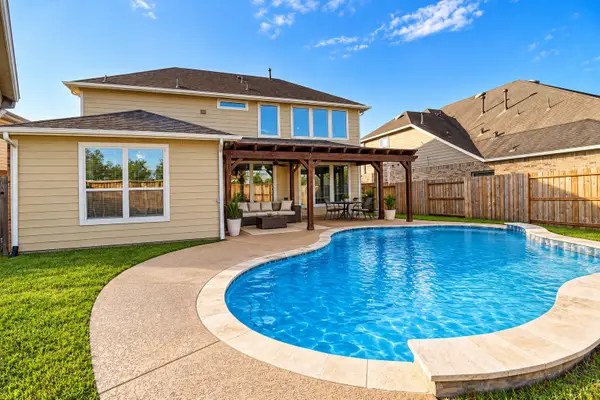 $478,000Active3 beds 3 baths2,639 sq. ft.
3913 Ginger Fields Court, Pearland, TX 77581
MLS# 40610375Listed by: CONNECT REALTY.COM - New
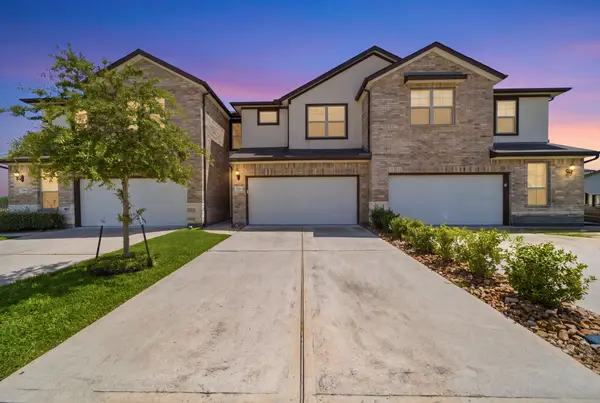 $275,000Active3 beds 3 baths1,728 sq. ft.
7116 Elgin Street, Pearland, TX 77584
MLS# 75671892Listed by: RUMPH REALTY LLC - New
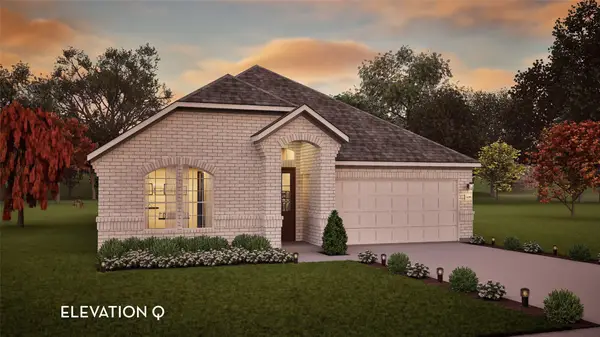 $446,998Active3 beds 2 baths2,264 sq. ft.
5213 Great Oaks Drive, Pearland, TX 77584
MLS# 15955184Listed by: CASTLEROCK REALTY, LLC - Open Sat, 12 to 2pmNew
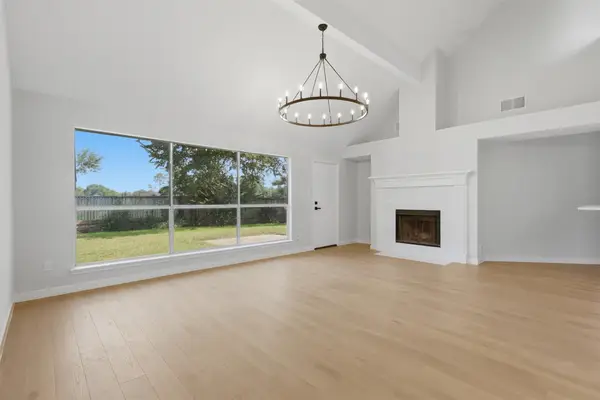 $335,000Active4 beds 3 baths2,320 sq. ft.
3019 Lotus Lane, Pearland, TX 77584
MLS# 80883125Listed by: NEXT TREND REALTY LLC - New
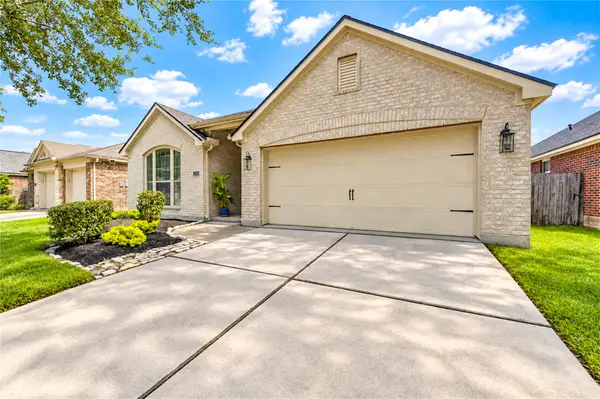 $389,900Active3 beds 2 baths2,345 sq. ft.
13401 Highland Lake Lane, Pearland, TX 77584
MLS# 98878256Listed by: NEXTGEN REAL ESTATE PROPERTIES


Protect your home and budget from life's surprises with an Assurant Home Warranty, backed by a partner that supports you through every step of homeownership. Explore Plans.
© 2023 - 2026 ERA Franchise Systems LLC. All rights reserved. ERA Franchise Systems LLC fully supports the principles of the Fair Housing Act and the Equal Opportunity Act. ERA, ERA Real Estate powered, and their respective logos are registered service marks of ERA Franchise Systems LLC. Each office is independently owned and operated.