
2909 Castleton Bay Lane, Pearland, TX 77584
Local realty services provided by:ERA Experts
2909 Castleton Bay Lane,Pearland, TX 77584
$349,950
- 3 Beds
- 2 Baths
- 2,058 sq. ft.
- Single family
- Active
Listed by: larry durham
Office: durmoye realty713-785-7070
MLS#:88040699
Source:HARMLS
Price summary
- Price:$349,950
- Price per sq. ft.:$170.04
- Monthly HOA dues:$91.67
About this home
Beautifully maintained and thoughtfully designed, this home blends comfort, style, and modern functionality. Natural light fills the interior, creating a warm and inviting atmosphere throughout. The upgraded kitchen features timeless design, high-end finishes, and a seamless connection to the main living and dining areas.
Recent Updates include recently installed carpet, interior and exterior paint, and vinyl plank flooring. The layout includes three bedrooms, two baths, a formal dining room, a home office or study, a three-car garage, and an oversized backyard. Open-concept flow into the den makes the home well suited for everyday living and entertaining. Enjoy community amenities including two pools, playgrounds, and walking trails, along with convenient access to Hwy 288 and Beltway 8. The surrounding area offers a family-friendly setting with schools, parks, and everyday amenities nearby. Call your representative for a tour.
Contact an agent
Home facts
- Year built:2007
- Subdivision & Development:Shadow Creek Ranch Sf-43 Pear
- Listing ID #:88040699
- Updated:August 21, 2026 at 04:30 PM
Rooms and interior
- Bedrooms:3
- Total bathrooms:2
- Full bathrooms:2
- Rooms Total:8
- Flooring:Carpet, Plank, Tile, Vinyl
- Dining Description:Kitchen Dining Combo
- Bathrooms Description:Separate Shower, Tub Shower
- Kitchen Description:Breakfast Bar, Dishwasher, Disposal, Kitchen Dining Combo, Kitchen Family Room Combo, Kitchen Island, Microwave
- Living area:2,058 sq. ft.
Heating and cooling
- Cooling:Central Air, Electric
- Heating:Central, Gas
- Central air:Yes
Structure and exterior
- Roof:Composition
- Year built:2007
- Building area:2,058 sq. ft.
- Lot area:0.28 Acres
- Lot Features:Cul De Sac, Subdivision
- Architectural Style:Traditional
- Construction Materials:Brick, Cement Siding
- Exterior Features:Fence, Patio, Private Yard
- Foundation Description:Slab
- Levels:1 Story
Schools
- High school:SHADOW CREEK HIGH SCHOOL
- Middle school:MCNAIR JUNIOR HIGH SCHOOL
- Elementary school:YORK ELEMENTARY SCHOOL
Utilities
- Sewer:Public Sewer
Finances and disclosures
- Price:$349,950
- Price per sq. ft.:$170.04
- Tax amount:$9,560 (2025)
Features and amenities
- Appliances:Dishwasher, Disposal, Microwave
- Amenities:Ceiling Fans, Smoke Detectors
Parking
- Parking description:Additional Parking, Driveway, Garage
- Garage:Yes
- Garage spaces:3
New listings near 2909 Castleton Bay Lane
- New
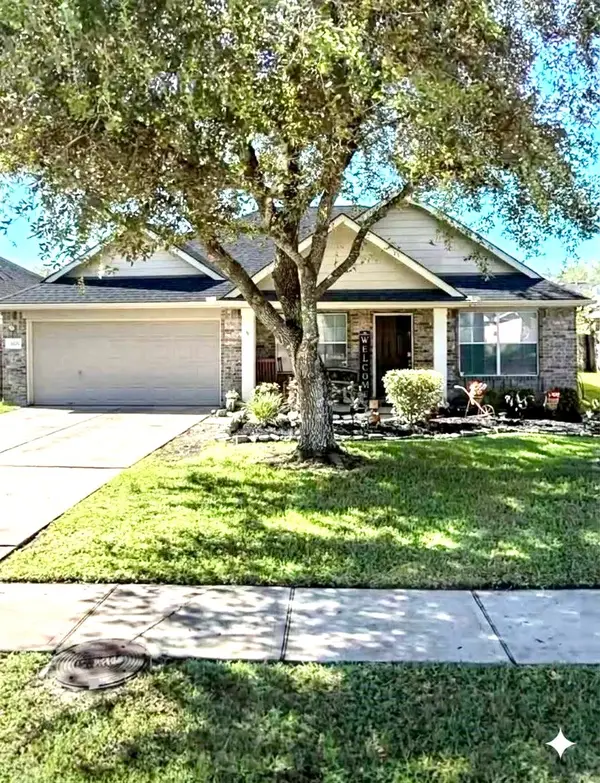 $298,000Active3 beds 2 baths1,746 sq. ft.
6704 Kevincrest Drive, Pearland, TX 77584
MLS# 53414511Listed by: HOMESMART - New
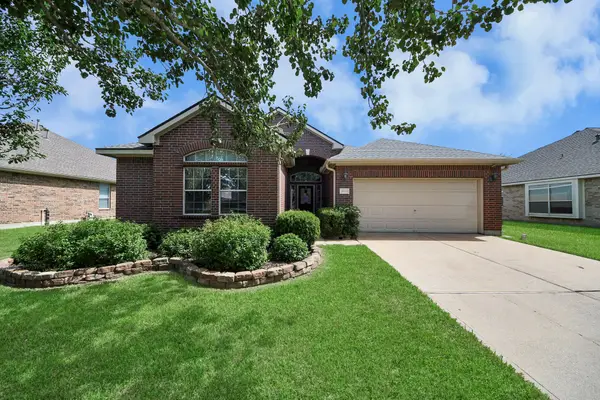 $367,500Active4 beds 2 baths2,313 sq. ft.
4802 Lakefront Terrace Court, Pearland, TX 77584
MLS# 79578655Listed by: J.L. WYATT PROPERTIES - Open Sat, 2 to 4pmNew
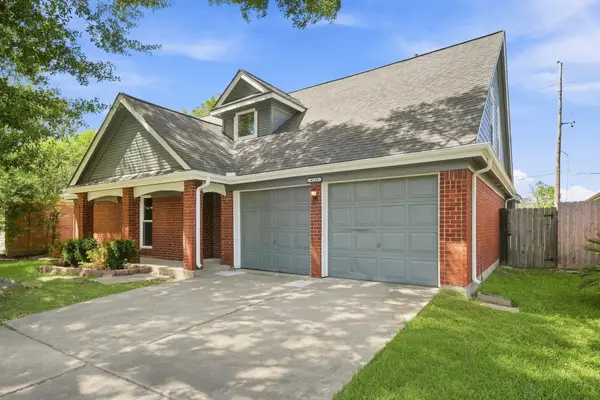 $330,000Active3 beds 3 baths2,320 sq. ft.
4119 Bentley Drive, Pearland, TX 77584
MLS# 39273047Listed by: SERHANT. - New
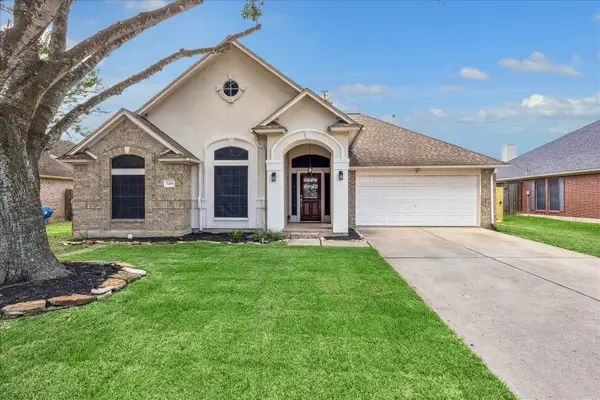 $299,900Active3 beds 2 baths1,773 sq. ft.
3419 Glastonbury Drive, Pearland, TX 77581
MLS# 60096183Listed by: CENTERLINE REAL ESTATE - New
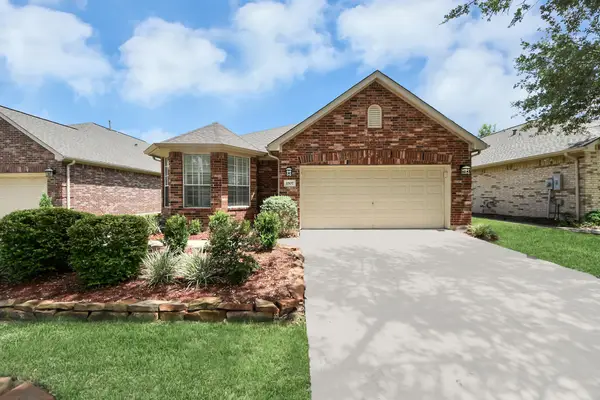 $409,900Active3 beds 3 baths2,209 sq. ft.
1507 N Marsala Drive, Pearland, TX 77581
MLS# 69504021Listed by: RE/MAX PEARLAND - New
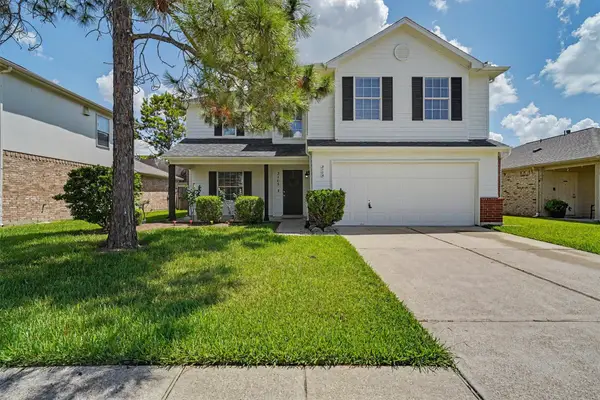 $330,000Active3 beds 3 baths2,060 sq. ft.
3105 Centennial Village Drive, Pearland, TX 77584
MLS# 38955918Listed by: KELLER WILLIAMS MEMORIAL - New
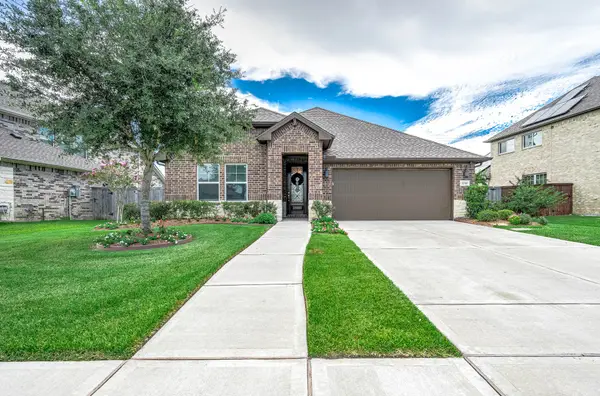 $419,999Active4 beds 3 baths2,113 sq. ft.
2710 Summer Indigo Trail, Pearland, TX 77089
MLS# 78280429Listed by: HARRA - New
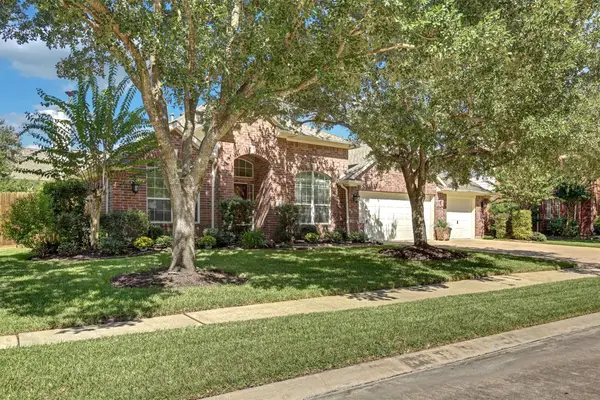 $539,900Active4 beds 2 baths2,840 sq. ft.
2911 Amber Hill Trail, Pearland, TX 77581
MLS# 61006848Listed by: BANFIELD REALTY, LLC - New
 $339,500Active4 beds 2 baths1,967 sq. ft.
2111 Sailwind Drive, Pearland, TX 77584
MLS# 70913765Listed by: ABC REALTY ADVISOR


Protect your home and budget from life's surprises with an Assurant Home Warranty, backed by a partner that supports you through every step of homeownership. Explore Plans.
© 2023 - 2026 ERA Franchise Systems LLC. All rights reserved. ERA Franchise Systems LLC fully supports the principles of the Fair Housing Act and the Equal Opportunity Act. ERA, ERA Real Estate powered, and their respective logos are registered service marks of ERA Franchise Systems LLC. Each office is independently owned and operated.