
3392 Melony Hill Lane, Pearland, TX 77584
Local realty services provided by:ERA Experts
3392 Melony Hill Lane,Pearland, TX 77584
$615,000
- 4 Beds
- 4 Baths
- 3,294 sq. ft.
- Single family
- Active
Listed by: vivian gonzalez
Office: texas premier realty210-844-8683
MLS#:95424401
Source:HARMLS
Price summary
- Price:$615,000
- Price per sq. ft.:$186.7
- Monthly HOA dues:$75.67
About this home
Experience refined living in this exceptional Perry home, situated on a desirable corner lot in the sought-after Southern Trails community. Soaring ceilings, elegant architectural details & abundant natural light create an impressive sense of space throughout. Gourmet kitchen with granite countertops, large center island, gas cooking, abundant cabinetry & walk-in pantry, flowing seamlessly into breakfast area & spacious family room w/ fireplace. Luxurious primary suite offers a private sitting area & spa-inspired bath w/ dual vanities, soaking tub, separate shower & oversized walk-in closet. Upstairs, a generous game room, half bath & dedicated media room provide exceptional spaces for entertaining. Step outside to your private retreat featuring a sparkling pool, covered patio & landscaped backyard. Additional highlights include wood and tile flooring, crown molding, surround sound & two-car garage. A sophisticated home offering comfort, style & exceptional indoor-outdoor living
Contact an agent
Home facts
- Year built:2012
- Subdivision & Development:Southern Trails Sec 11
- Listing ID #:95424401
- Updated:September 27, 2026 at 12:17 PM
Rooms and interior
- Bedrooms:4
- Total bathrooms:4
- Full bathrooms:3
- Half bathrooms:1
- Rooms Total:9
- Flooring:Carpet, Tile, Wood
- Dining Description:Living Dining Room
- Bathrooms Description:Separate Shower, Soaking Tub, Tub Shower
- Kitchen Description:Dishwasher, Disposal, Gas Cooktop, Granite Counters, Kitchen Family Room Combo, Kitchen Island, Microwave, Oven, Pantry
- Living area:3,294 sq. ft.
Heating and cooling
- Cooling:Central Air, Electric
- Heating:Central, Gas
- Central air:Yes
Structure and exterior
- Roof:Composition
- Year built:2012
- Building area:3,294 sq. ft.
- Lot area:0.19 Acres
- Lot Features:Corner Lot, Side Yard, Subdivision
- Architectural Style:Traditional
- Construction Materials:Brick, Vinyl Siding
- Exterior Features:Fence, Fully Fenced, Patio, Private Yard
- Foundation Description:Slab
- Levels:2 Stories
Schools
- High school:SHADOW CREEK HIGH SCHOOL
- Middle school:MCNAIR JUNIOR HIGH SCHOOL
- Elementary school:BROTHERS ELEMENTARY SCHOOL
Finances and disclosures
- Price:$615,000
- Price per sq. ft.:$186.7
- Tax amount:$15,723 (2026)
Features and amenities
- Appliances:Dishwasher, Disposal, Gas Cooktop, Microwave, Oven
- Amenities:Ceiling Fans, Entrance Foyer, High Ceilings, Low Emissivity Windows, Programmable Thermostat, Smoke Detectors, Storm Windows
- Pool features:In Ground
Parking
- Parking description:Driveway, Garage
- Garage:Yes
- Garage spaces:2
New listings near 3392 Melony Hill Lane
- New
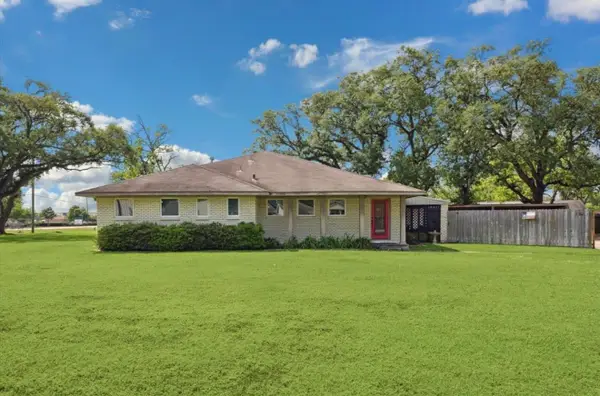 $489,000Active3 beds 3 baths2,763 sq. ft.
3224 Patricia Lane, Pearland, TX 77581
MLS# 90701576Listed by: RE/MAX REAL ESTATE ASSOC. - New
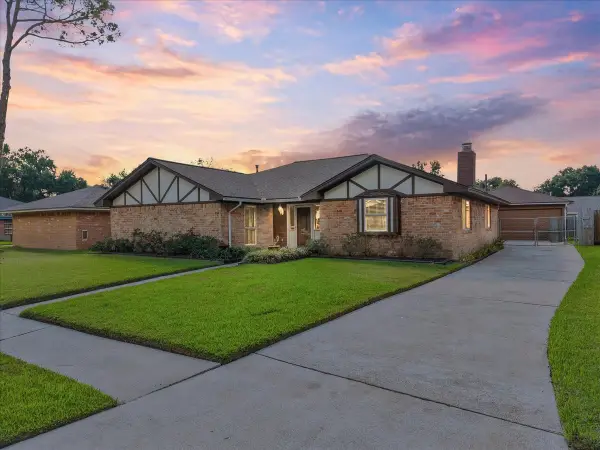 $345,000Active4 beds 2 baths2,013 sq. ft.
1918 Crooked Creek Lane, Pearland, TX 77581
MLS# 1062623Listed by: UTR TEXAS, REALTORS - New
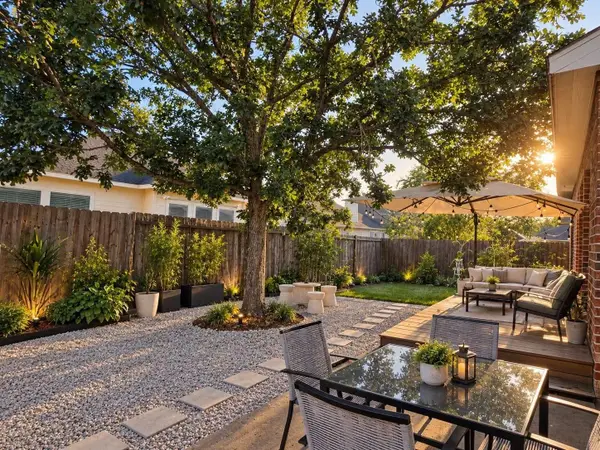 $379,000Active3 beds 2 baths2,305 sq. ft.
7702 Waterlilly Lane, Pearland, TX 77581
MLS# 46766437Listed by: 5TH STREAM REALTY - New
 $275,000Active3 beds 2 baths1,675 sq. ft.
2910 Queen Victoria Street, Pearland, TX 77581
MLS# 83596432Listed by: BETTER HOMES AND GARDENS REAL ESTATE GARY GREENE - BAY AREA - New
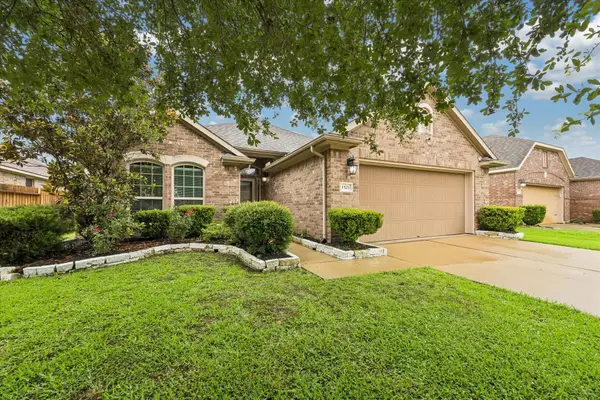 $355,000Active3 beds 2 baths2,091 sq. ft.
1521 Bluestone Edge Lane, Pearland, TX 77089
MLS# 83147485Listed by: INFINITY REAL ESTATE GROUP - New
 $335,000Active3 beds 3 baths1,911 sq. ft.
2211 Kingston Canyon Trail, Pearland, TX 77089
MLS# 48005684Listed by: LION DRIVE REALTY - New
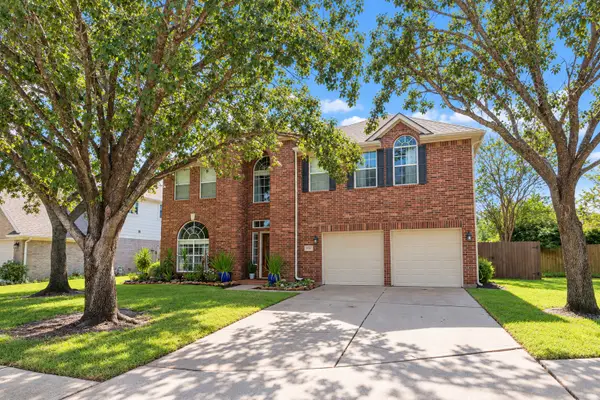 $417,900Active5 beds 4 baths2,922 sq. ft.
4107 E Baden Oaks Drive, Pearland, TX 77581
MLS# 93943708Listed by: EXP REALTY, LLC - New
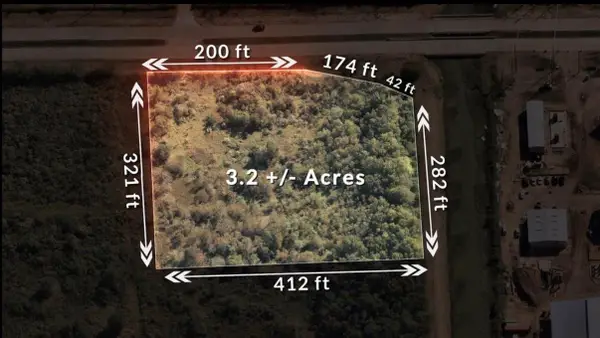 $1,700,000Active3.24 Acres
00 County Road 48, Pearland, TX 77583
MLS# 94108639Listed by: AM REAL ESTATE GROUP, LLC - Open Sun, 2 to 4pmNew
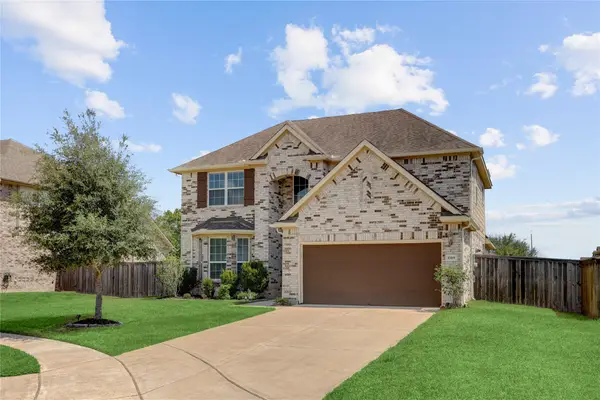 $389,900Active4 beds 4 baths2,650 sq. ft.
1769 Hickory Place, Pearland, TX 77581
MLS# 94033328Listed by: EXPERTISE REALTY GROUP LLC - New
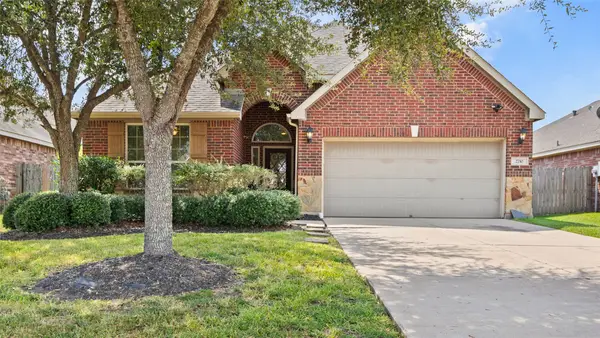 $379,888Active4 beds 3 baths2,218 sq. ft.
2710 Secret Falls Court, Pearland, TX 77089
MLS# 2191622Listed by: FOUNDATIONS REALTY


Protect your home and budget from life's surprises with an Assurant Home Warranty, backed by a partner that supports you through every step of homeownership. Explore Plans.
© 2023 - 2026 ERA Franchise Systems LLC. All rights reserved. ERA Franchise Systems LLC fully supports the principles of the Fair Housing Act and the Equal Opportunity Act. ERA, ERA Real Estate powered, and their respective logos are registered service marks of ERA Franchise Systems LLC. Each office is independently owned and operated.