
3424 Glastonbury Drive, Pearland, TX 77581
Local realty services provided by:ERA Experts
3424 Glastonbury Drive,Pearland, TX 77581
$399,999
- 3 Beds
- 3 Baths
- 1,852 sq. ft.
- Single family
- Active
Listed by: heather tager
Office: berkshire hathaway homeservices premier properties281-240-4663
MLS#:65181600
Source:HARMLS
Price summary
- Price:$399,999
- Price per sq. ft.:$215.98
About this home
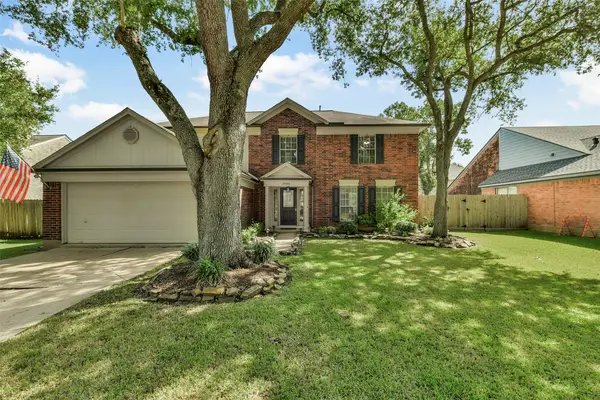
Move-in Ready! Welcome to this well-maintained 3-bedroom, 2.5 -bath home in the quiet Twin Wood neighborhood, conveniently located near Beltway 8. This home offers a private and peaceful backyard oasis with sparkling swimming pool. Solar panels were installed to create peace of mind to run the home 24/7, creating a comfortable space to relax or entertain. Inside, kitchen and primary bathroom and provide a clean, updated feel throughout, complemented by 2-inch blinds and new windows featuring high-impact glass. The kitchen offers ample cabinet storage, a pantry, range, and dishwasher, providing the functionality needed for everyday living and meal preparation. Additional features include a 2-car garage, pool has a Rola system to maintain water level. Convenient communicate to Galveston or Houston, located near schools, Pearland Towncenter, shopping and dining...this home offers a wonderful combination of comfort, privacy, and convenience.
Contact an agent
Home facts
- Year built:1997
- Subdivision & Development:Twin Wood SD
- Listing ID #:65181600
- Updated:October 09, 2026 at 12:15 AM
Rooms and interior
- Bedrooms:3
- Total bathrooms:3
- Full bathrooms:2
- Half bathrooms:1
- Rooms Total:3
- Flooring:Carpet, Tile
- Bathrooms Description:Separate Shower, Soaking Tub
- Kitchen Description:Breakfast Bar, Dishwasher, Disposal, Electric Oven, Electric Range, Granite Counters, Kitchen Family Room Combo, Kitchen Island, Microwave, Pantry
- Living area:1,852 sq. ft.
Heating and cooling
- Cooling:Central Air, Electric
- Heating:Central, Gas
- Central air:Yes
Structure and exterior
- Roof:Composition
- Year built:1997
- Building area:1,852 sq. ft.
- Lot area:0.2 Acres
- Lot Features:Subdivision
- Architectural Style:Traditional
- Construction Materials:Brick, Cement Siding
- Exterior Features:Fence, Patio, Porch, Private Yard
- Foundation Description:Slab
- Levels:2 Stories
Schools
- High school:PEARLAND HIGH SCHOOL
- Middle school:PEARLAND JUNIOR HIGH WEST
- Elementary school:BARBARA COCKRELL ELEMENTARY SCHOOL
Utilities
- Sewer:Public Sewer
Finances and disclosures
- Price:$399,999
- Price per sq. ft.:$215.98
- Tax amount:$6,065 (2026)
Features and amenities
- Appliances:Dishwasher, Disposal, Electric Oven, Electric Range, Microwave
- Amenities:Ceiling Fans, High Ceilings, Programmable Thermostat, Security System - Owned, Smoke Detectors, Window Coverings
- Pool features:Gunite, In Ground
Parking
- Parking description:Garage
- Garage:Yes
- Garage spaces:2
New listings near 3424 Glastonbury Drive
- New
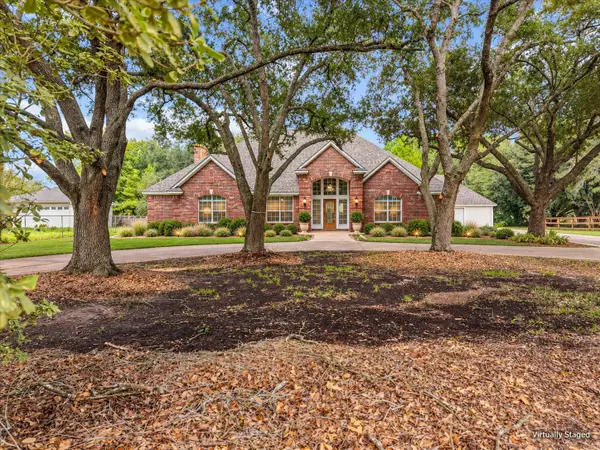 $689,700Active3 beds 4 baths2,650 sq. ft.
1511 Westfield, Pearland, TX 77581
MLS# 47170402Listed by: COMPASS RE TEXAS, LLC - HOUSTON - New
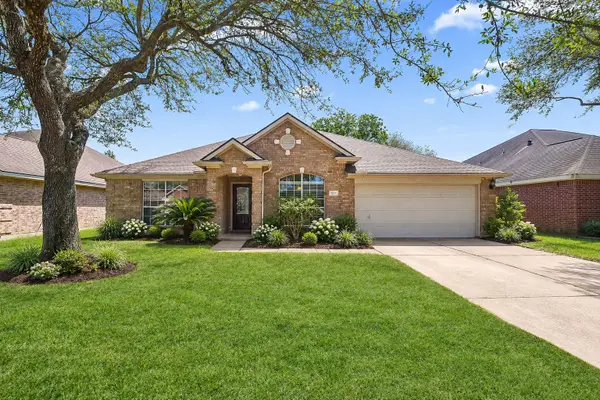 $365,000Active3 beds 3 baths2,086 sq. ft.
827 N Wellsford Drive, Pearland, TX 77584
MLS# 4344490Listed by: BERKSHIRE HATHAWAY HOMESERVICES TIFFANY CURRY & CO., REALTORS - Open Sun, 12 to 3pmNew
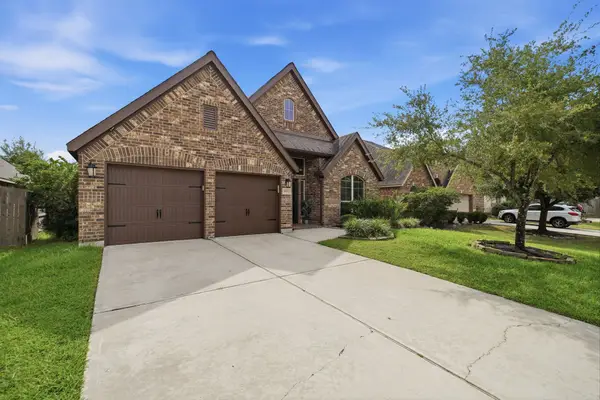 $399,900Active4 beds 3 baths2,592 sq. ft.
2903 Thornridge Bend Court, Pearland, TX 77584
MLS# 59686690Listed by: KELLER WILLIAMS MEMORIAL - New
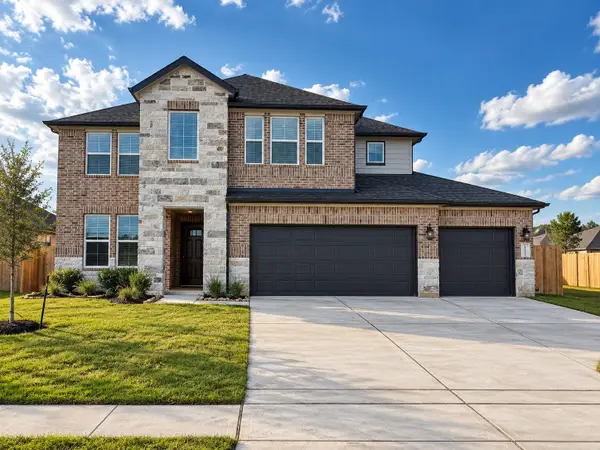 $573,990Active4 beds 4 baths2,982 sq. ft.
3311 Summercrisp Hollow Lane, Pearland, TX 77581
MLS# 60142486Listed by: D.R. HORTON-TEXAS, LTD - New
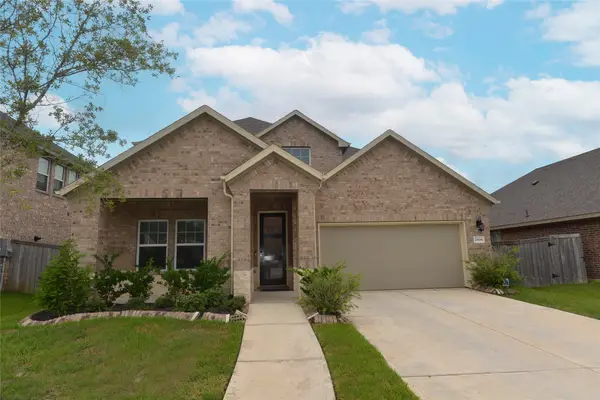 $415,000Active4 beds 3 baths2,762 sq. ft.
2806 Oakheath Crest Court, Pearland, TX 77089
MLS# 45730335Listed by: BETTER HOMES AND GARDENS REAL ESTATE GARY GREENE - BAY AREA - New
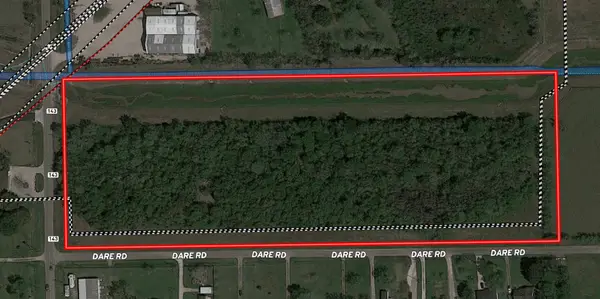 $675,000Active9.01 Acres
TBD County Road 143-county Road 93, Pearland, TX 77584
MLS# 51288515Listed by: UTR TEXAS, REALTORS - New
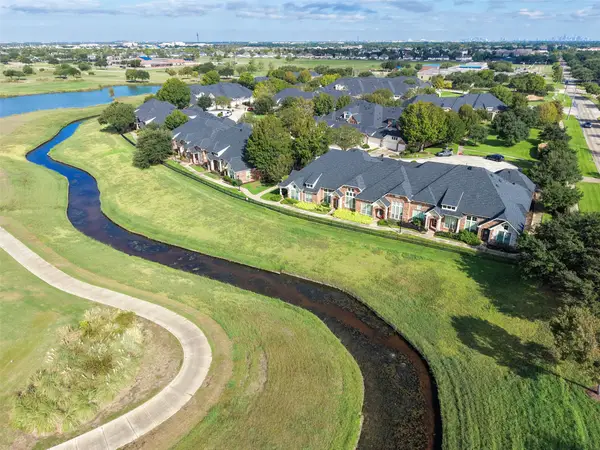 $369,000Active3 beds 3 baths2,265 sq. ft.
3346 Spring Landing Lane, Pearland, TX 77584
MLS# 15776176Listed by: HOMESMART - New
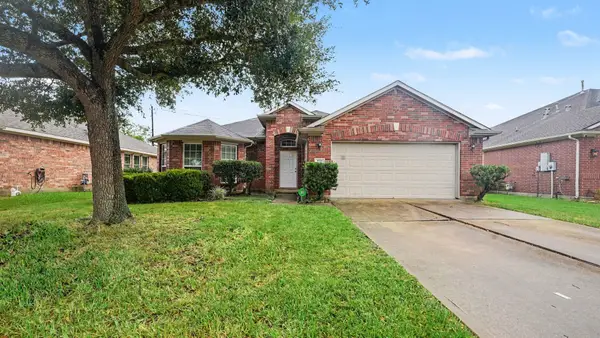 $309,900Active3 beds 2 baths1,694 sq. ft.
3034 Ripple Bend Court, Pearland, TX 77581
MLS# 64835427Listed by: ENTERA REALTY LLC - Open Sat, 12 to 2pmNew
 $335,000Active4 beds 3 baths2,336 sq. ft.
3905 Spring Circle Drive W, Pearland, TX 77584
MLS# 97624865Listed by: KELLER WILLIAMS PREFERRED


Protect your home and budget from life's surprises with an Assurant Home Warranty, backed by a partner that supports you through every step of homeownership. Explore Plans.
© 2023 - 2026 ERA Franchise Systems LLC. All rights reserved. ERA Franchise Systems LLC fully supports the principles of the Fair Housing Act and the Equal Opportunity Act. ERA, ERA Real Estate powered, and their respective logos are registered service marks of ERA Franchise Systems LLC. Each office is independently owned and operated.