
827 N Wellsford Drive, Pearland, TX 77584
Local realty services provided by:American Real Estate ERA Powered
827 N Wellsford Drive,Pearland, TX 77584
$365,000
- 3 Beds
- 3 Baths
- 2,086 sq. ft.
- Single family
- Active
Listed by: tiffany curry
Office: berkshire hathaway homeservices tiffany curry & co., realtors713-485-4435
MLS#:4344490
Source:HARMLS
Price summary
- Price:$365,000
- Price per sq. ft.:$174.98
- Monthly HOA dues:$18.33
About this home
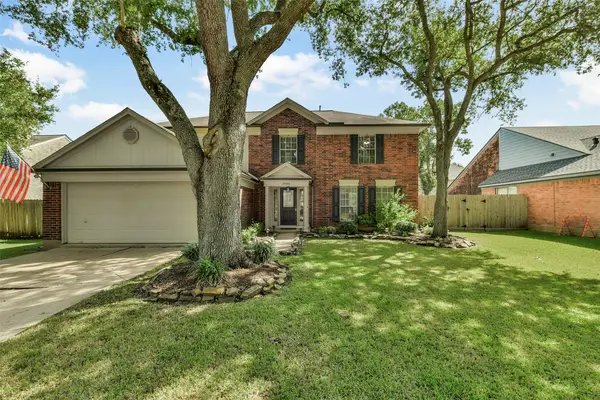
Gorgeous 1-story home in Southdown is a must-see, ready for move-in! Great open layout, this property boasts a sparkling pool perfect for summer days. The open 3 bedroom 2 bath floor plan allows natural light throughout. Ideal for entertaining, the home features formal dining & living areas that could also serve as a study. The kitchen showcases granite countertops, and the entire home is adorned with wood and tile floors - no carpet in sight. Enjoy the oversized 8,100+ sq ft lot with a sparkling pool & spa! Recent new pump, spa heater & app-controlled smart system in 2025. Use your green thumb in the 7 raised outdoor garden beds. Additional updates include roof (2019), HVAC with UV air purification and new Samsung appliances. Zoned to Pearland ISD, close to neighborhood amenities including a pool, park, tennis courts, dog park & trails! Easy access to Hwy 288, Beltway 8, the Medical Center and Downtown!
Contact an agent
Home facts
- Year built:1995
- Subdivision & Development:Southdown
- Listing ID #:4344490
- Updated:October 09, 2026 at 12:15 AM
Rooms and interior
- Bedrooms:3
- Total bathrooms:3
- Full bathrooms:2
- Half bathrooms:1
- Rooms Total:8
- Flooring:Tile, Wood
- Bathrooms Description:Separate Shower
- Kitchen Description:Breakfast Bar, Dishwasher, Disposal, Granite Counters, Microwave, Pantry, Refrigerator
- Living area:2,086 sq. ft.
Heating and cooling
- Cooling:Central Air, Electric
- Heating:Central, Gas
- Central air:Yes
Structure and exterior
- Roof:Composition
- Year built:1995
- Building area:2,086 sq. ft.
- Lot area:0.19 Acres
- Lot Features:Subdivision
- Architectural Style:Traditional
- Construction Materials:Brick, Wood Siding
- Exterior Features:Fence, Porch, Private Yard
- Foundation Description:Slab
- Levels:1 Story
Schools
- High school:GLENDA DAWSON HIGH SCHOOL
- Middle school:BERRY MILLER JUNIOR HIGH SCHOOL
- Elementary school:CHALLENGER ELEMENTARY SCHOOL
Utilities
- Sewer:Public Sewer
Finances and disclosures
- Price:$365,000
- Price per sq. ft.:$174.98
- Tax amount:$7,965 (2026)
Features and amenities
- Appliances:Dishwasher, Disposal, Microwave, Refrigerator
- Amenities:High Ceilings, Prewired, Smoke Detectors, Vaulted Ceilings
- Pool features:In Ground
Parking
- Parking description:Garage, Garage Door Opener
- Garage:Yes
- Garage spaces:2
New listings near 827 N Wellsford Drive
- New
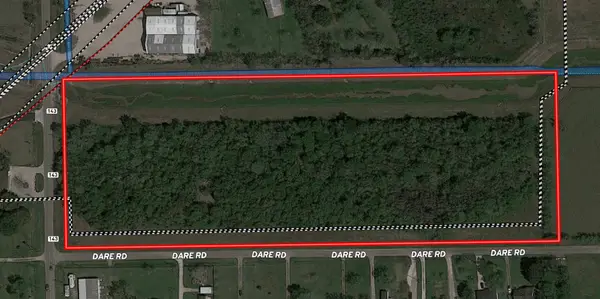 $675,000Active9.01 Acres
TBD County Road 143-county Road 935, Pearland, TX 77584
MLS# 51288515Listed by: UTR TEXAS, REALTORS - New
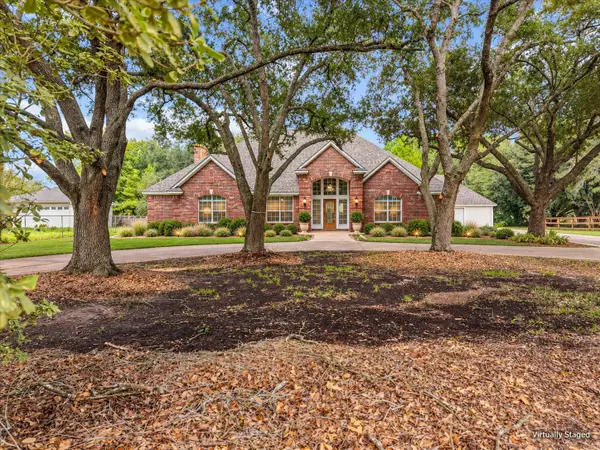 $689,700Active3 beds 4 baths2,650 sq. ft.
1511 Westfield, Pearland, TX 77581
MLS# 47170402Listed by: COMPASS RE TEXAS, LLC - HOUSTON - Open Sun, 12 to 3pmNew
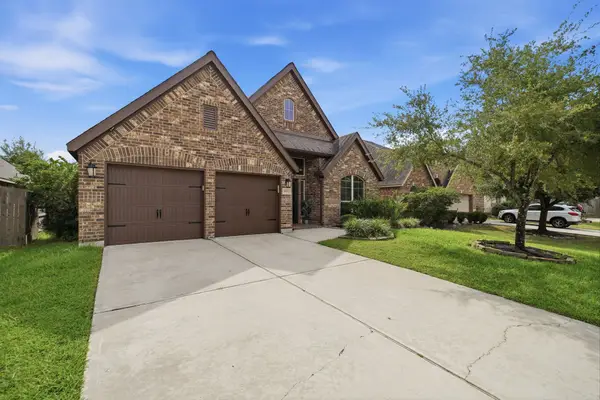 $399,900Active4 beds 3 baths2,592 sq. ft.
2903 Thornridge Bend Court, Pearland, TX 77584
MLS# 59686690Listed by: KELLER WILLIAMS MEMORIAL - New
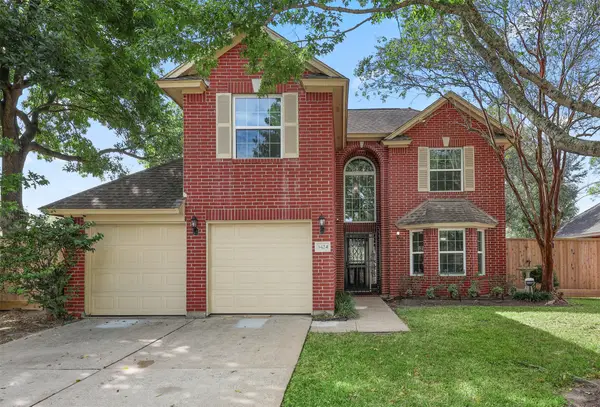 $399,999Active3 beds 3 baths1,852 sq. ft.
3424 Glastonbury Drive, Pearland, TX 77581
MLS# 65181600Listed by: BERKSHIRE HATHAWAY HOMESERVICES PREMIER PROPERTIES - New
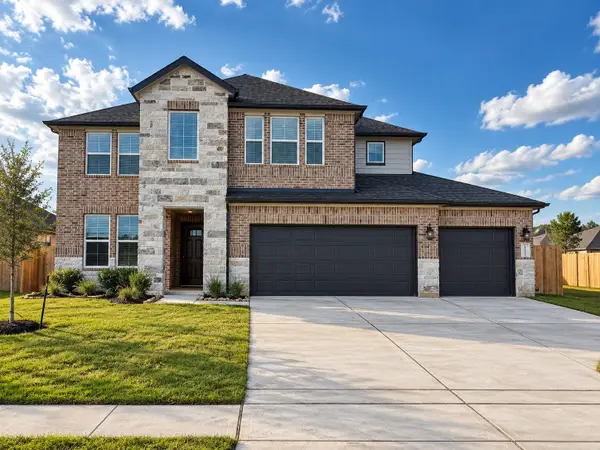 $573,990Active4 beds 4 baths2,982 sq. ft.
3311 Summercrisp Hollow Lane, Pearland, TX 77581
MLS# 60142486Listed by: D.R. HORTON-TEXAS, LTD - New
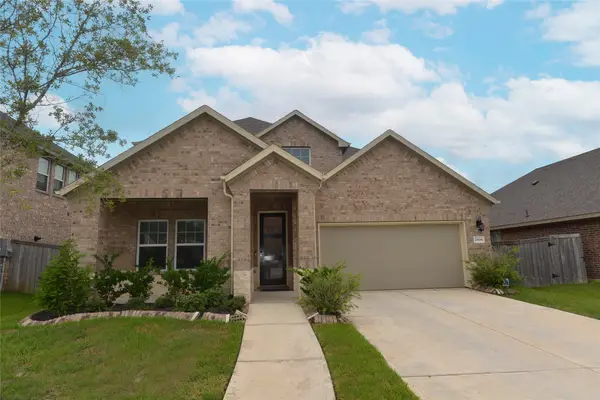 $415,000Active4 beds 3 baths2,762 sq. ft.
2806 Oakheath Crest Court, Pearland, TX 77089
MLS# 45730335Listed by: BETTER HOMES AND GARDENS REAL ESTATE GARY GREENE - BAY AREA - New
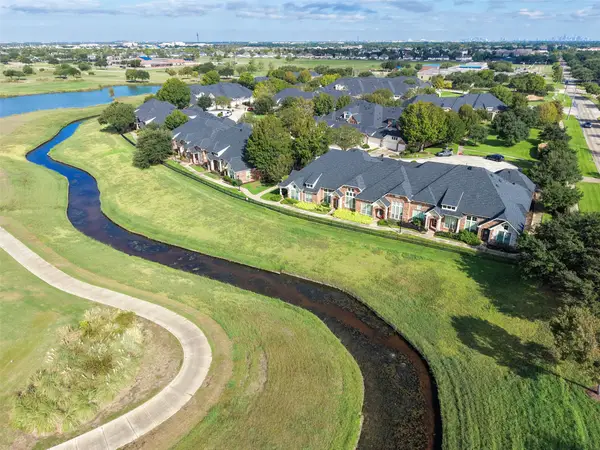 $369,000Active3 beds 3 baths2,265 sq. ft.
3346 Spring Landing Lane, Pearland, TX 77584
MLS# 15776176Listed by: HOMESMART - New
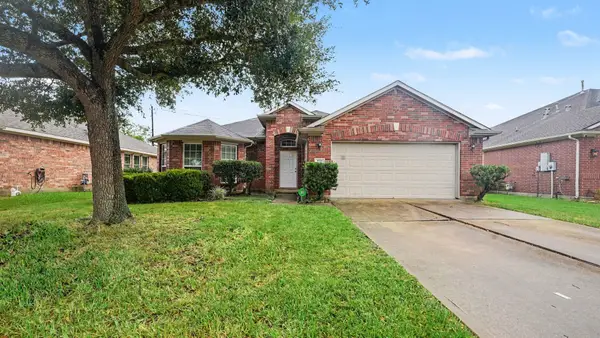 $309,900Active3 beds 2 baths1,694 sq. ft.
3034 Ripple Bend Court, Pearland, TX 77581
MLS# 64835427Listed by: ENTERA REALTY LLC - Open Sat, 12 to 2pmNew
 $335,000Active4 beds 3 baths2,336 sq. ft.
3905 Spring Circle Drive W, Pearland, TX 77584
MLS# 97624865Listed by: KELLER WILLIAMS PREFERRED


Protect your home and budget from life's surprises with an Assurant Home Warranty, backed by a partner that supports you through every step of homeownership. Explore Plans.
© 2023 - 2026 ERA Franchise Systems LLC. All rights reserved. ERA Franchise Systems LLC fully supports the principles of the Fair Housing Act and the Equal Opportunity Act. ERA, ERA Real Estate powered, and their respective logos are registered service marks of ERA Franchise Systems LLC. Each office is independently owned and operated.