
3518 E Orange Street, Pearland, TX 77581
Local realty services provided by:ERA Experts
3518 E Orange Street,Pearland, TX 77581
$339,000
- 3 Beds
- 2 Baths
- 2,120 sq. ft.
- Single family
- Active
Listed by: kay abbott
Office: capital trust realty281-282-9999
MLS#:77107267
Source:HARMLS
Price summary
- Price:$339,000
- Price per sq. ft.:$159.91
About this home
Imagine coming home to your own backyard retreat in Pearland’s established Linwood neighborhood. Start your day with a quiet moment outdoors, spend an afternoon in the pool, or gather friends and family for a relaxing evening at home. Approximately $30,000 has been invested in pool upgrades, including new equipment, and the surrounding cool decking adds to the inviting outdoor setting. Situated on a spacious 12,380-square-foot lot, this 2,120-square-foot home offers three bedrooms, two updated bathrooms and a two-car garage. Inside and out, there’s room to settle in, make memories and enjoy the comforts of home. Conveniently located near Highway 288 and Beltway 8, the home offers access to routes across the Houston area. Whether you’re looking forward to poolside weekends or a place to unwind at the end of the day, this Pearland home is ready for your next chapter! HURRY and schedule your private viewing today.
Contact an agent
Home facts
- Year built:1966
- Subdivision & Development:Linwood Sec 1 Pearland
- Listing ID #:77107267
- Updated:November 11, 2026 at 07:11 PM
Rooms and interior
- Bedrooms:3
- Total bathrooms:2
- Full bathrooms:2
- Rooms Total:5
- Flooring:Carpet, Laminate
- Dining Description:Kitchen Dining Combo
- Bathrooms Description:Tub Shower
- Kitchen Description:Dishwasher, Disposal, Gas Oven, Kitchen Dining Combo, Microwave, Refrigerator
- Living area:2,120 sq. ft.
Heating and cooling
- Cooling:Attic Fan, Central Air, Electric, Gas
- Heating:Central, Gas
- Central air:Yes
Structure and exterior
- Roof:Composition
- Year built:1966
- Building area:2,120 sq. ft.
- Lot area:0.28 Acres
- Lot Features:Subdivision
- Architectural Style:Traditional
- Construction Materials:Brick
- Foundation Description:Slab
- Levels:1 Story
Schools
- High school:PEARLAND HIGH SCHOOL
- Middle school:PEARLAND JUNIOR HIGH WEST
- Elementary school:C J HARRIS ELEMENTARY SCHOOL
Utilities
- Sewer:Public Sewer
Finances and disclosures
- Price:$339,000
- Price per sq. ft.:$159.91
- Tax amount:$7,539 (2026)
Features and amenities
- Appliances:Dishwasher, Disposal, Gas Oven, Microwave, Refrigerator, Washer
- Laundry features:Washer
- Amenities:Ceiling Fans
- Pool features:Gunite
Parking
- Parking description:Garage
- Garage:Yes
- Garage spaces:2
New listings near 3518 E Orange Street
- Open Sat, 12 to 2pmNew
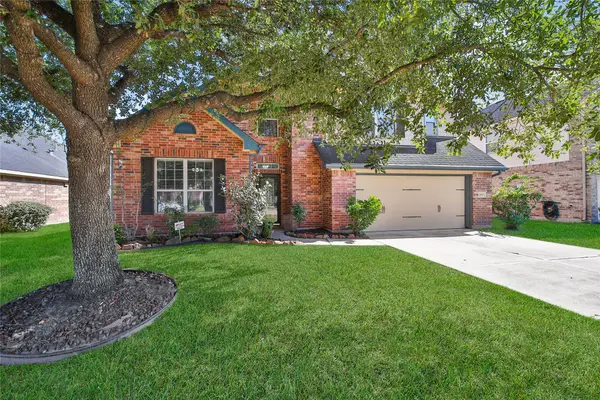 $429,900Active4 beds 4 baths2,932 sq. ft.
2413 Quiet Arbor Lane, Pearland, TX 77581
MLS# 65653211Listed by: EXP REALTY LLC - New
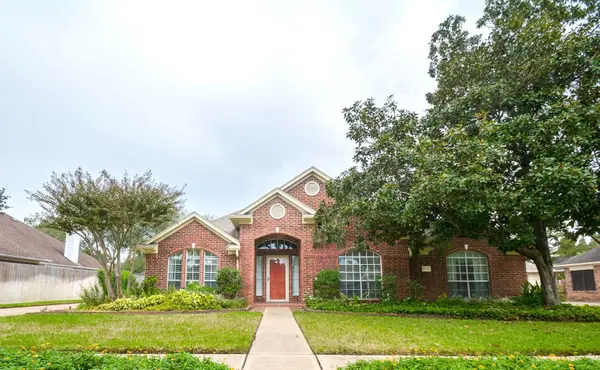 $399,000Active4 beds 2 baths2,479 sq. ft.
1314 Danielle Lane, Pearland, TX 77581
MLS# 80320479Listed by: TEXAS SIGNATURE REALTY - New
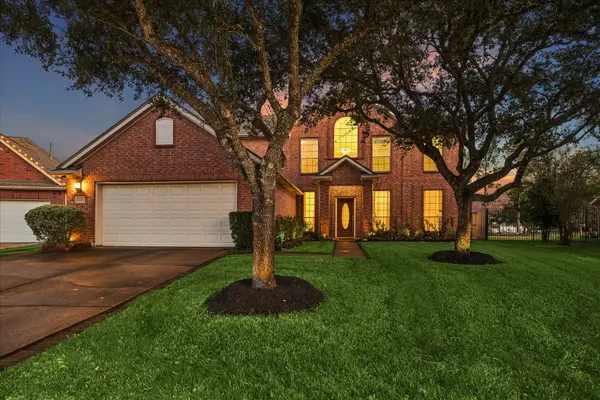 $560,000Active5 beds 3 baths3,593 sq. ft.
2754 Laguna Pointe Drive, Pearland, TX 77584
MLS# 88569882Listed by: THX REALTY ,LLC - New
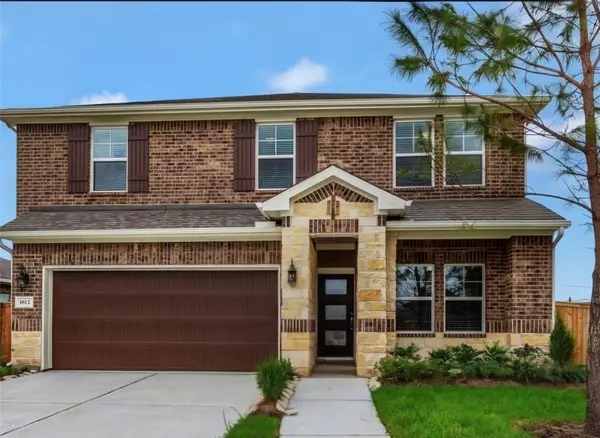 $385,000Active4 beds 3 baths2,364 sq. ft.
1812 Kingsford Prairie Court, Pearland, TX 77089
MLS# 64036143Listed by: EXP REALTY, LLC - New
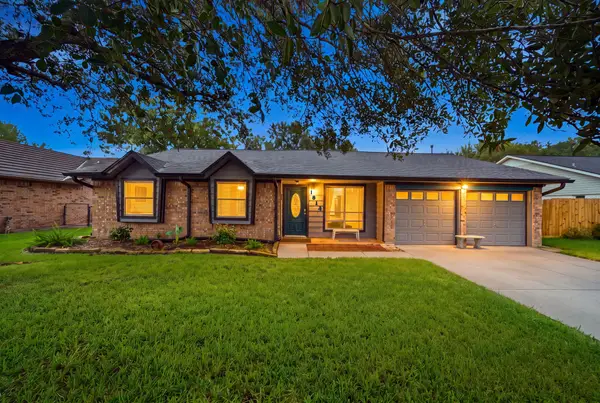 $324,200Active4 beds 3 baths2,127 sq. ft.
1814 Crooked Creek Lane, Pearland, TX 77581
MLS# 4339051Listed by: NAN & COMPANY PROPERTIES-GALVESTON OFFICE - New
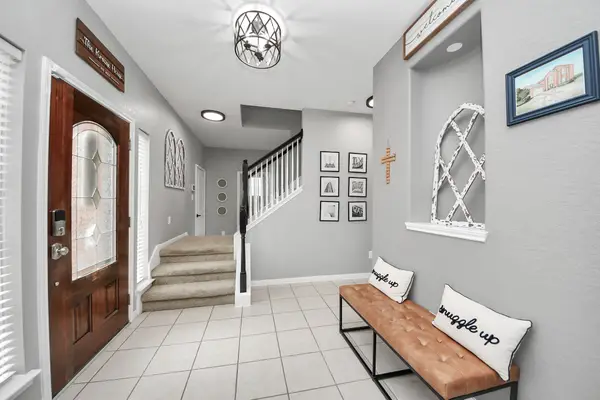 $375,000Active4 beds 3 baths2,488 sq. ft.
2014 Orchard Spring Drive, Pearland, TX 77581
MLS# 50660903Listed by: THE REALTY PARTNERSHIP, LLC - New
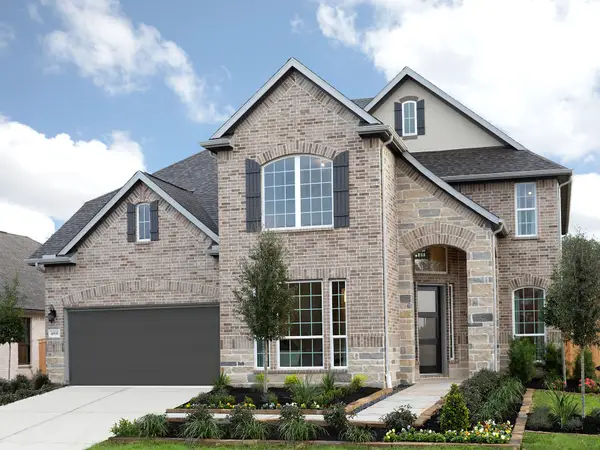 $627,230Active5 beds 4 baths3,237 sq. ft.
4931 Great Oaks Drive, Pearland, TX 77584
MLS# 90978145Listed by: MERITAGE HOMES REALTY - New
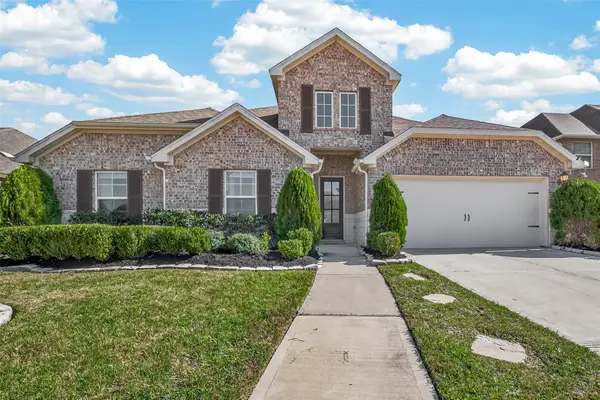 $445,000Active4 beds 3 baths2,885 sq. ft.
2405 Songlark Springs Place, Pearland, TX 77089
MLS# 16440876Listed by: KELLER WILLIAMS PREFERRED - New
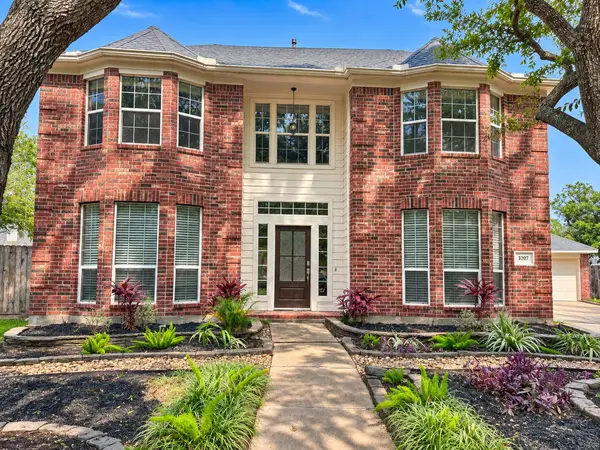 $410,000Active4 beds 4 baths2,378 sq. ft.
3207 Benrus Court, Pearland, TX 77584
MLS# 85864672Listed by: LPT REALTY, LLC


Protect your home and budget from life's surprises with an Assurant Home Warranty, backed by a partner that supports you through every step of homeownership. Explore Plans.
© 2023 - 2026 ERA Franchise Systems LLC. All rights reserved. ERA Franchise Systems LLC fully supports the principles of the Fair Housing Act and the Equal Opportunity Act. ERA, ERA Real Estate powered, and their respective logos are registered service marks of ERA Franchise Systems LLC. Each office is independently owned and operated.