
3804 Dunlavy Drive, Pearland, TX 77581
Local realty services provided by:ERA Experts
Listed by: doris cruz
Office: vive realty llc.713-637-4150
MLS#:7125593
Source:HARMLS
Price summary
- Price:$412,000
- Price per sq. ft.:$161.13
- Monthly HOA dues:$32.08
About this home
This charming 3-bedroom, 2.5-bath home offers a welcoming layout and plenty of space for both everyday living and entertaining. As you enter, you’re greeted by a versatile room that can serve as a home office, study, or formal dining area. The spacious kitchen features ample counter and cabinet space and opens seamlessly to the living room perfect for hosting gatherings or enjoying cozy evenings at home. The primary bedroom is conveniently located on the first floor and includes a large ensuite bathroom with two walk-in closets. Upstairs, you’ll find two additional bedrooms, a full bathroom, and a game room that offers even more flexibility for your lifestyle. Step outside to your private backyard oasis, complete with a sparkling pool ideal for entertaining or relaxing on hot summer days. Additional upgrades include a new roof, fresh interior and exterior paint, and a new garage door. This home combines comfort, convenience, and style. Don’t miss the opportunity to make it yours!
Contact an agent
Home facts
- Year built:1999
- Subdivision & Development:Sunset Lakes Sec 3
- Listing ID #:7125593
- Updated:September 29, 2026 at 12:10 AM
Rooms and interior
- Bedrooms:3
- Total bathrooms:3
- Full bathrooms:2
- Half bathrooms:1
- Rooms Total:8
- Flooring:Carpet, Tile
- Bathrooms Description:Separate Shower
- Kitchen Description:Dishwasher, Disposal, Electric Oven, Gas Range, Microwave, Pantry
- Living area:2,557 sq. ft.
Heating and cooling
- Cooling:Central Air, Electric, Gas
- Heating:Central, Electric, Gas
- Central air:Yes
Structure and exterior
- Year built:1999
- Building area:2,557 sq. ft.
- Lot area:0.24 Acres
- Lot Features:Subdivision
- Architectural Style:Traditional
- Construction Materials:Brick
- Exterior Features:Fence, Private Yard
- Foundation Description:Slab
- Levels:2 Stories
Schools
- High school:PEARLAND HIGH SCHOOL
- Middle school:PEARLAND JUNIOR HIGH EAST
- Elementary school:RUSTIC OAK ELEMENTARY SCHOOL
Utilities
- Sewer:Public Sewer
Finances and disclosures
- Price:$412,000
- Price per sq. ft.:$161.13
- Tax amount:$8,086 (2025)
Features and amenities
- Appliances:Dishwasher, Disposal, Electric Oven, Gas Range, Microwave
- Amenities:Ceiling Fans, High Ceilings, Smoke Detectors
- Pool features:In Ground
Parking
- Parking description:Garage
- Garage:Yes
- Garage spaces:2
New listings near 3804 Dunlavy Drive
- New
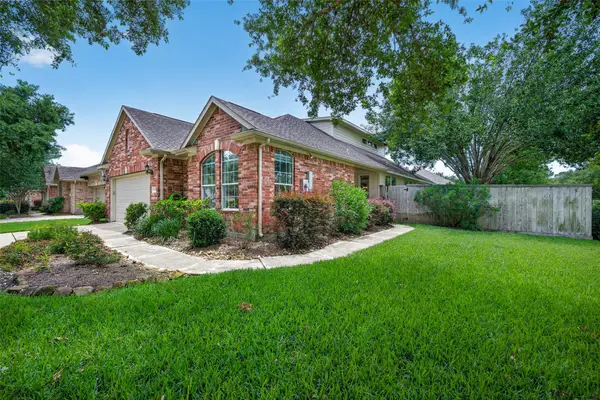 $379,000Active3 beds 3 baths2,194 sq. ft.
1308 Modena Drive, Pearland, TX 77581
MLS# 10161658Listed by: EXP REALTY LLC - New
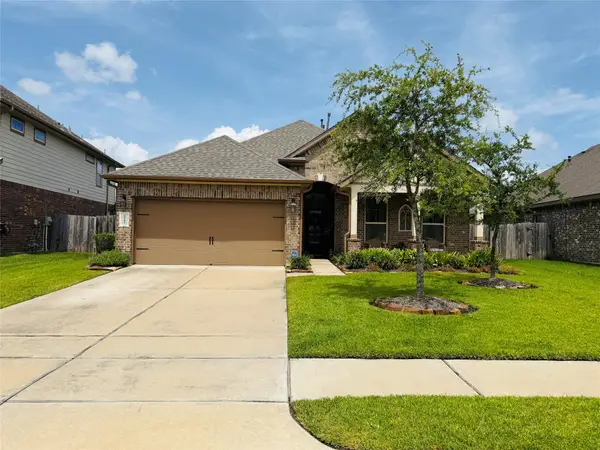 $375,000Active3 beds 2 baths2,025 sq. ft.
2717 Osprey Lane, Pearland, TX 77581
MLS# 4367252Listed by: BEYCOME BROKERAGE REALTY, LLC - New
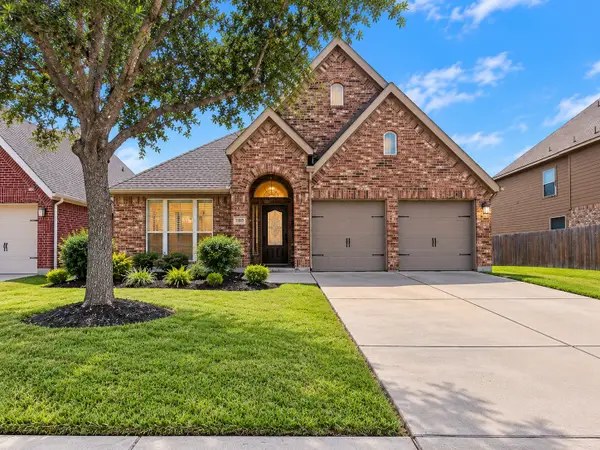 $410,500Active4 beds 3 baths2,502 sq. ft.
3318 Primrose Canyon Lane, Pearland, TX 77584
MLS# 70581309Listed by: RIVERBEND REALTY GROUP, LLC - New
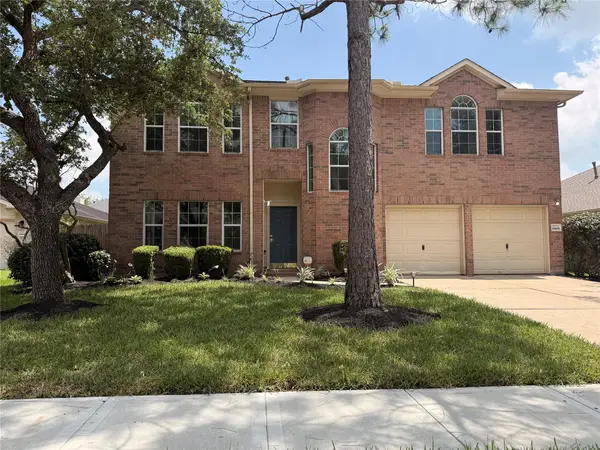 $265,000Active3 beds 3 baths1,975 sq. ft.
6806 Adella Court, Pearland, TX 77584
MLS# 51545864Listed by: MICHEAUX & COMPANY REALTY, LLC - New
 $259,000Active3 beds 1 baths1,272 sq. ft.
7910 Carrie Lane #C175D, Pearland, TX 77584
MLS# 84101669Listed by: UTR TEXAS, REALTORS - New
 $129,900Active0.26 Acres
14807 Wagon Trail Road, Pearland, TX 77584
MLS# 71853038Listed by: WORLD WIDE REALTY,LLC - Open Sun, 1 to 3pmNew
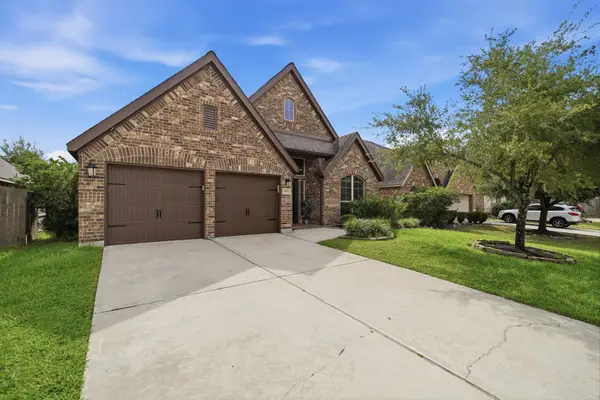 $419,900Active4 beds 3 baths2,592 sq. ft.
2903 Thornridge Bend Court, Pearland, TX 77584
MLS# 85810606Listed by: KELLER WILLIAMS MEMORIAL - New
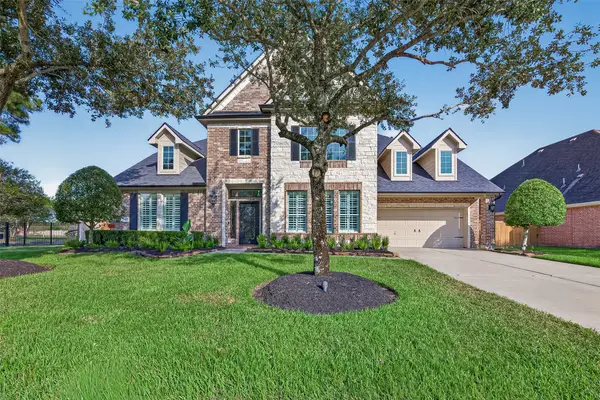 $924,900Active4 beds 4 baths4,044 sq. ft.
2401 Scarlatti Drive, Pearland, TX 77581
MLS# 45414048Listed by: BETTER HOMES AND GARDENS REAL ESTATE GARY GREENE - BAY AREA - New
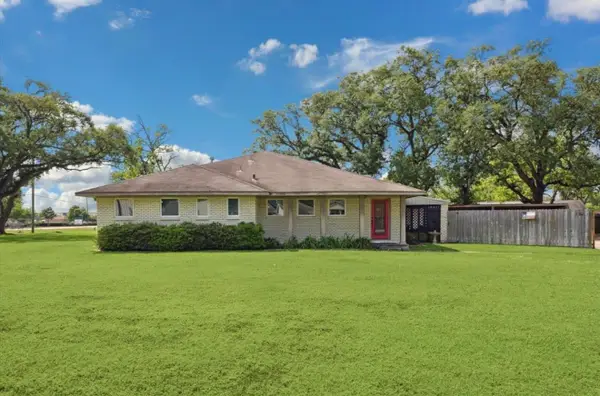 $489,000Active3 beds 3 baths2,763 sq. ft.
3224 Patricia Lane, Pearland, TX 77581
MLS# 90701576Listed by: RE/MAX REAL ESTATE ASSOC.


Protect your home and budget from life's surprises with an Assurant Home Warranty, backed by a partner that supports you through every step of homeownership. Explore Plans.
© 2023 - 2026 ERA Franchise Systems LLC. All rights reserved. ERA Franchise Systems LLC fully supports the principles of the Fair Housing Act and the Equal Opportunity Act. ERA, ERA Real Estate powered, and their respective logos are registered service marks of ERA Franchise Systems LLC. Each office is independently owned and operated.