
7910 Carrie Lane #C175D, Pearland, TX 77584
Local realty services provided by:American Real Estate ERA Powered
7910 Carrie Lane #C175D,Pearland, TX 77584
$259,000
- 3 Beds
- 1 Baths
- 1,272 sq. ft.
- Single family
- Active
Listed by: gina warren
Office: utr texas, realtors281-282-0935
MLS#:84101669
Source:HARMLS
Price summary
- Price:$259,000
- Price per sq. ft.:$203.62
About this home
Enjoy a taste of country living with no HOA and room to make this property your own! This 3-bedroom, 1-bath home offers a functional layout and the opportunity to update it to your style. Major improvements, including a newer roof and HVAC system, add value where it counts. Outside is where this property really sets itself apart, with a large covered porte-cochère, chicken coop, workshop, and lean-to stable, offering flexibility for hobbies, projects, storage, animals, or simply enjoying a little more breathing room. The lot provides usable outdoor space with mature trees for shade and character. Whether you're looking for fewer restrictions, space for your projects, or a property with potential to make your own, this one delivers a taste of country living without the HOA. LOW PROPERTY TAX RATE!
Contact an agent
Home facts
- Year built:1980
- Subdivision & Development:Flora Add
- Listing ID #:84101669
- Updated:September 29, 2026 at 04:10 AM
Rooms and interior
- Bedrooms:3
- Total bathrooms:1
- Full bathrooms:1
- Rooms Total:3
- Flooring:Carpet, Plank, Vinyl
- Dining Description:Kitchen Dining Combo
- Bathrooms Description:Tub Shower
- Kitchen Description:Electric Oven, Electric Range, Granite Counters, Kitchen Dining Combo, Kitchen Family Room Combo, Tile Counters
- Living area:1,272 sq. ft.
Heating and cooling
- Cooling:Central Air, Electric
- Heating:Central, Electric
- Central air:Yes
Structure and exterior
- Roof:Composition
- Year built:1980
- Building area:1,272 sq. ft.
- Lot area:0.23 Acres
- Architectural Style:Ranch
- Construction Materials:Wood Siding
- Exterior Features:Fence
- Foundation Description:Block
- Levels:1 Story
Schools
- High school:MANVEL HIGH SCHOOL
- Middle school:G W HARBY J H
- Elementary school:MARK TWAIN ELEMENTARY SCHOOL (ALVIN)
Utilities
- Sewer:Public Sewer
Finances and disclosures
- Price:$259,000
- Price per sq. ft.:$203.62
- Tax amount:$2,007 (2026)
Features and amenities
- Appliances:Electric Oven, Electric Range
Parking
- Parking description:Driveway, Porte Cochere
New listings near 7910 Carrie Lane #C175D
- New
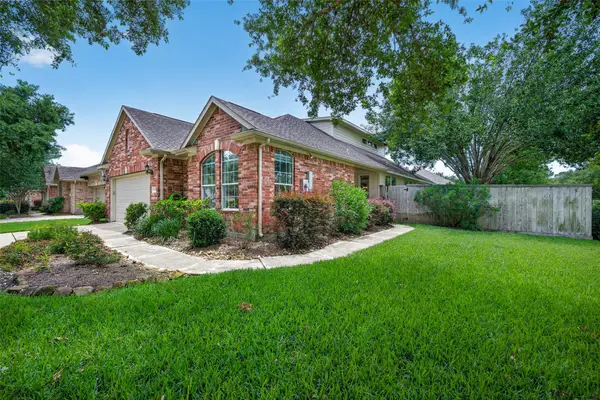 $379,000Active3 beds 3 baths2,194 sq. ft.
1308 Modena Drive, Pearland, TX 77581
MLS# 10161658Listed by: EXP REALTY LLC - New
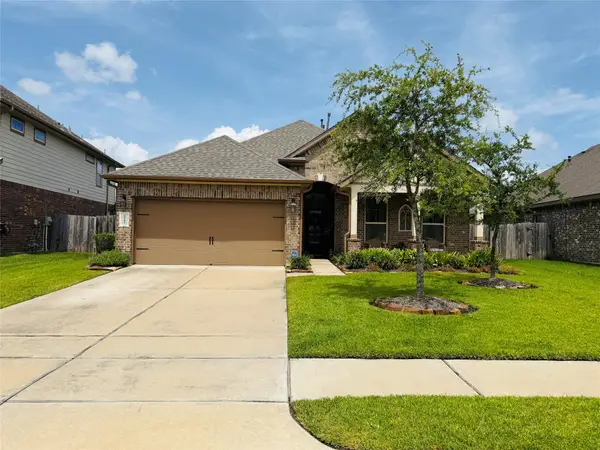 $375,000Active3 beds 2 baths2,025 sq. ft.
2717 Osprey Lane, Pearland, TX 77581
MLS# 4367252Listed by: BEYCOME BROKERAGE REALTY, LLC - New
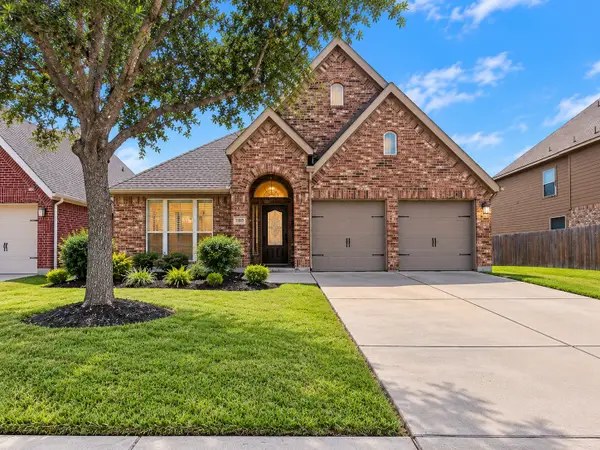 $410,500Active4 beds 3 baths2,502 sq. ft.
3318 Primrose Canyon Lane, Pearland, TX 77584
MLS# 70581309Listed by: RIVERBEND REALTY GROUP, LLC - New
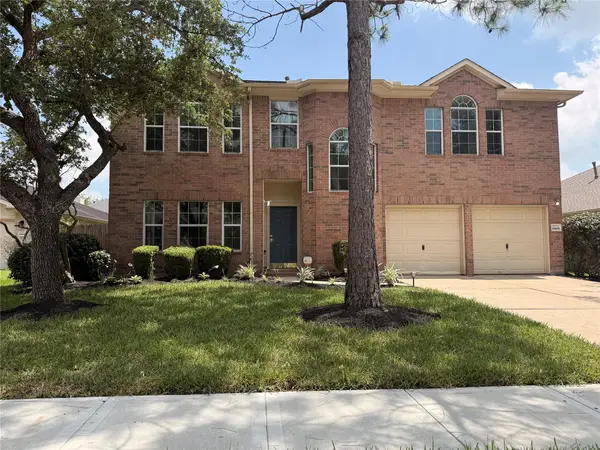 $265,000Active3 beds 3 baths1,975 sq. ft.
6806 Adella Court, Pearland, TX 77584
MLS# 51545864Listed by: MICHEAUX & COMPANY REALTY, LLC - New
 $129,900Active0.26 Acres
14807 Wagon Trail Road, Pearland, TX 77584
MLS# 71853038Listed by: WORLD WIDE REALTY,LLC - New
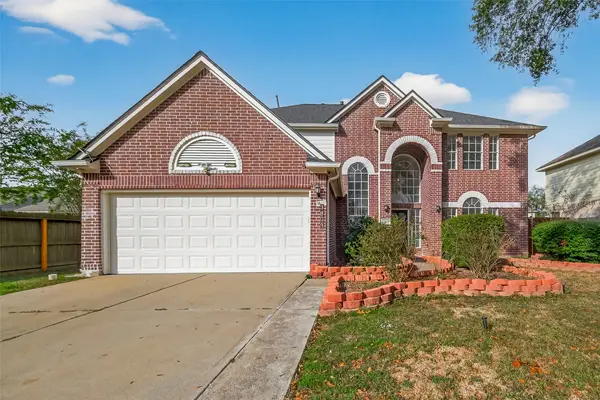 $412,000Active3 beds 3 baths2,557 sq. ft.
3804 Dunlavy Drive, Pearland, TX 77581
MLS# 7125593Listed by: VIVE REALTY LLC - Open Sun, 1 to 3pmNew
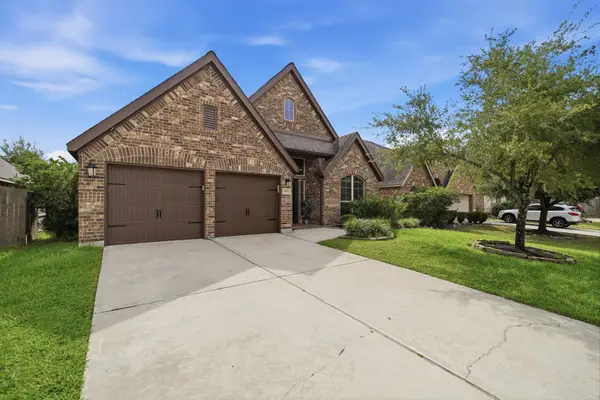 $419,900Active4 beds 3 baths2,592 sq. ft.
2903 Thornridge Bend Court, Pearland, TX 77584
MLS# 85810606Listed by: KELLER WILLIAMS MEMORIAL - New
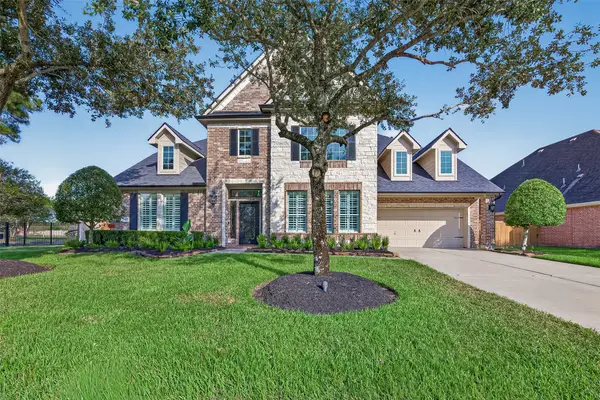 $924,900Active4 beds 4 baths4,044 sq. ft.
2401 Scarlatti Drive, Pearland, TX 77581
MLS# 45414048Listed by: BETTER HOMES AND GARDENS REAL ESTATE GARY GREENE - BAY AREA - New
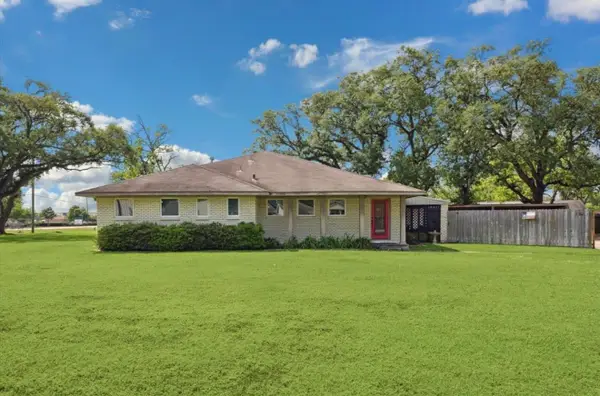 $489,000Active3 beds 3 baths2,763 sq. ft.
3224 Patricia Lane, Pearland, TX 77581
MLS# 90701576Listed by: RE/MAX REAL ESTATE ASSOC.


Protect your home and budget from life's surprises with an Assurant Home Warranty, backed by a partner that supports you through every step of homeownership. Explore Plans.
© 2023 - 2026 ERA Franchise Systems LLC. All rights reserved. ERA Franchise Systems LLC fully supports the principles of the Fair Housing Act and the Equal Opportunity Act. ERA, ERA Real Estate powered, and their respective logos are registered service marks of ERA Franchise Systems LLC. Each office is independently owned and operated.