
2305 S Elm Street, Perryton, TX 79070
Local realty services provided by:ERA Courtyard Real Estate
2305 S Elm Street,Perryton, TX 79070
$365,000
- 3 Beds
- 2 Baths
- 2,179 sq. ft.
- Single family
- Active
Listed by: deb aylor
Office: sunshine realty
MLS#:26-6773
Source:TX_AAOR
Price summary
- Price:$365,000
- Price per sq. ft.:$167.51
About this home
Gorgeous Dream Home built for Outdoor Entertaining and Family Gatherings!
This Warm & Cozy Home has Travertine Tile, Real Hardwood Floors, Pella Windows, Kitchen Island with Granite Countertops, and Crown Molding throughout. Wood Burning Fireplace w/Gas Ignition. Large Closets and Lots of Storage!
Large Master Bedroom with ''His & Her'' Walk-in Closets, Tile Surround Shower in Bath, with Access to the Backyard.
Backyard Features: 8' Privacy Fence with Concrete Footing and Brick Pillars. Sparkling Swimming Pool, Stamped Concrete, Outdoor Kitchen, Natural Gas Fire Pit, and Hot Tub. Detached 20' x 22' Pool House with ¾ Bath, Garage/Shop Area with Alley Access, and its own Heating and Cooling System. Foam Insulation in Attic for Energy Efficiency. High-end Class 4 Malarkey Shingles. Full Sprinkler System. Water Softener throughout the home and pool house. New Hot Water Heater (01/06/2022). CH/A serviced annually (06/2026). Located on a Quiet Cul-de-sac Near the Golf Course! Beautiful Landscaping and Curb Appeal!
WELCOME HOME!...
Contact an agent
Home facts
- Year built:1988
- Listing ID #:26-6773
- Added:1 day(s) ago
- Updated:August 24, 2026 at 04:06 PM
Rooms and interior
- Bedrooms:3
- Total bathrooms:2
- Full bathrooms:1
- Rooms Total:7
- Dining Description:Dining Room - Kit Cm
- Kitchen Description:Dishwasher, Microwave, Pantry, Range
- Living area:2,179 sq. ft.
Heating and cooling
- Cooling:Central Air
- Heating:Central
- Central air:Yes
Structure and exterior
- Year built:1988
- Building area:2,179 sq. ft.
- Exterior Features:Outdoor Kitchen
Schools
- High school:Perryton High School
- Middle school:Williams Intermediate
- Elementary school:Wright
Utilities
- Water:City
- Sewer:City
Finances and disclosures
- Price:$365,000
- Price per sq. ft.:$167.51
Features and amenities
- Appliances:Dishwasher, Microwave, Range
- Laundry features:Utility Room
- Amenities:Living Areas
- Pool features:In Ground
Parking
- Parking description:Garage Door Opener, Garage Faces Front
- Garage spaces:3
New listings near 2305 S Elm Street
- New
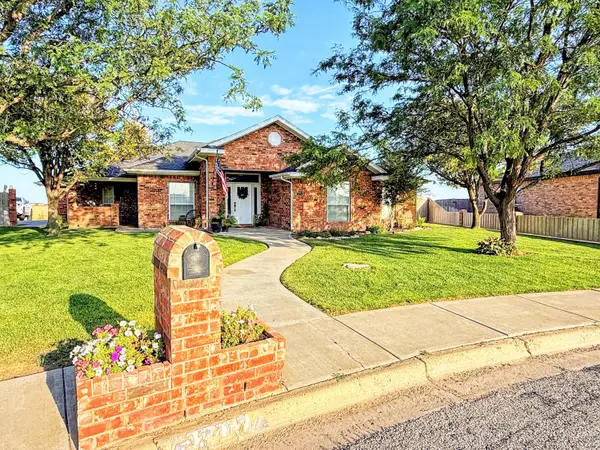 $325,000Active3 beds 2 baths1,958 sq. ft.
3417 Garrett Drive, Perryton, TX 79070
MLS# 26-6643Listed by: PERRYTON REALTY - New
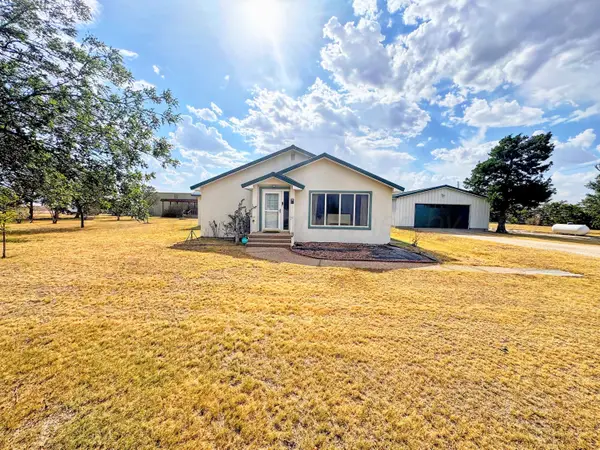 $360,000Active3 beds 2 baths2,481 sq. ft.
14505 County Road 21, Perryton, TX 79070
MLS# 26-6617Listed by: PERRYTON REALTY - New
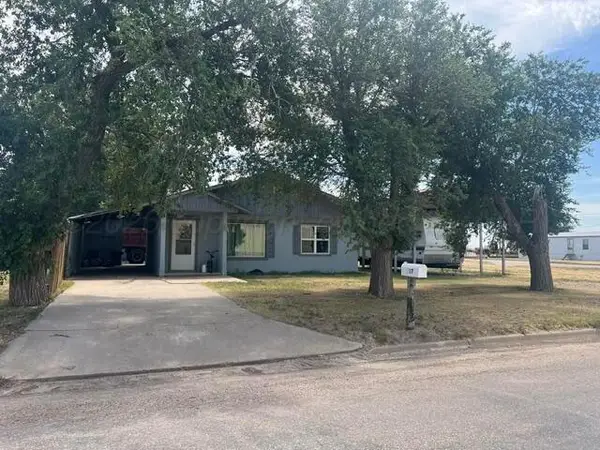 $135,000Active3 beds 3 baths980 sq. ft.
817-821 S Birch Street, Perryton, TX 79070
MLS# 26-6606Listed by: PERRYTON REALTY - New
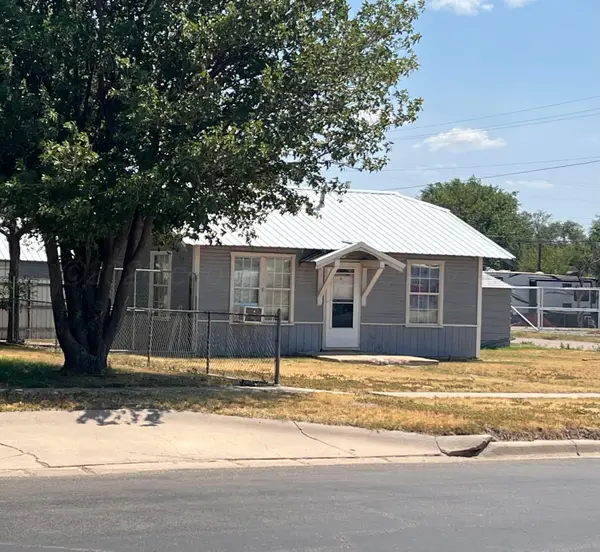 $80,000Active2 beds 2 baths624 sq. ft.
621 S Ash Street, Booker, TX 79070
MLS# 26-6517Listed by: PERRYTON REALTY 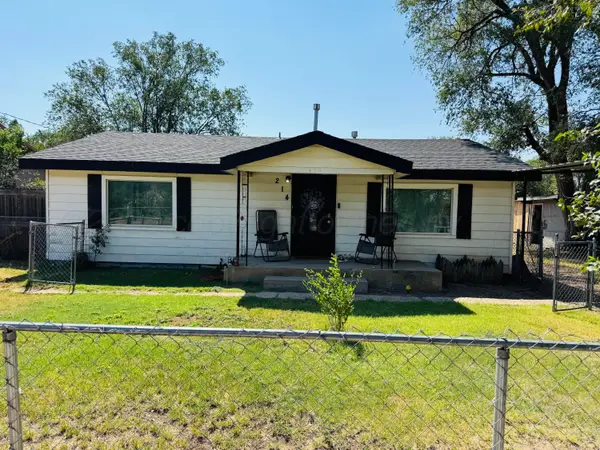 $95,000Pending2 beds 2 baths1,719 sq. ft.
214 S Grinnell Street, Perryton, TX 79070-2430
MLS# 26-6447Listed by: PERRYTON REALTY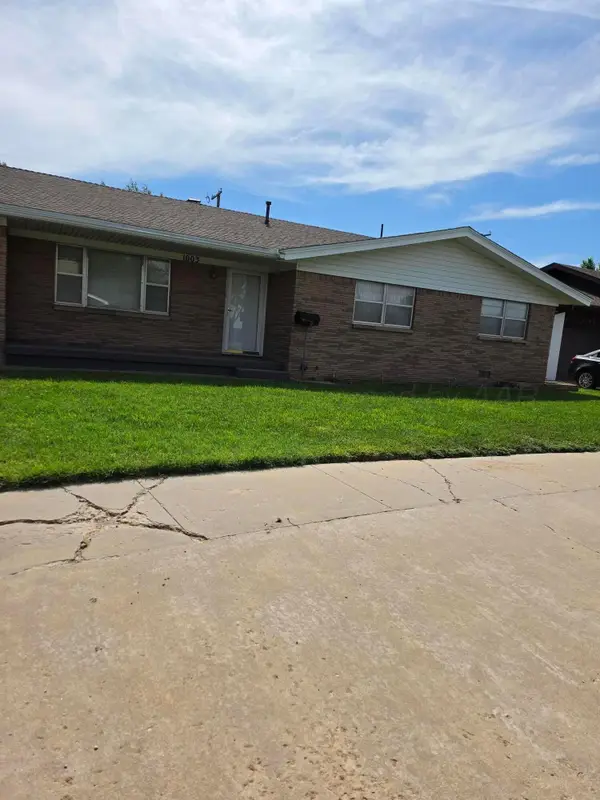 $150,000Active3 beds 134 baths1,470 sq. ft.
1003 Northwestern Street, Perryton, TX 79070-3224
MLS# 26-6085Listed by: PERRYTON REALTY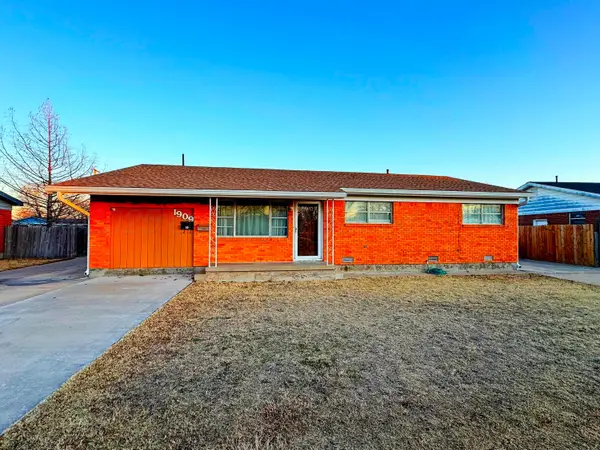 $99,000Active3 beds 2 baths1,484 sq. ft.
1909 Eton Drive, Perryton, TX 79070
MLS# 26-5800Listed by: PERRYTON REALTY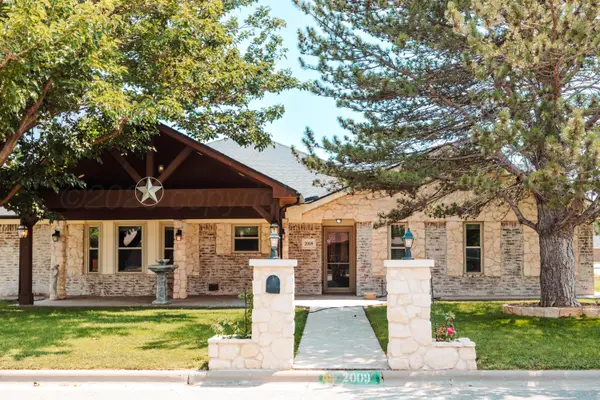 $550,000Active4 beds 3 baths3,037 sq. ft.
2009 SW 19th Avenue, Perryton, TX 79070-5703
MLS# 26-5743Listed by: MESQUITE HOMES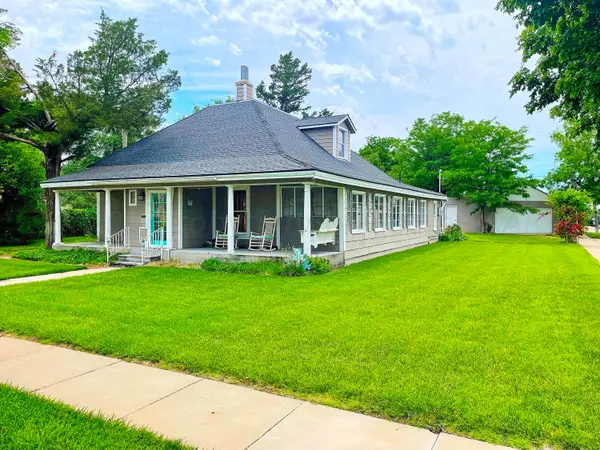 $170,000Active4 beds 3 baths2,235 sq. ft.
302 S Baylor Street, Perryton, TX 79070
MLS# 26-5620Listed by: PERRYTON REALTY


Protect your home and budget from life's surprises with an Assurant Home Warranty, backed by a partner that supports you through every step of homeownership. Explore Plans.
© 2023 - 2026 ERA Franchise Systems LLC. All rights reserved. ERA Franchise Systems LLC fully supports the principles of the Fair Housing Act and the Equal Opportunity Act. ERA, ERA Real Estate powered, and their respective logos are registered service marks of ERA Franchise Systems LLC. Each office is independently owned and operated.