
606 S Indiana Street, Perryton, TX 79070-2822
Local realty services provided by:ERA Courtyard Real Estate
606 S Indiana Street,Perryton, TX 79070-2822
$145,000
- 3 Beds
- 2 Baths
- 1,333 sq. ft.
- Single family
- Active
Listed by: jorge macias
Office: perryton realty
MLS#:26-8413
Source:TX_AAOR
Price summary
- Price:$145,000
- Price per sq. ft.:$108.78
About this home
Looking for room to grow? This inviting 3BD/2BA brick home offers a spacious living area, a large backyard, and updates throughout. Inside, updated flooring, newer windows, and an updated bathroom add to the home's appeal, while the generous living space provides the perfect setting for movie nights, family gatherings, or everyday relaxation.
Step outside to enjoy the large backyard and covered patio, offering plenty of room for outdoor fun, entertaining, or simply unwinding. A garage stall and carport provide convenient parking.
Additional features include a Class 4 roof, newer water heater, and newer HVAC system, adding even more value and peace of mind.
Contact an agent
Home facts
- Year built:1953
- Listing ID #:26-8413
- Added:3 day(s) ago
- Updated:October 28, 2026 at 01:29 PM
Rooms and interior
- Bedrooms:3
- Total bathrooms:2
- Full bathrooms:1
- Kitchen Description:Dishwasher, Disposal, Microwave, Range
- Living area:1,333 sq. ft.
Heating and cooling
- Cooling:Central Air
- Heating:Central
- Central air:Yes
Structure and exterior
- Year built:1953
- Building area:1,333 sq. ft.
- Lot area:0.26 Acres
- Foundation Description:Pier & Beam
Utilities
- Water:City
- Sewer:City
Finances and disclosures
- Price:$145,000
- Price per sq. ft.:$108.78
Features and amenities
- Appliances:Dishwasher, Disposal, Microwave, Range
- Laundry features:Hook-Up Electric
- Amenities:Living Areas
Parking
- Parking description:Additional Parking, Garage Faces Front
- Garage spaces:1
New listings near 606 S Indiana Street
- New
 $90,000Active3 beds 2 baths1,500 sq. ft.
709 SW 3rd Avenue, Perryton, TX 79070-2419
MLS# 26-8451Listed by: PERRYTON REALTY - New
 $220,000Active3 beds 1 baths
2710 S Georgia Drive, Perryton, TX 79070
MLS# 26-8322Listed by: PERRYTON REALTY  $149,000Active1 beds 2 baths746 sq. ft.
202 S Baylor Street, Perryton, TX 79070
MLS# 26-8177Listed by: PERRYTON REALTY $50,000Pending3 beds 1 baths1,014 sq. ft.
2106 Jackson Drive, Perryton, TX 79070
MLS# 26-8130Listed by: PERRYTON REALTY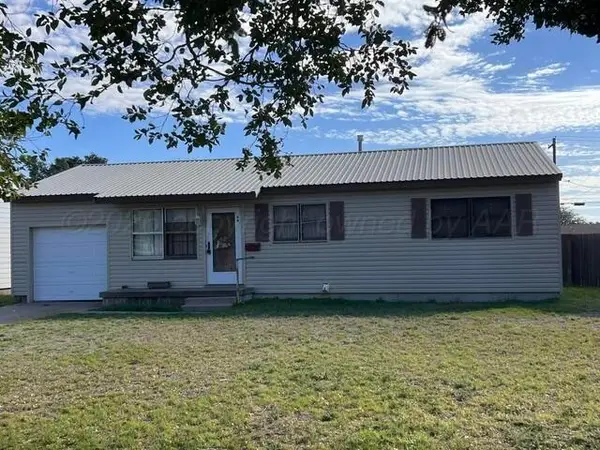 $74,000Pending3 beds 1 baths1,046 sq. ft.
6 N Jefferson Street, Perryton, TX 79070-2029
MLS# 26-8086Listed by: E-PROPERTIES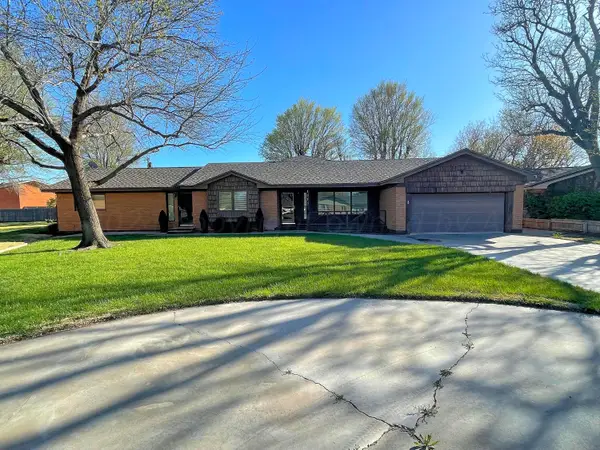 $350,000Active4 beds 4 baths4,002 sq. ft.
1919 Eton Drive, Perryton, TX 79070
MLS# 26-7197Listed by: PERRYTON REALTY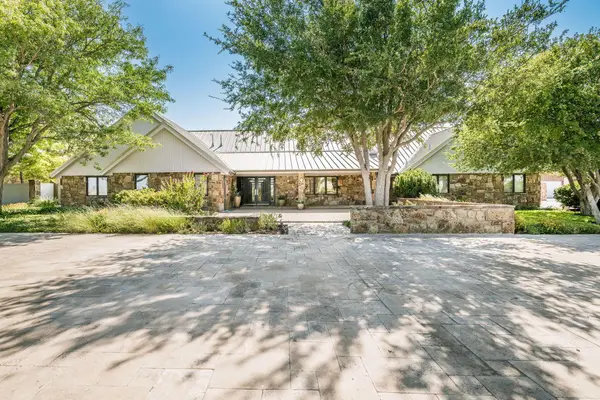 $2,000,000Active5 beds 8 baths9,823 sq. ft.
2115 W Loop 143, Perryton, TX 79070
MLS# 26-6832Listed by: TRIANGLE REALTY, LLC $355,000Active3 beds 2 baths2,179 sq. ft.
2305 S Elm Street, Perryton, TX 79070
MLS# 26-6773Listed by: SUNSHINE REALTY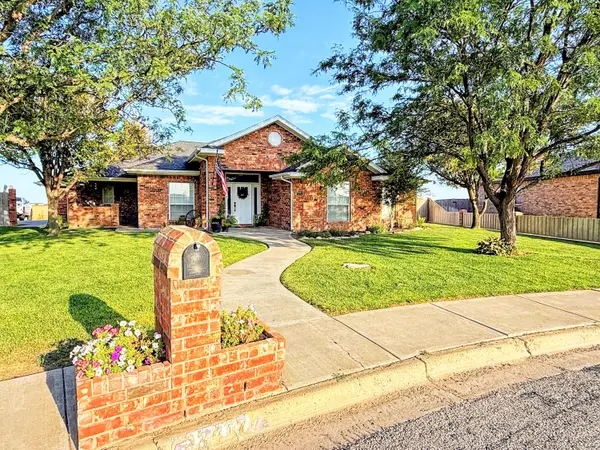 $325,000Active3 beds 2 baths1,958 sq. ft.
3417 Garrett Drive, Perryton, TX 79070
MLS# 26-6643Listed by: PERRYTON REALTY


Protect your home and budget from life's surprises with an Assurant Home Warranty, backed by a partner that supports you through every step of homeownership. Explore Plans.
© 2023 - 2026 ERA Franchise Systems LLC. All rights reserved. ERA Franchise Systems LLC fully supports the principles of the Fair Housing Act and the Equal Opportunity Act. ERA, ERA Real Estate powered, and their respective logos are registered service marks of ERA Franchise Systems LLC. Each office is independently owned and operated.