
4015 Fm 623, Pettus Pawnee, TX 78125
Local realty services provided by:ERA Brokers Consolidated
Listed by: janet dimaggio
Office: rabe real estate llc.
MLS#:1906124
Source:LERA
Price summary
- Price:$599,000
- Price per sq. ft.:$185.16
About this home
Welcome to 4015 FM 623, a beautifully renovated ranch home set on 17 peaceful acres in North Bee County, offering the perfect blend of country charm, modern comfort, and wide-open space for both living and ranching. This inviting four-bedroom, three-bath home underwent a thoughtful transformation in 2020, creating an open, airy floor plan and adding a spacious downstairs primary suite. The den, complete with a wet bar and drink cooler, provides a relaxing place to unwind while enjoying tranquil views of the large tank just outside- an ideal setting for quiet evenings or gatherings with friends. At the heart of the home is a bright, welcoming kitchen featuring new cabinetry, a white porcelain farmhouse sink, and rich wood countertops that bring warmth and character to every meal. Upstairs, a versatile landing area offers room for game nights, study space, or a cozy retreat, along with three generous bedrooms, a full bath, and abundant storage. The well-designed mudroom keeps daily life organized with space for the washer, dryer, freezer, and additional storage, plus a nearby full bath for added convenience. Outside, the property is fully equipped for livestock and ranching with two water wells, a barn, two stalls, a feed room, cross fencing, and a three-trap setup. Pens, corrals, and two tanks-one near the home and another in the pasture-make this an ideal place for Longhorns, Quarter Horses, or FFA projects. Sidewalks connect the home to the carport and patio, creating easy movement throughout the property, while the spacious patio offers the perfect spot for morning coffee, evening stargazing, or simply enjoying the quiet beauty of the land. Pipe fencing surrounds the home, adding security and a welcoming ranch aesthetic. Located just east of Mineral, this property offers a peaceful rural lifestyle without sacrificing accessibility. With its thoughtful updates, scenic acreage, and fully equipped ranch features, 4015 Fm 623 is a rare opportunity to own a truly complete country retreat....
Contact an agent
Home facts
- Year built:1982
- Subdivision & Development:N/A
- Listing ID #:1906124
- Added:50 day(s) ago
- Updated:September 27, 2026 at 01:47 PM
Rooms and interior
- Bedrooms:4
- Total bathrooms:3
- Full bathrooms:3
- Flooring:Laminate, Wood
- Bathrooms Description:Shower Only, Single Vanity
- Kitchen Description:Refrigerator, Stove/Range, Vent Fan
- Bedroom Description:Ceiling Fan, Full Bath, Master Bedroom Downstairs, Split, Walk-In Closet
- Living area:3,235 sq. ft.
Heating and cooling
- Cooling:One Central
- Heating:Central, Electric
Structure and exterior
- Roof:Metal
- Year built:1982
- Building area:3,235 sq. ft.
- Lot area:17 Acres
- Lot Features:Sloping
- Architectural Style:Two Story
- Construction Materials:Rock/Stone Veneer
- Exterior Features:Patio Slab, Privacy Fence, Storage Building/Shed, Workshop
- Foundation Description:Slab
- Levels:2 Story
Schools
- High school:Pettus High School
- Middle school:Pettus Secondary School
- Elementary school:Pettus Elementary School
Utilities
- Water:Private Well
- Sewer:Septic
Finances and disclosures
- Price:$599,000
- Price per sq. ft.:$185.16
- Tax amount:$3,203 (2024)
Features and amenities
- Laundry features:Dryer, Washer
- Amenities:Ceiling Fans, Utility Room Inside
Parking
- Parking description:Attached Garage, Two Car Garage
 IDX information is provided exclusively for consumers’ personal, non-commercial use, that it may not be used for any purpose other than to identify prospective properties consumers may be interested in purchasing, and that the data is deemed reliable but is not guaranteed accurate by LERA MLS (Local Expertise Regional Access). The MLS may, at its discretion, require use of other disclaimers as necessary to protect participants and/or the MLS from liability.
 New listings near 4015 Fm 623
 $298,990Active4 beds 2 baths1,796 sq. ft.
330 Hodges Street, Maxwell, TX 78656
MLS# 2014659Listed by: D.R. HORTON-TEXAS, LTD $289,000Active3 beds 2 baths2,035 sq. ft.
10416 7th St, Pettus, TX 78146
MLS# 1904115Listed by: RABE REAL ESTATE LLC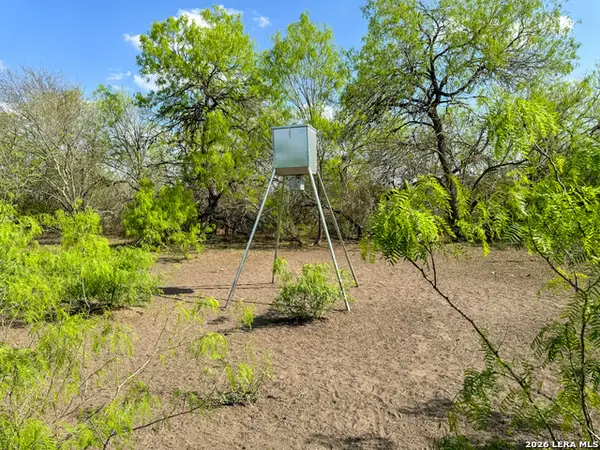 $139,000Active10 Acres
8251 County Road 106, Beeville, TX 78102
MLS# 2005598Listed by: UNITED COUNTRY RE-BLUNTZER RE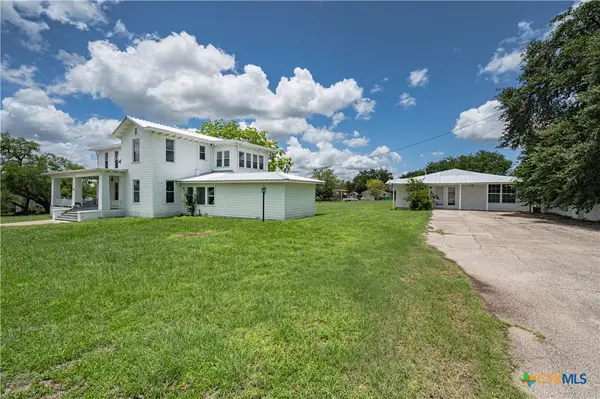 $299,000Active4 beds 5 baths3,860 sq. ft.
519 Fm 623, Pettus, TX 78146
MLS# 621174Listed by: RABE REAL ESTATE LLC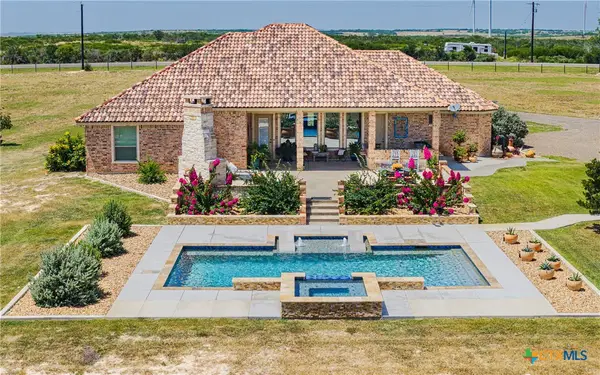 $1,100,000Active5 beds 4 baths3,003 sq. ft.
4881 Fm 798, Pawnee, TX 78145
MLS# 620958Listed by: RABE REAL ESTATE LLC $1,100,000Active5 beds 4 baths3,008 sq. ft.
4881 Fm 798, Kenedy, TX 78119
MLS# 2002924Listed by: RABE REAL ESTATE LLC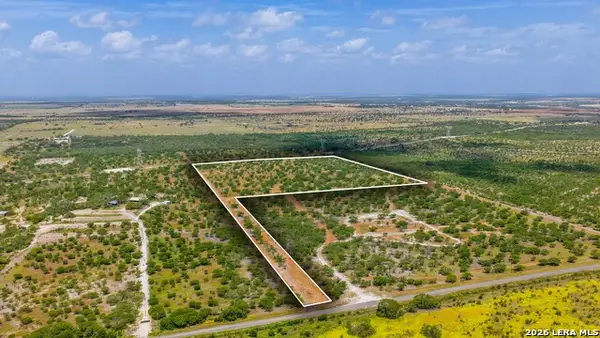 $209,900Active-- beds -- baths672 sq. ft.
13538 Cr 133, Pawnee, TX 78145
MLS# 2001752Listed by: COLDWELL BANKER PACESETTER STE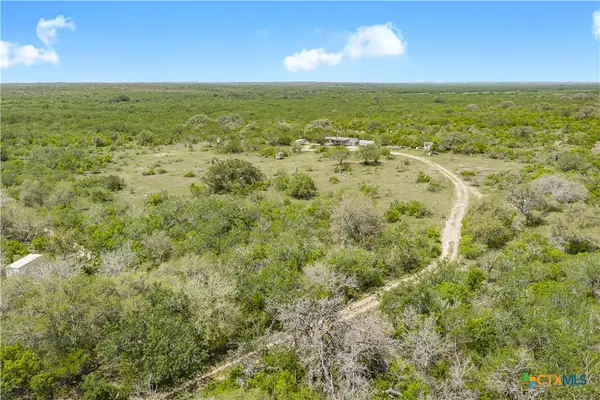 $271,330Active-- beds -- baths
TBD Private Road 1002, Pettus, TX 78146
MLS# 612535Listed by: JACOB REALTY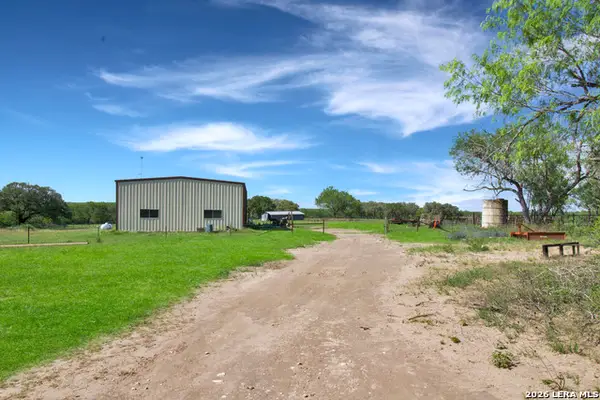 $675,000Active3 beds 2 baths896 sq. ft.
4552 Mineral Cemetery Rd, Beeville, TX 78102
MLS# 1969471Listed by: KELLER WILLIAMS COASTAL BEND


Protect your home and budget from life's surprises with an Assurant Home Warranty, backed by a partner that supports you through every step of homeownership. Explore Plans.
© 2023 - 2026 ERA Franchise Systems LLC. All rights reserved. ERA Franchise Systems LLC fully supports the principles of the Fair Housing Act and the Equal Opportunity Act. ERA, ERA Real Estate powered, and their respective logos are registered service marks of ERA Franchise Systems LLC. Each office is independently owned and operated.