
1102 Petroglyph Trl, Pflugerville, TX 78660
Local realty services provided by:ERA Experts
Listed by: cassidy aday
Office: realty capital city
MLS#:1391607
Source:ACTRIS
1102 Petroglyph Trl,Pflugerville, TX 78660
$349,500
- 3 Beds
- 2 Baths
- 1,759 sq. ft.
- Single family
- Pending
Price summary
- Price:$349,500
- Price per sq. ft.:$198.69
- Monthly HOA dues:$45
About this home
Welcome to 1102 Petroglyph Trail, a move-in-ready home in the highly convenient Highland Park community of Pflugerville! Freshly updated with new carpet and interior paint in August 2026, this 3-bedroom, 2-bath home offers a clean, refreshed feel and an inviting open-concept layout perfect for everyday living and entertaining. The spacious backyard provides plenty of room to make it your own—whether you envision a play area, garden, outdoor entertaining space, or simply room to relax.
One of this home’s biggest highlights is its incredibly convenient location! Enjoy quick access to major roadways, shopping, dining, and everyday necessities, with Stone Hill Town Center just minutes away offering a wide variety of restaurants, retail, entertainment, and more. With a great layout, fresh updates, and a location that puts so much within easy reach, 1102 Petroglyph Trail is ready to welcome its next owner!
Contact an agent
Home facts
- Year built:2016
- Subdivision & Development:Highland Park Ph D Sec 4
- Listing ID #:1391607
- Updated:September 26, 2026 at 07:48 AM
Rooms and interior
- Bedrooms:3
- Total bathrooms:2
- Full bathrooms:2
- Flooring:Carpet, Tile
- Kitchen Description:Dishwasher, Disposal, Microwave, Oven
- Living area:1,759 sq. ft.
Heating and cooling
- Cooling:Central
- Heating:Central
- Central air:Yes
Structure and exterior
- Roof:Shingle
- Year built:2016
- Building area:1,759 sq. ft.
- Lot area:0.22 Acres
- Lot Features:Back Yard, Front Yard, Sprinkler - Automatic
- Construction Materials:Brick, Masonry Partial
- Exterior Features:Private Yard
- Foundation Description:Slab
Schools
- High school:Hendrickson
- Elementary school:Highland Park
Utilities
- Water:Public
- Sewer:Public Sewer
Finances and disclosures
- Price:$349,500
- Price per sq. ft.:$198.69
- Tax amount:$8,601 (2026)
Features and amenities
- Appliances:Dishwasher, Disposal, Microwave, Oven
- Amenities:Pantry
Parking
- Total parking spaces:2
- Parking description:Garage
- Garage:Yes
- Garage spaces:2
New listings near 1102 Petroglyph Trl
- New
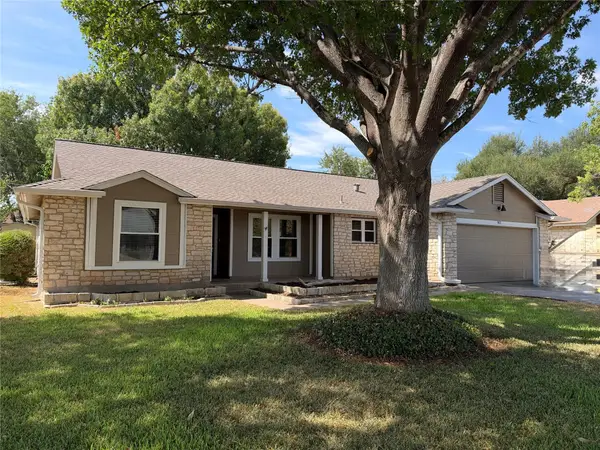 $325,000Active3 beds 2 baths1,641 sq. ft.
901 Ramble Creek Dr, Pflugerville, TX 78660
MLS# 8751799Listed by: E3 PROPERTIES - New
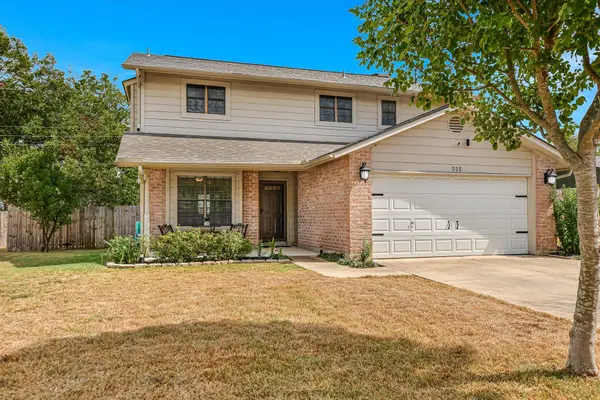 $345,000Active3 beds 3 baths1,970 sq. ft.
525 Pigeon Forge Rd, Pflugerville, TX 78660
MLS# 3615071Listed by: KELLER WILLIAMS REALTY LONE ST - New
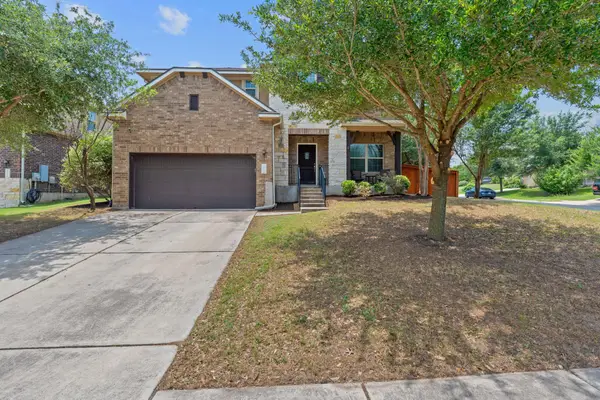 $440,000Active5 beds 4 baths2,965 sq. ft.
2100 Tranquility Ln, Pflugerville, TX 78660
MLS# 4237947Listed by: TEAM PRICE REAL ESTATE - New
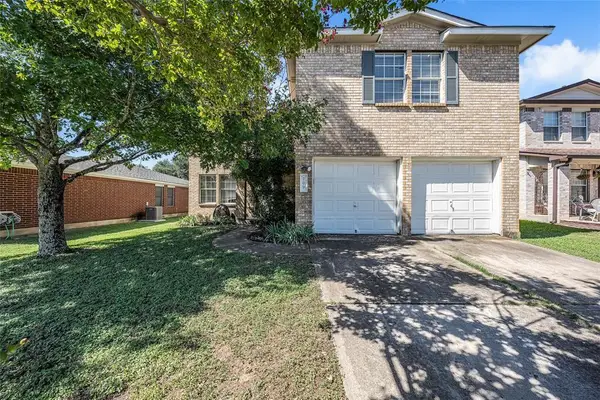 $325,000Active3 beds 3 baths1,850 sq. ft.
709 Black Isle Dr, Pflugerville, TX 78660
MLS# 2204039Listed by: DOUGLAS RESIDENTIAL, LLC - New
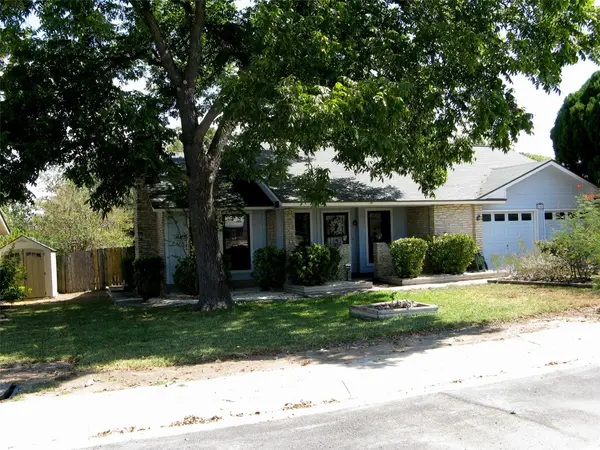 $307,000Active3 beds 2 baths1,371 sq. ft.
504 Greenway Dr, Pflugerville, TX 78660
MLS# 8629105Listed by: MADISON ALLIED LLC - New
 $378,499Active4 beds 3 baths2,328 sq. ft.
18044 Orchard Oriel Way, Pflugerville, TX 78660
MLS# 1952515Listed by: KELLER WILLIAMS CITY-VIEW - New
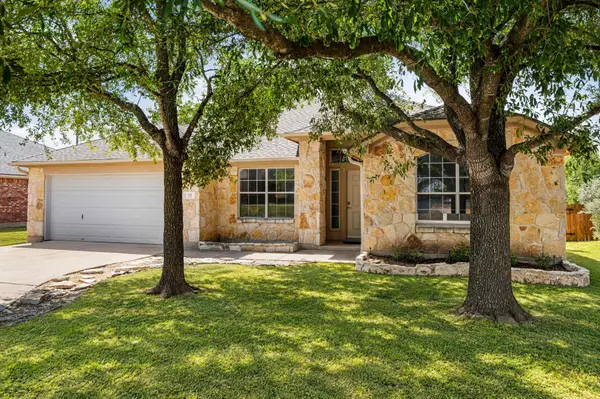 $360,000Active3 beds 2 baths1,826 sq. ft.
717 Windsor Castle Dr, Pflugerville, TX 78660
MLS# 2572943Listed by: COMPASS RE TEXAS, LLC - New
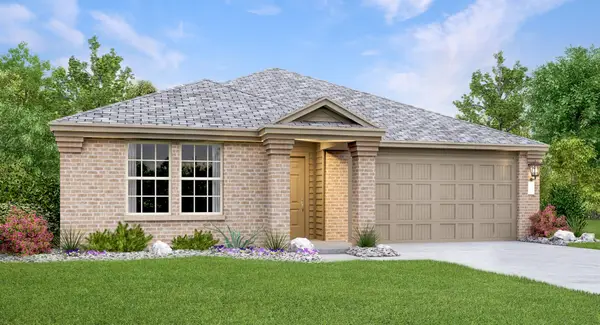 $344,499Active4 beds 2 baths1,928 sq. ft.
18040 Orchard Oriel Way, Pflugerville, TX 78660
MLS# 4216118Listed by: KELLER WILLIAMS CITY-VIEW - New
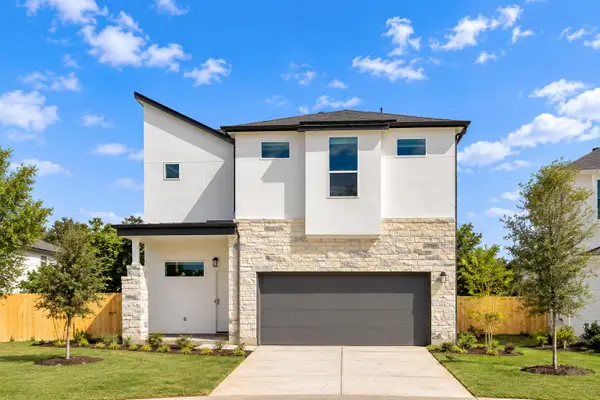 $510,000Active4 beds 4 baths2,278 sq. ft.
17511 Emperador Dr, Round Rock, TX 78664
MLS# 4550616Listed by: CHRISTIES INTL REAL ESTATE LONE STAR - New
 $350,000Active3 beds 3 baths1,590 sq. ft.
1104 Miss Kimberlys Ln, Pflugerville, TX 78660
MLS# 5075556Listed by: PACESETTER PROPERTIES


Protect your home and budget from life's surprises with an Assurant Home Warranty, backed by a partner that supports you through every step of homeownership. Explore Plans.
© 2023 - 2026 ERA Franchise Systems LLC. All rights reserved. ERA Franchise Systems LLC fully supports the principles of the Fair Housing Act and the Equal Opportunity Act. ERA, ERA Real Estate powered, and their respective logos are registered service marks of ERA Franchise Systems LLC. Each office is independently owned and operated.