
1201 Ivybridge Dr, Pflugerville, TX 78660
Local realty services provided by:ERA Brokers Consolidated
Listed by: carmen gioia
Office: redfin corporation
MLS#:9556748
Source:ACTRIS
1201 Ivybridge Dr,Pflugerville, TX 78660
$299,000
- 3 Beds
- 2 Baths
- 1,392 sq. ft.
- Single family
- Active
Upcoming open houses
- Sat, Nov 2102:00 pm - 04:00 pm
Price summary
- Price:$299,000
- Price per sq. ft.:$214.8
- Monthly HOA dues:$16.25
About this home
Corner lot! This inviting single-story home offers a wonderful blend of character, comfort, and functionality with 3 bedrooms, 2 bathrooms, and soaring ceilings that enhance the spacious feel. The thoughtfully designed floor plan creates an open, connected atmosphere while maintaining distinct spaces for everyday living. The kitchen features gas cooking and its own dedicated space, with a convenient window overlooking the living area to keep everyone connected while cooking or entertaining. The spacious living room is anchored by a charming corner brick fireplace, creating a warm and welcoming focal point. The generously sized primary suite offers abundant natural light and a relaxing retreat with dual vanities and an oversized walk-in shower. Secondary bedrooms are also nicely sized, providing flexibility for family, guests, or a home office. Solar panels add an energy-conscious feature. Outside, mature shade trees create a beautiful setting in both the front and back yards, offering comfortable spaces to relax and enjoy the outdoors. The corner lot provides additional appeal, while the community amenities, including a neighborhood pool and playground, add to the lifestyle. Conveniently located near everyday essentials, this home is a wonderful opportunity to enjoy comfortable living in a welcoming community!...
Contact an agent
Home facts
- Year built:1985
- Subdivision & Development:Windermere Ph D
- Listing ID #:9556748
- Updated:November 19, 2026 at 12:55 AM
Rooms and interior
- Bedrooms:3
- Total bathrooms:2
- Full bathrooms:2
- Flooring:Laminate
- Kitchen Description:Dishwasher, Gas Range, Microwave, Stainless Steel Appliance(s)
- Living area:1,392 sq. ft.
Heating and cooling
- Cooling:Central
- Heating:Central
- Central air:Yes
Structure and exterior
- Roof:Composition, Shingle
- Year built:1985
- Building area:1,392 sq. ft.
- Lot area:0.17 Acres
- Lot Features:Corner Lot
- Construction Materials:Brick
- Exterior Features:Private Yard
- Foundation Description:Slab
Schools
- High school:Pflugerville
- Elementary school:Windermere
Utilities
- Water:Public
- Sewer:Public Sewer
Finances and disclosures
- Price:$299,000
- Price per sq. ft.:$214.8
- Tax amount:$6,910 (2026)
Features and amenities
- Appliances:Dishwasher, Gas Range, Microwave, Stainless Steel Appliance(s)
Parking
- Total parking spaces:4
- Parking description:Driveway, Garage, Garage Faces Side
- Garage:Yes
- Garage spaces:2
New listings near 1201 Ivybridge Dr
- New
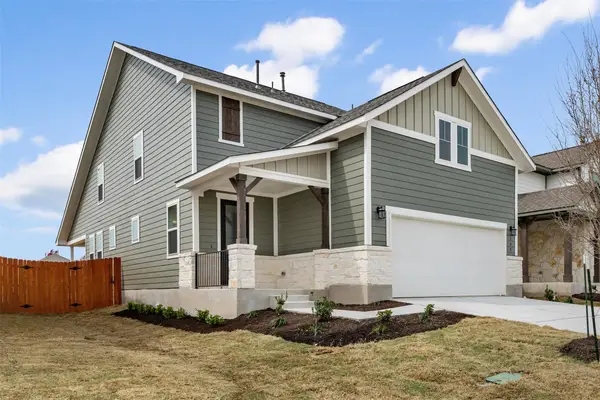 Listed by ERA$449,370Active4 beds 4 baths2,204 sq. ft.
17420 Carmel Rancho Ave, Pflugerville, TX 78660
MLS# 5663301Listed by: ERA EXPERTS - New
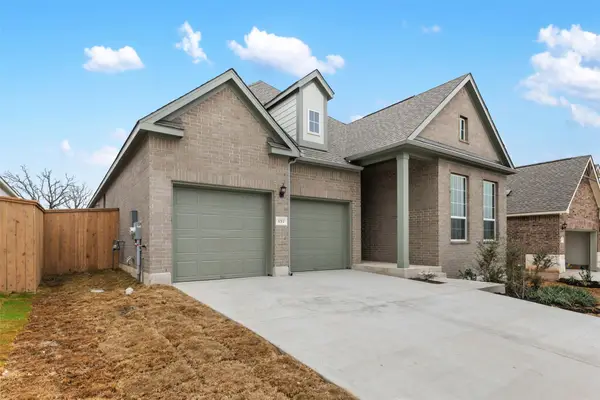 Listed by ERA$485,966Active3 beds 2 baths1,935 sq. ft.
17221 Chiquito St, Pflugerville, TX 78660
MLS# 6950458Listed by: ERA EXPERTS - New
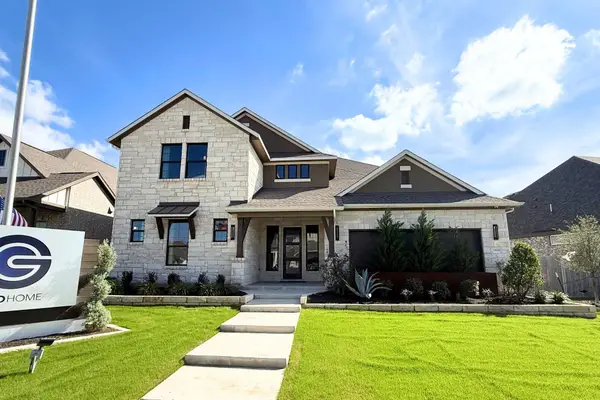 $929,000Active5 beds 5 baths4,760 sq. ft.
19505 Helens Catch Dr, Pflugerville, TX 78660
MLS# 7504504Listed by: RIVERWAY PROPERTIES - Open Sat, 1:30 to 3pmNew
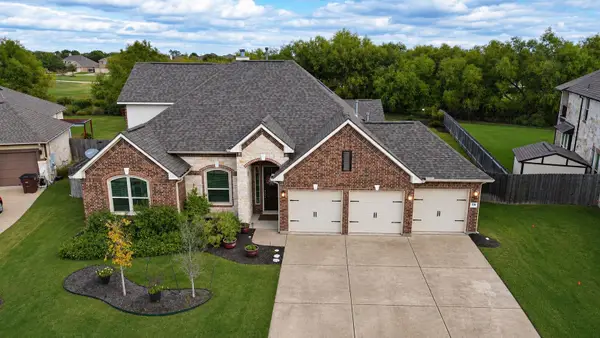 $669,000Active4 beds 3 baths3,194 sq. ft.
3116 Misty Shore Ln, Pflugerville, TX 78660
MLS# 9849661Listed by: CENTRAL METRO REALTY - New
 $260,000Active3 beds 2 baths1,344 sq. ft.
1900 Fast Filly Ave, Pflugerville, TX 78660
MLS# 6478115Listed by: EXP REALTY, LLC - New
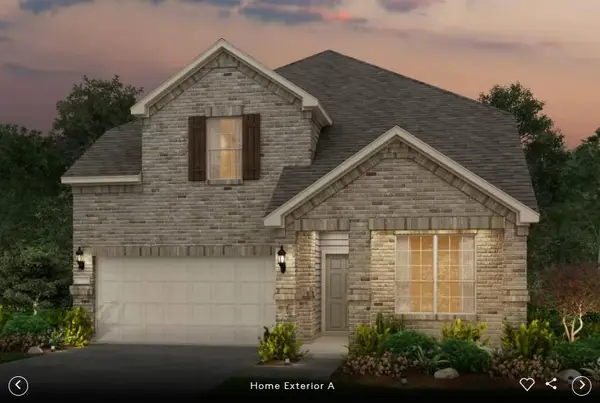 Listed by ERA$555,706Active5 beds 4 baths2,953 sq. ft.
16311 Georgefield Ln, Pflugerville, TX 78660
MLS# 1376243Listed by: ERA EXPERTS - New
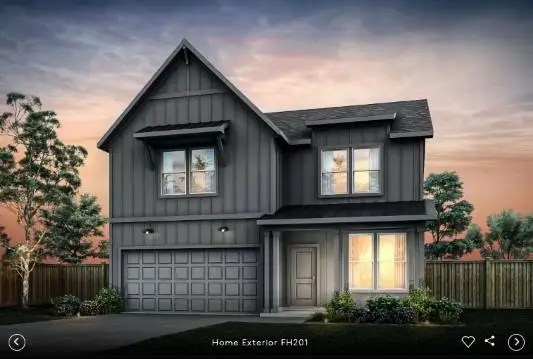 Listed by ERA$532,297Active4 beds 4 baths2,501 sq. ft.
16309 Georgefield Ln, Pflugerville, TX 78640
MLS# 7341881Listed by: ERA EXPERTS - New
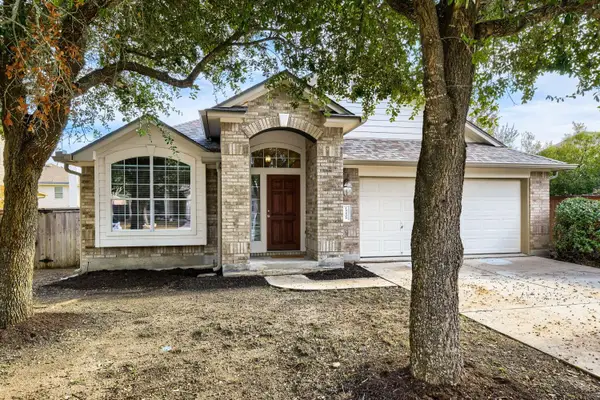 $375,000Active3 beds 2 baths2,062 sq. ft.
19409 Melwas Way, Pflugerville, TX 78660
MLS# 1414895Listed by: KELLER WILLIAMS REALTY - Open Thu, 1 to 4pmNew
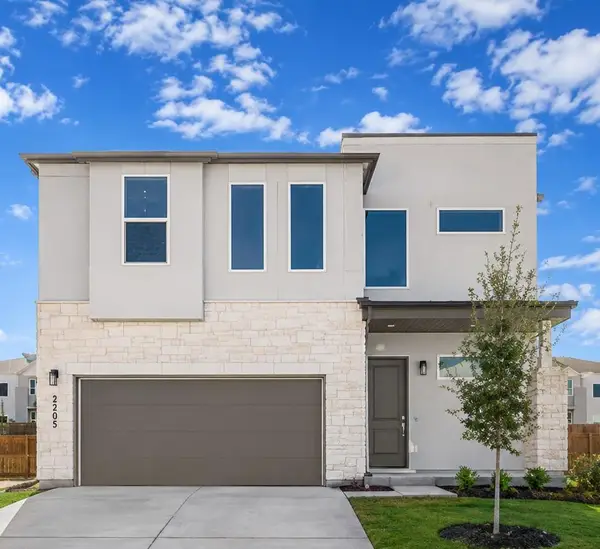 $479,990Active3 beds 3 baths2,278 sq. ft.
17512 Torneo Dr, Round Rock, TX 78664
MLS# 5414822Listed by: CHRISTIES INTL REAL ESTATE LONE STAR


Protect your home and budget from life's surprises with an Assurant Home Warranty, backed by a partner that supports you through every step of homeownership. Explore Plans.
© 2023 - 2026 ERA Franchise Systems LLC. All rights reserved. ERA Franchise Systems LLC fully supports the principles of the Fair Housing Act and the Equal Opportunity Act. ERA, ERA Real Estate powered, and their respective logos are registered service marks of ERA Franchise Systems LLC. Each office is independently owned and operated.