
13603 Stocksbridge Dr, Pflugerville, TX 78660
Local realty services provided by:ERA Experts
Listed by: daniel wilson
Office: new home now
MLS#:1285498
Source:ACTRIS
13603 Stocksbridge Dr,Pflugerville, TX 78660
$377,320
- 4 Beds
- 2 Baths
- 1,657 sq. ft.
- Single family
- Active
Price summary
- Price:$377,320
- Price per sq. ft.:$227.71
- Monthly HOA dues:$45
About this home
Welcome home to 13603 Stocksbridge Drive located in Pflugerville’s bustling Edgebrooke community. This one-story new home’s layout blends practicality and warmth with modern finishes like wood-look vinyl flooring in the main living areas and light grey cabinets throughout. The heart of the home can be found in the kitchen which features a center island, corner pantry, Blanco Maple Silestone countertops, 42-inch upper cabinets, and sleek black appliances. The primary suite is the perfect way to start and end the day with a walk-in shower, walk-in closet, and a semi-private water closet. Other amazing highlights include a utility closet located at the front of the home, a foyer coat closet for added storage, and more!
Just outside your door, enjoy walking trails, pickleball courts, and vibrant Pflugerville adventures—from kayaking to local eats.
Contact an agent
Home facts
- Year built:2026
- Subdivision & Development:Edgebrooke
- Listing ID #:1285498
- Updated:November 02, 2026 at 05:43 PM
Rooms and interior
- Bedrooms:4
- Total bathrooms:2
- Full bathrooms:2
- Flooring:Tile, Vinyl
- Kitchen Description:Dishwasher, Disposal, ENERGY STAR Qualified Appliances, Electric Range, Microwave, Plumbed For Ice Maker, Vented Exhaust Fan
- Living area:1,657 sq. ft.
Heating and cooling
- Cooling:Central
- Heating:Central
- Central air:Yes
Structure and exterior
- Roof:Composition
- Year built:2026
- Building area:1,657 sq. ft.
- Lot area:0.13 Acres
- Lot Features:Back Yard, Curbs, Front Yard, Public Maintained Road, Sprinkler - Automatic
- Construction Materials:HardiPlank Type
- Foundation Description:Slab
Schools
- High school:Weiss
- Elementary school:Dessau
Utilities
- Water:Public
- Sewer:Public Sewer
Finances and disclosures
- Price:$377,320
- Price per sq. ft.:$227.71
Features and amenities
- Appliances:Dishwasher, Disposal, ENERGY STAR Qualified Appliances, Electric Range, Electric Water Heater, Microwave, Plumbed For Ice Maker, Vented Exhaust Fan
- Amenities:Pantry
Parking
- Total parking spaces:2
- Parking description:Attached
- Garage:Yes
- Garage spaces:2
New listings near 13603 Stocksbridge Dr
- New
 $430,320Active4 beds 3 baths2,460 sq. ft.
13503 Stocksbridge Dr, Pflugerville, TX 78660
MLS# 2335781Listed by: NEW HOME NOW - New
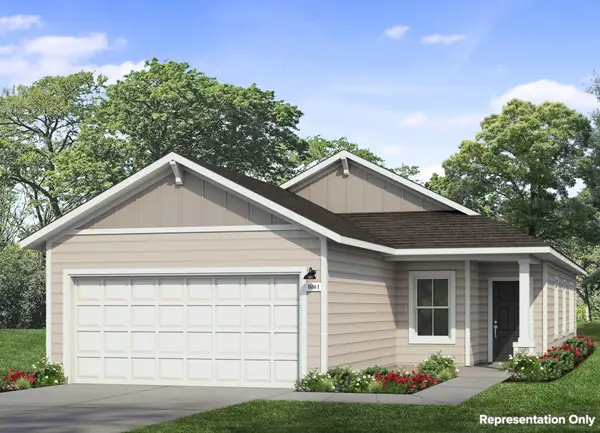 $333,560Active4 beds 2 baths1,468 sq. ft.
13504 Riding Dr, Pflugerville, TX 78660
MLS# 5977596Listed by: NEW HOME NOW - New
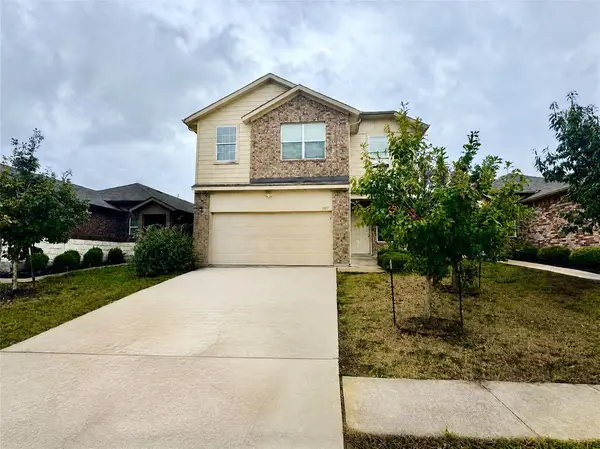 $369,000Active4 beds 3 baths2,381 sq. ft.
3517 Ortman Dr, Pflugerville, TX 78660
MLS# 8045699Listed by: AKKAD REALTY LLC - New
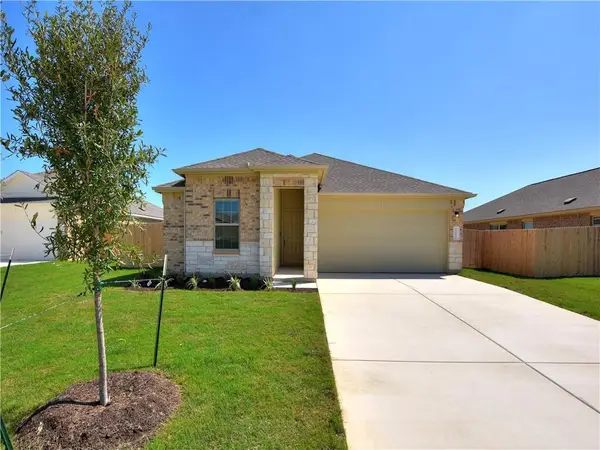 $309,000Active1 beds 2 baths1,301 sq. ft.
21413 Wilmiller Ln, Pflugerville, TX 78660
MLS# 8798517Listed by: ALL CITY REAL ESTATE LTD. CO - New
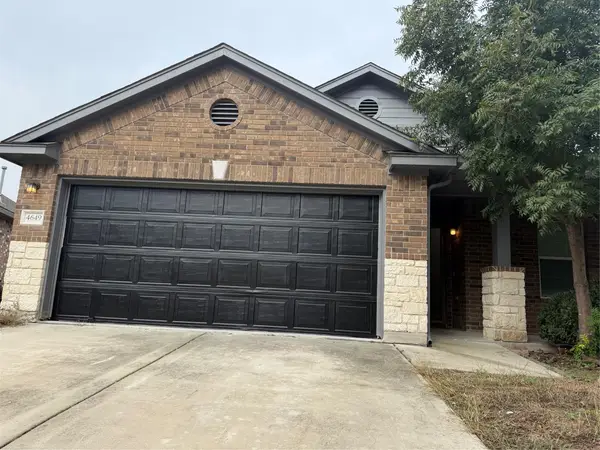 $269,000Active3 beds 2 baths1,424 sq. ft.
4649 Tiddle Ln, Pflugerville, TX 78660
MLS# 9440309Listed by: 9 POINTS REALTY - New
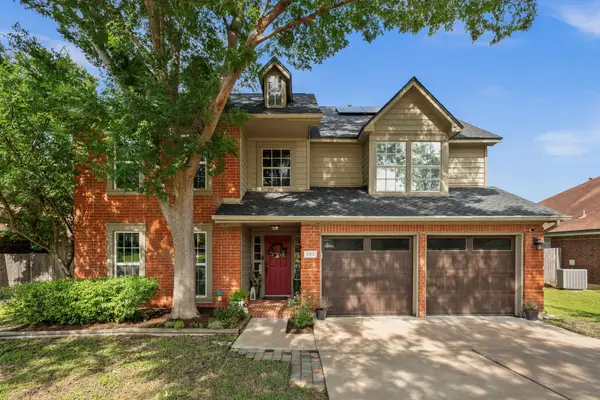 $370,000Active4 beds 3 baths2,014 sq. ft.
705 Canyon Bend Rd, Pflugerville, TX 78660
MLS# 9296893Listed by: EXP REALTY, LLC - New
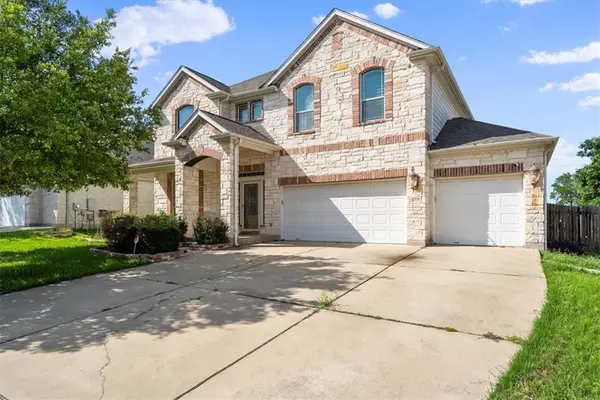 $730,000Active7 beds 4 baths4,693 sq. ft.
1225 Laurel Oak Trl, Pflugerville, TX 78660
MLS# 1445687Listed by: AKKAD REALTY LLC - New
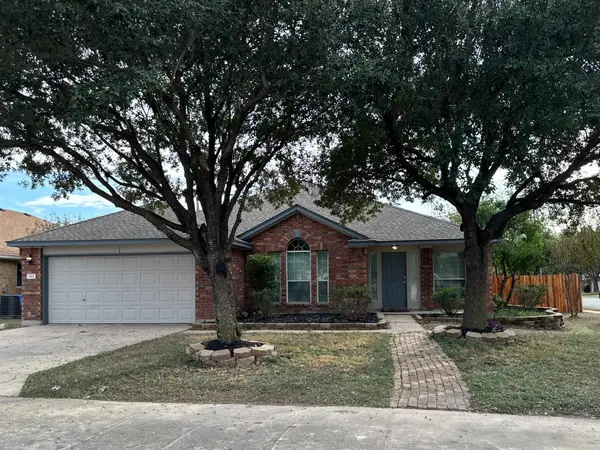 $369,900Active4 beds 2 baths2,046 sq. ft.
1911 W Pflugerville Pkwy, Round Rock, TX 78664
MLS# 2821822Listed by: HOMECOIN.COM - Open Sun, 12 to 3pmNew
 $319,900Active4 beds 3 baths2,102 sq. ft.
924 Melted Candle Cv, Pflugerville, TX 78660
MLS# 3175096Listed by: NETWORTH REALTY OF AUSTIN


Protect your home and budget from life's surprises with an Assurant Home Warranty, backed by a partner that supports you through every step of homeownership. Explore Plans.
© 2023 - 2026 ERA Franchise Systems LLC. All rights reserved. ERA Franchise Systems LLC fully supports the principles of the Fair Housing Act and the Equal Opportunity Act. ERA, ERA Real Estate powered, and their respective logos are registered service marks of ERA Franchise Systems LLC. Each office is independently owned and operated.