
1408 Quail Run Rd, Pflugerville, TX 78660
Local realty services provided by:ERA Experts
Listed by: shay hargus webb, cynthia riley
Office: austin avenue real estate co.
MLS#:5454878
Source:ACTRIS
Upcoming open houses
- Sun, Sep 1311:00 am - 02:00 pm
Price summary
- Price:$330,000
- Price per sq. ft.:$221.18
About this home
Original owners’ care and upgrades offers a wise buyer so much extra value. Like the high-end, 50-year roof shingles, windows replaced throughout, fence replaced, recent exterior paint, laminate and tile flooring throughout and thoughtful, beautiful interior paint colors, as well as established landscaping. This is a home to enjoy if you love entertaining with an open floor plan centered on large kitchen featuring everything on a home chef's dream list: a pantry, tons of counter space, an upgraded/deeper kitchen sink, and bonus breakfast bar seating. If you’d rather curl up in a peaceful spot to start or end your day, you have your pick of the covered front or back porch, two deep window seats in the dedicated dining area, or in front of the living rooms' gas fireplace. This smart single-story layout offers spacious rooms, vaulted ceilings in the living room and primary bedroom, and walk-in closets in all bedrooms. Even the shed has been refreshed with coordinated recent paint. Ideally located, you can pop over to the nearby Pflugerville Recreation Center, Bohls Park or nearby HEB. School information subject to change and should be verified by buyers....
Contact an agent
Home facts
- Year built:1984
- Subdivision & Development:Gatlinburg Sec 05
- Listing ID #:5454878
- Updated:September 05, 2026 at 03:54 PM
Rooms and interior
- Bedrooms:3
- Total bathrooms:2
- Full bathrooms:2
- Flooring:Laminate, Tile
- Kitchen Description:Dishwasher, Disposal, Gas Range, Oven
- Living area:1,492 sq. ft.
Heating and cooling
- Cooling:Central
- Heating:Central
- Central air:Yes
Structure and exterior
- Roof:Composition, Shingle
- Year built:1984
- Building area:1,492 sq. ft.
- Lot area:0.21 Acres
- Lot Features:Interior Lot, Many Trees
- Construction Materials:Brick, Wood Siding
- Exterior Features:Gutters Full, Private Yard
- Foundation Description:Slab
Schools
- High school:Pflugerville
- Elementary school:Pflugerville
Utilities
- Water:Public
- Sewer:Public Sewer
Finances and disclosures
- Price:$330,000
- Price per sq. ft.:$221.18
- Tax amount:$6,742 (2025)
Features and amenities
- Appliances:Dishwasher, Disposal, Gas Range, Oven, Water Heater
- Amenities:Pantry
Parking
- Total parking spaces:2
- Parking description:Garage, Garage Door Opener, Garage Faces Front
- Garage:Yes
- Garage spaces:2
New listings near 1408 Quail Run Rd
- New
 $275,000Active3 beds 2 baths1,574 sq. ft.
17413 Tobermory Dr, Pflugerville, TX 78660
MLS# 7575756Listed by: REALTY CAPITAL CITY - New
 $295,000Active3 beds 3 baths1,404 sq. ft.
816 Craters Of The Moon Blvd, Pflugerville, TX 78660
MLS# 1854411Listed by: PMI AUSTIN - New
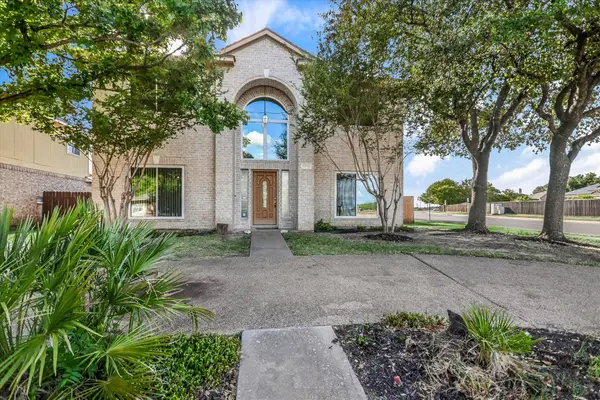 $395,000Active4 beds 3 baths2,442 sq. ft.
17132 Bishopsgate Dr, Pflugerville, TX 78660
MLS# 1456240Listed by: KELLER WILLIAMS REALTY LONE ST - New
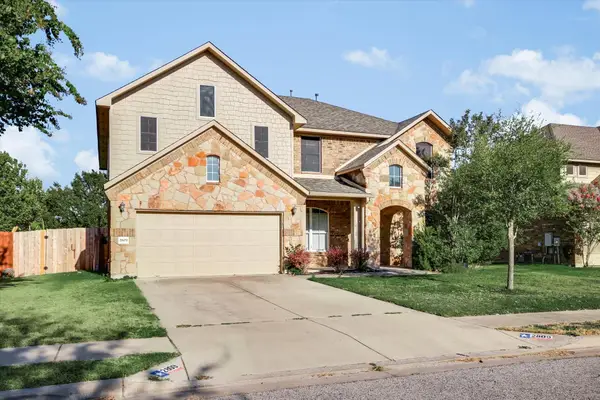 $544,950Active4 beds 3 baths3,535 sq. ft.
2809 Linville Ridge Ln, Pflugerville, TX 78660
MLS# 9013334Listed by: KELLER WILLIAMS REALTY LONE ST - Open Sun, 12 to 2pmNew
 $467,000Active4 beds 3 baths2,490 sq. ft.
911 Indian Run Dr, Pflugerville, TX 78660
MLS# 9134981Listed by: COMPASS RE TEXAS, LLC - New
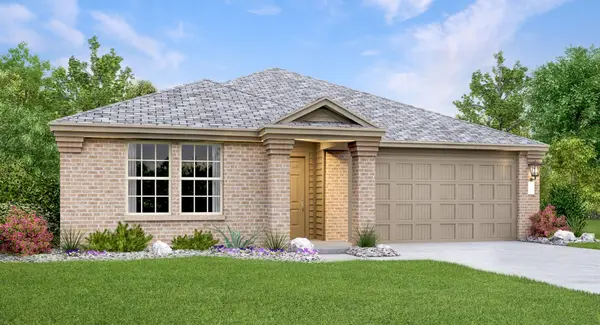 $351,999Active4 beds 2 baths1,928 sq. ft.
18016 Orchard Oriel Way, Pflugerville, TX 78660
MLS# 1493957Listed by: KELLER WILLIAMS CITY-VIEW - New
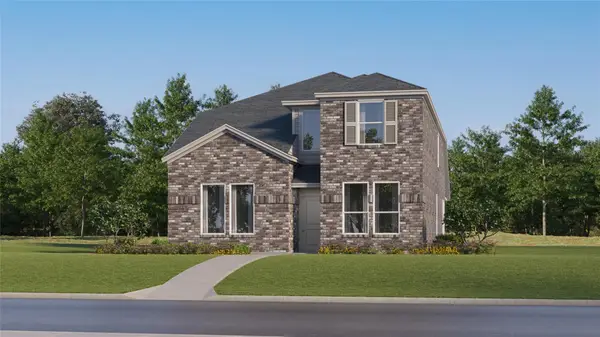 $362,999Active4 beds 3 baths2,275 sq. ft.
17804 Red Winged Blackbird, Pflugerville, TX 78660
MLS# 1764409Listed by: KELLER WILLIAMS CITY-VIEW - New
 $331,999Active3 beds 3 baths1,978 sq. ft.
17802 Red Winged Blackbird, Pflugerville, TX 78660
MLS# 2226130Listed by: KELLER WILLIAMS CITY-VIEW - New
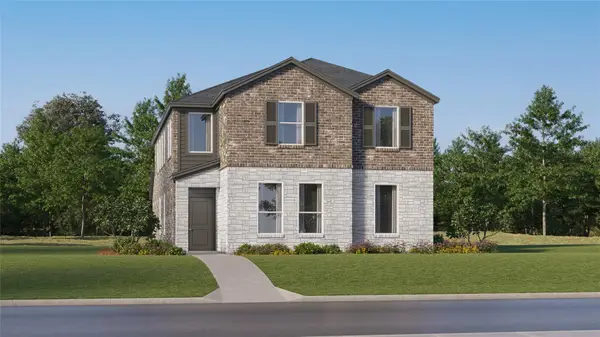 $368,999Active4 beds 4 baths2,472 sq. ft.
17806 Red Winged Blackbird, Pflugerville, TX 78660
MLS# 2347084Listed by: KELLER WILLIAMS CITY-VIEW - New
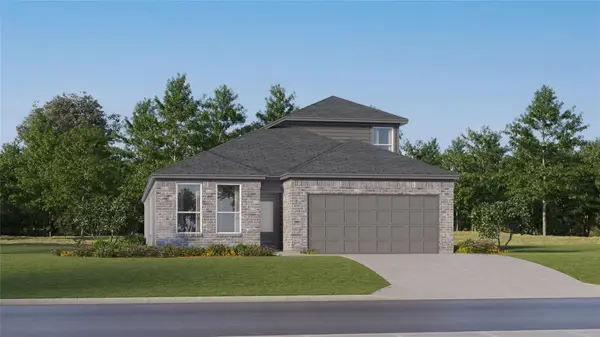 $369,999Active4 beds 3 baths2,399 sq. ft.
17902 Yellow Warbler Way, Pflugerville, TX 78660
MLS# 2951209Listed by: KELLER WILLIAMS CITY-VIEW


Protect your home and budget from life's surprises with an Assurant Home Warranty, backed by a partner that supports you through every step of homeownership. Explore Plans.
© 2023 - 2026 ERA Franchise Systems LLC. All rights reserved. ERA Franchise Systems LLC fully supports the principles of the Fair Housing Act and the Equal Opportunity Act. ERA, ERA Real Estate powered, and their respective logos are registered service marks of ERA Franchise Systems LLC. Each office is independently owned and operated.