
1701 Samoa Ct, Pflugerville, TX 78660
Local realty services provided by:ERA Experts
Listed by: jennifer shahry
Office: compass re texas, llc.
MLS#:8996839
Source:ACTRIS
1701 Samoa Ct,Pflugerville, TX 78660
$450,000Last list price
- 3 Beds
- 3 Baths
- - sq. ft.
- Single family
- Sold
Sorry, we are unable to map this address
Price summary
- Price:$450,000
About this home
Behind the mature trees and classic brick exterior lies the kind of home buyers spend years hoping will finally hit the market. Tucked onto a sprawling half-acre corner cul-de-sac lot in coveted Pflugerville Estates, this beautifully reimagined 1980s ranch is wrapped in classic brick and shaded by towering trees. Framed by towering trees and lush greenery, the sparkling pool and spa anchor a backyard that feels less like suburbia and more like your own private park.
Inside, vaulted beamed ceilings make an unforgettable first impression in the oversized living room, where wainscoting, a brick fireplace create a space that's equal parts inviting and impressive. Fresh paint and luxury vinyl plank flooring flow throughout, while the renovated kitchen comes ready to use with desirable modern upgrades. A sunny breakfast area overlooks the pool, while the formal dining room easily flexes as a home office, media room, or additional living space.
The secluded primary suite is a dream, complete with private exterior access and your own courtyard retreat, plus a living area with a built-in desk and bookshelves. The beautifully modernized ensuite features a curbless designer-tiled walk-in shower, granite topped vanity, and dual walk-in closets. Two additional bedrooms, a full second bathroom, guest powder room, and laundry room with washer and dryer round out the thoughtfully refreshed interior.
Step outside and the real show begins. A sprawling covered patio overlooks a sparkling pool and spa surrounded by lush landscaping, mature shade trees, generous lawn space, gardens, a storage shed, and a screened outbuilding ready to become your next studio, workshop, or creative escape.
All this comes with a low 1.69 tax rate, Pflugerville ISD schools, and quick access to Historic Downtown Pflugerville, H-E-B, restaurants, shopping, and Austin beyond.
If you’ve been looking for space, privacy and a backyard made for Texas living, this one deserves a spot on your list!...
Contact an agent
Home facts
- Year built:1987
- Subdivision & Development:Pflugerville Estates Sec 03
- Listing ID #:8996839
- Updated:August 21, 2026 at 06:26 AM
Rooms and interior
- Bedrooms:3
- Total bathrooms:3
- Full bathrooms:2
- Half bathrooms:1
- Flooring:Tile, Vinyl
- Kitchen Description:Dishwasher, Disposal, Exhaust Fan, Gas Range, Microwave, Refrigerator
Heating and cooling
- Cooling:Central
- Heating:Central
- Central air:Yes
Structure and exterior
- Roof:Composition, Shingle
- Year built:1987
- Lot Features:Back Yard, Corner Lot, Cul-De-Sac, Curbs, Front Yard, Landscaped, Level, Public Maintained Road, Trees-Moderate, Trees-Small (Under 20 Ft)
- Construction Materials:Brick
- Exterior Features:Private Yard
- Foundation Description:Slab
Schools
- High school:John B Connally
- Elementary school:Pflugerville
Utilities
- Water:Public
- Sewer:Septic Tank
Finances and disclosures
- Price:$450,000
- Tax amount:$6,729 (2026)
Features and amenities
- Appliances:Dishwasher, Disposal, Dryer, Exhaust Fan, Gas Range, Microwave, Refrigerator, Washer, Water Heater
- Laundry features:Dryer, Washer
- Amenities:Pantry, Storage
Parking
- Total parking spaces:4
- Parking description:Attached, Door-Single, Driveway, Garage, Garage Faces Side
- Garage:Yes
- Garage spaces:2
New listings near 1701 Samoa Ct
- New
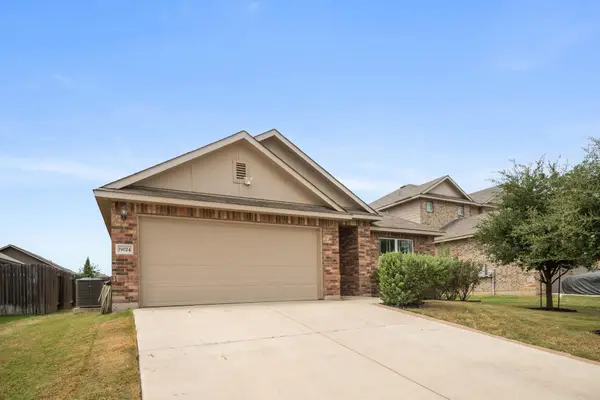 $350,000Active3 beds 2 baths2,067 sq. ft.
19024 Scoria Dr, Pflugerville, TX 78660
MLS# 1008395Listed by: ENRG GLOBAL REALTY, LLC - New
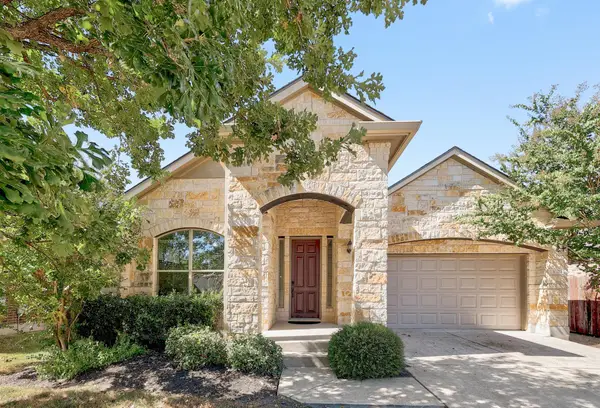 $425,000Active4 beds 2 baths2,034 sq. ft.
16213 Cantania Cv, Pflugerville, TX 78660
MLS# 3082369Listed by: KELLER WILLIAMS REALTY - New
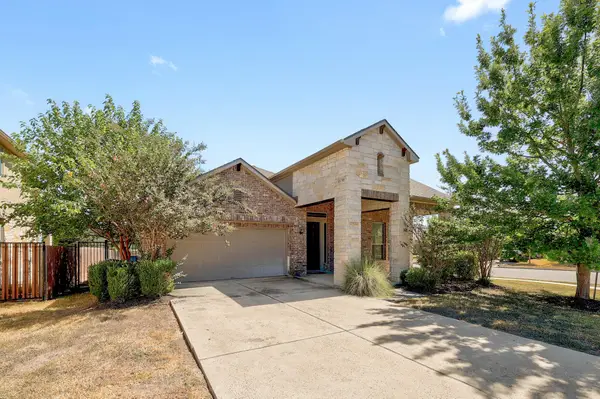 $425,000Active4 beds 2 baths2,034 sq. ft.
16200 Cantania Cv, Pflugerville, TX 78660
MLS# 8610901Listed by: KELLER WILLIAMS REALTY - New
 $549,900Active4 beds 3 baths2,689 sq. ft.
3517 Tree Swallow Way, Pflugerville, TX 78660
MLS# 622503Listed by: REALTY OF AMERICA, LLC - New
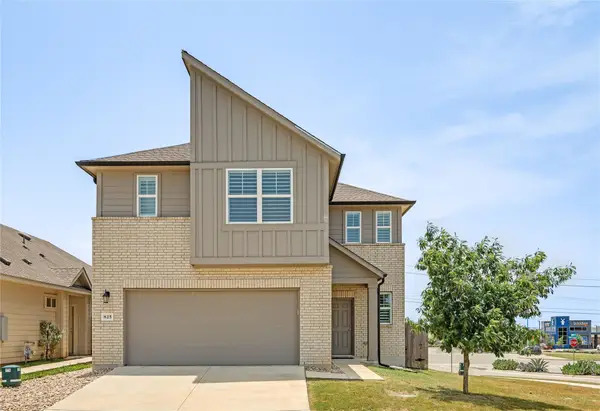 $459,000Active4 beds 3 baths2,609 sq. ft.
825 Fortrose Ter, Pflugerville, TX 78660
MLS# 3225833Listed by: TRINITY TEXAS REALTY INC - New
 $555,000Active5 beds 4 baths3,203 sq. ft.
19013 Calming Stream Cv, Pflugerville, TX 78660
MLS# 4500256Listed by: UCAN LLC - Open Sat, 1 to 3pmNew
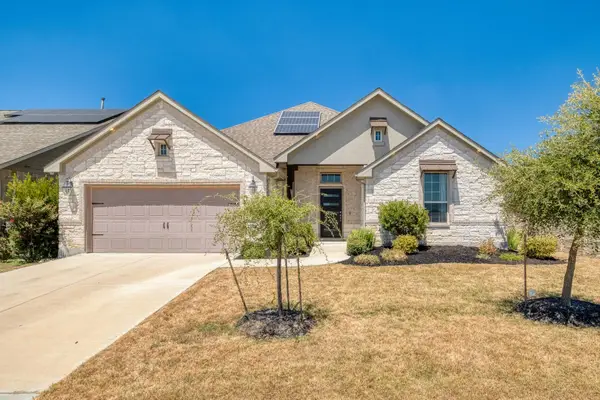 $592,000Active4 beds 3 baths2,696 sq. ft.
20420 Crested Caracara Ln, Pflugerville, TX 78660
MLS# 1566730Listed by: COMPASS RE TEXAS, LLC - New
 $309,900Active3 beds 3 baths1,590 sq. ft.
1516 Sleepytime Trl, Pflugerville, TX 78660
MLS# 9725252Listed by: ALL CITY REAL ESTATE LTD. CO - Open Sat, 2 to 3:30amNew
 $420,000Active5 beds 3 baths2,877 sq. ft.
17108 Lathrop Avenue, Pflugerville, TX 78660
MLS# 621114Listed by: REALTY TEXAS LLC - New
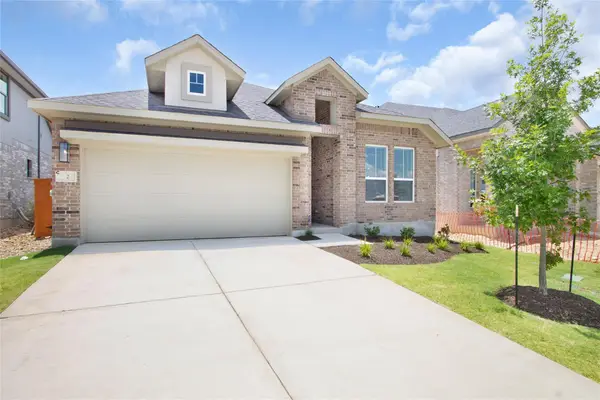 $476,590Active4 beds 3 baths1,931 sq. ft.
19509 Erna Dr, Pflugerville, TX 78660
MLS# 7102589Listed by: CHESMAR HOMES


Protect your home and budget from life's surprises with an Assurant Home Warranty, backed by a partner that supports you through every step of homeownership. Explore Plans.
© 2023 - 2026 ERA Franchise Systems LLC. All rights reserved. ERA Franchise Systems LLC fully supports the principles of the Fair Housing Act and the Equal Opportunity Act. ERA, ERA Real Estate powered, and their respective logos are registered service marks of ERA Franchise Systems LLC. Each office is independently owned and operated.