
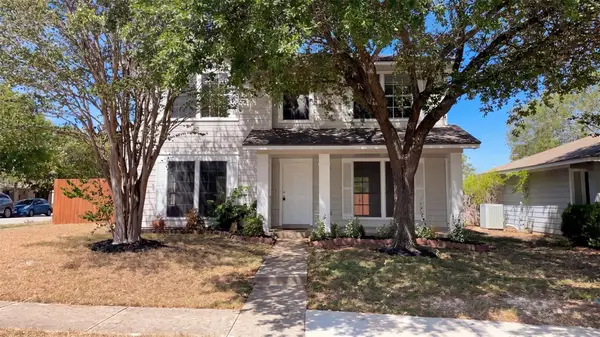
825 Fortrose Ter, Pflugerville, TX 78660
Local realty services provided by:ERA Experts
Listed by: kiran kamboj, pratibha nalla
Office: trinity texas realty inc
MLS#:3225833
Source:ACTRIS
Price summary
- Price:$435,000
- Price per sq. ft.:$166.73
- Monthly HOA dues:$50
About this home
**APPT ONLY**Call/ text Kiran at 512-970-7564**Beautifully maintained and move-in ready, this spacious home offers 4 bedrooms, 3 full bathrooms, and two generous living areas designed for comfortable, flexible living. Filled with natural light, the home features elegant plantation shutters on every window, creating a bright and inviting atmosphere throughout.
The thoughtfully designed floor plan includes a convenient first-floor guest suite with a bedroom and full bathroom, making it ideal for multigenerational living, visiting guests, or a private home office. Upstairs, you'll find the spacious primary suite, two additional bedrooms, and a large second living area that provides the perfect space for a game room, media room, or family retreat.
Offering an abundance of living space, this home adapts to your lifestyle while delivering both comfort and functionality. Located in a friendly neighborhood with easy access to I-35, you're just 20 minutes from Downtown Austin and The Domain, with convenient access to BASIS schools, highly rated public schools, parks, shopping, dining, and everyday conveniences....
Contact an agent
Home facts
- Year built:2019
- Subdivision & Development:Crossing at Wells Branch
- Listing ID #:3225833
- Updated:October 04, 2026 at 03:48 PM
Rooms and interior
- Bedrooms:4
- Total bathrooms:3
- Full bathrooms:3
- Flooring:Tile, Vinyl
- Kitchen Description:Dishwasher, Disposal, Gas Range, Microwave, Refrigerator
- Living area:2,609 sq. ft.
Heating and cooling
- Cooling:Central
- Heating:Central
- Central air:Yes
Structure and exterior
- Roof:Composition
- Year built:2019
- Building area:2,609 sq. ft.
- Lot area:0.11 Acres
- Lot Features:Back Yard, Corner Lot, Sprinkler - Automatic, Trees-Small (Under 20 Ft)
- Construction Materials:Frame, HardiPlank Type
- Exterior Features:Gutters Full, Pest Tubes in Walls
- Foundation Description:Slab
Schools
- High school:Pflugerville
- Elementary school:Springhill
Utilities
- Water:Public
- Sewer:Public Sewer
Finances and disclosures
- Price:$435,000
- Price per sq. ft.:$166.73
- Tax amount:$10,336 (2025)
Features and amenities
- Appliances:Dishwasher, Disposal, Dryer, Gas Range, Microwave, Refrigerator, Washer
- Laundry features:Dryer, Washer
- Amenities:Pantry, Storage
Parking
- Total parking spaces:4
- Parking description:Attached, Driveway, Garage, Garage Faces Front
- Garage:Yes
- Garage spaces:2
New listings near 825 Fortrose Ter
- New
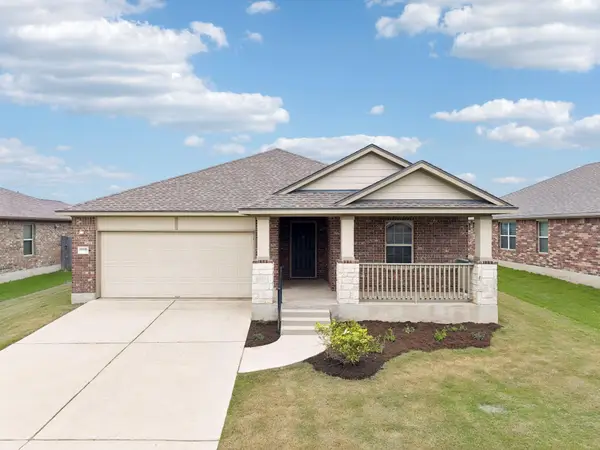 $340,000Active4 beds 2 baths1,968 sq. ft.
18816 Keeli Ln, Pflugerville, TX 78660
MLS# 2277203Listed by: EXP REALTY, LLC - New
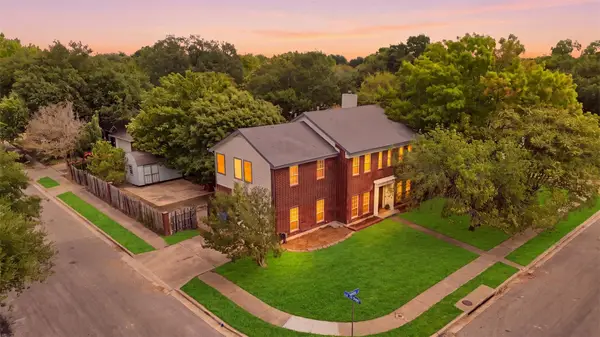 $400,000Active4 beds 3 baths2,498 sq. ft.
502 Cedar Ln, Pflugerville, TX 78660
MLS# 7988928Listed by: E3 PROPERTIES - New
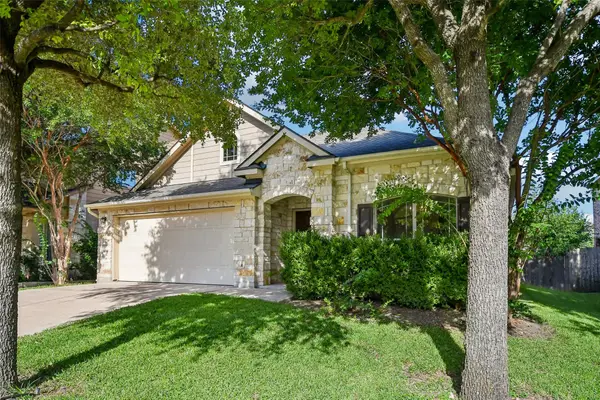 $343,000Active3 beds 2 baths1,814 sq. ft.
3000 Grand Mission Way, Pflugerville, TX 78660
MLS# 2469276Listed by: REDFIN CORPORATION - New
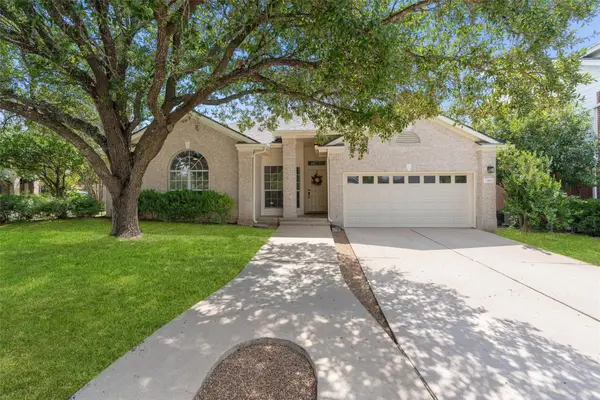 $375,000Active4 beds 2 baths1,882 sq. ft.
1501 Bedouin Ct, Round Rock, TX 78664
MLS# 3828924Listed by: DORSETT DYE & ASSOCIATES REAL ESTATE - New
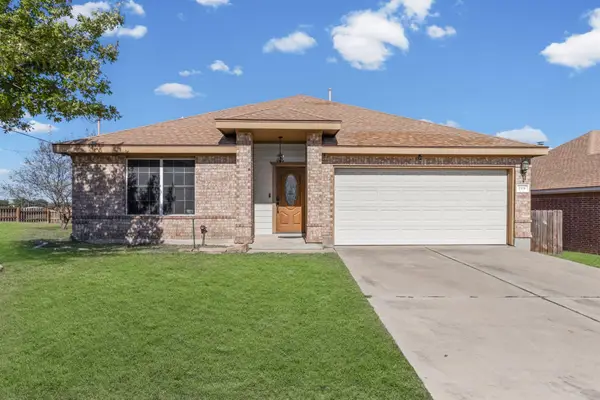 $415,000Active3 beds 2 baths1,279 sq. ft.
1318 Settlers Valley Dr, Pflugerville, TX 78660
MLS# 8499000Listed by: THE SEELY GROUP LLC - New
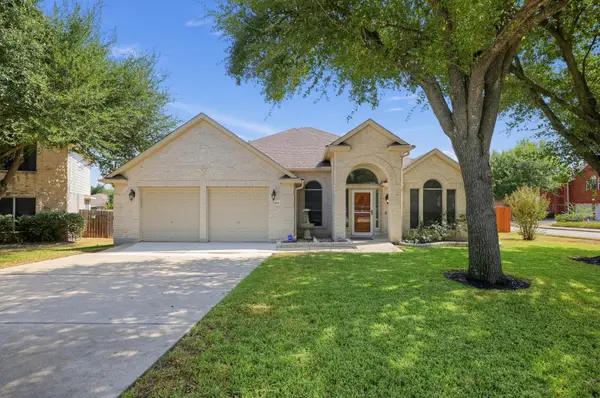 $460,000Active4 beds 2 baths2,444 sq. ft.
18101 Grafton Glen Cv, Pflugerville, TX 78660
MLS# 7248753Listed by: TEXAS PREMIER REALTY - New
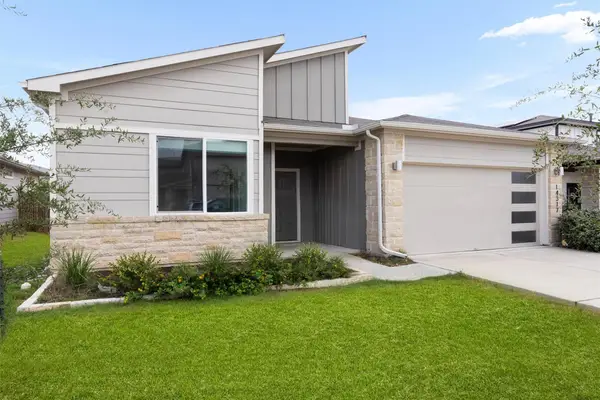 $319,999Active4 beds 2 baths1,701 sq. ft.
14317 Cantarra Dr, Pflugerville, TX 78660
MLS# 3204827Listed by: COLDWELL BANKER APEX - New
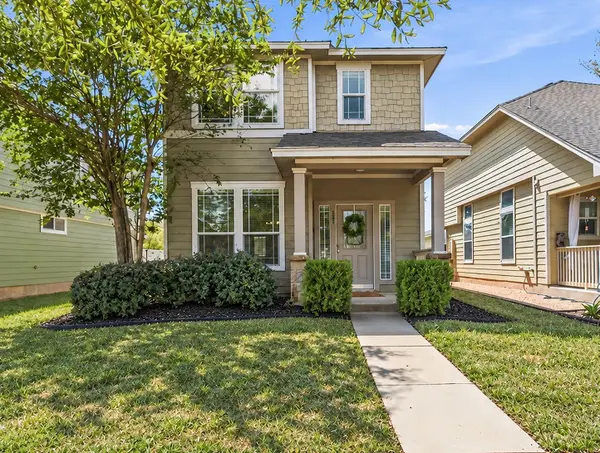 $285,000Active3 beds 3 baths1,422 sq. ft.
809 Craters Of The Moon Blvd, Pflugerville, TX 78660
MLS# 1467865Listed by: MALLACH AND COMPANY - New
 $292,000Active3 beds 3 baths1,838 sq. ft.
13800 Spring Heath Rd, Pflugerville, TX 78660
MLS# 1779914Listed by: OPENDOOR BROKERAGE, LLC - Open Sun, 11am to 1pmNew
 $309,000Active3 beds 3 baths1,346 sq. ft.
18610 Mammoth Cave Blvd, Pflugerville, TX 78660
MLS# 1401616Listed by: EXP REALTY, LLC


Protect your home and budget from life's surprises with an Assurant Home Warranty, backed by a partner that supports you through every step of homeownership. Explore Plans.
© 2023 - 2026 ERA Franchise Systems LLC. All rights reserved. ERA Franchise Systems LLC fully supports the principles of the Fair Housing Act and the Equal Opportunity Act. ERA, ERA Real Estate powered, and their respective logos are registered service marks of ERA Franchise Systems LLC. Each office is independently owned and operated.