
17414 Carmel Rancho Ave, Pflugerville, TX 78660
Local realty services provided by:ERA Experts
17414 Carmel Rancho Ave,Pflugerville, TX 78660
$484,180
- 5 Beds
- 4 Baths
- 2,653 sq. ft.
- Single family
- Active
Listed by:
 ERA Experts
- ERA Experts
Office: era experts
MLS#:3431657
Source:ACTRIS
Price summary
- Price:$484,180
- Price per sq. ft.:$182.5
- Monthly HOA dues:$85
About this home
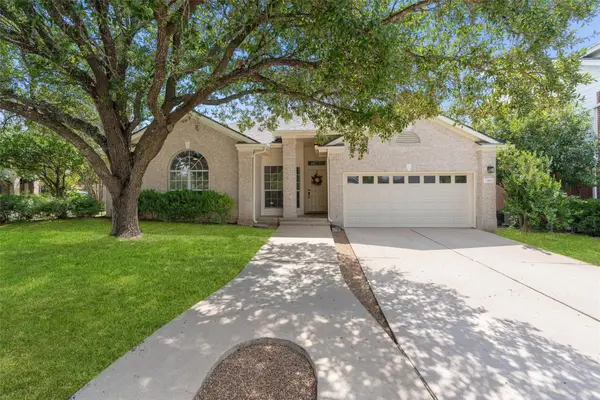
NEW CONSTRUCTION BY ASHTON WOODS! Available November 2026! Enjoy the convenience and flow of the Granbury’s open-concept kitchen and dining space, designed for easy living and entertaining. The first-floor primary suite is a retreat, featuring a spacious walk-in shower and a generously sized walk-in closet for ultimate comfort and organization. A private study offers the perfect setting for focused work or quiet relaxation. Step outside to the covered outdoor patio, an ideal space for relaxing or hosting gatherings while enjoying the outdoors. Additionally, the large two-car garage provides ample storage space for all your tools, gear, and more, offering both practicality and convenience.
Contact an agent
Home facts
- Year built:2026
- Subdivision & Development:The Trails at Carmel
- Listing ID #:3431657
- Updated:October 05, 2026 at 05:41 PM
Rooms and interior
- Bedrooms:5
- Total bathrooms:4
- Full bathrooms:3
- Half bathrooms:1
- Flooring:Carpet, Vinyl
- Kitchen Description:Built-In Oven(s), Dishwasher, Disposal, Exhaust Fan, Gas Cooktop, Microwave, Stainless Steel Appliance(s)
- Living area:2,653 sq. ft.
Heating and cooling
- Cooling:Central
- Heating:Central, Fireplace(s), Natural Gas
- Central air:Yes
Structure and exterior
- Roof:Composition, Shingle
- Year built:2026
- Building area:2,653 sq. ft.
- Lot area:0.14 Acres
- Lot Features:Interior Lot, Sprinkler - Automatic
- Construction Materials:Brick, HardiPlank Type, Masonry Partial, Stone
- Exterior Features:Pest Tubes in Walls
- Foundation Description:Slab
Schools
- High school:Weiss
- Elementary school:Carpenter Elementary School
Utilities
- Water:MUD
Finances and disclosures
- Price:$484,180
- Price per sq. ft.:$182.5
- Tax amount:$133 (2025)
Features and amenities
- Appliances:Built-In Oven(s), Dishwasher, Disposal, Exhaust Fan, Gas Cooktop, Microwave, Stainless Steel Appliance(s), Water Heater
- Amenities:Pantry
Parking
- Total parking spaces:2
- Parking description:Attached, Garage, Garage Faces Front
- Garage:Yes
- Garage spaces:2
New listings near 17414 Carmel Rancho Ave
- New
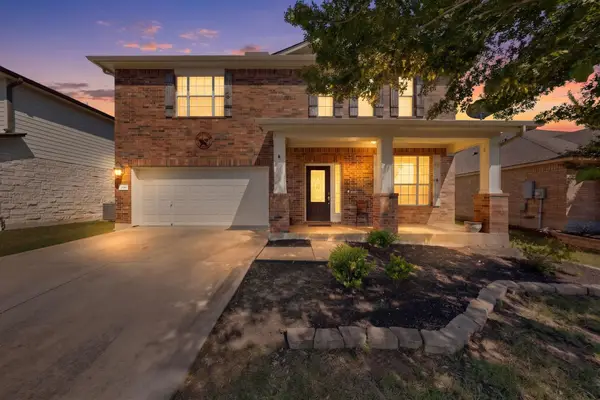 $334,900Active4 beds 3 baths2,401 sq. ft.
19121 Mangan Way, Pflugerville, TX 78660
MLS# 1849371Listed by: ABC REALTY GROUP, LLC - New
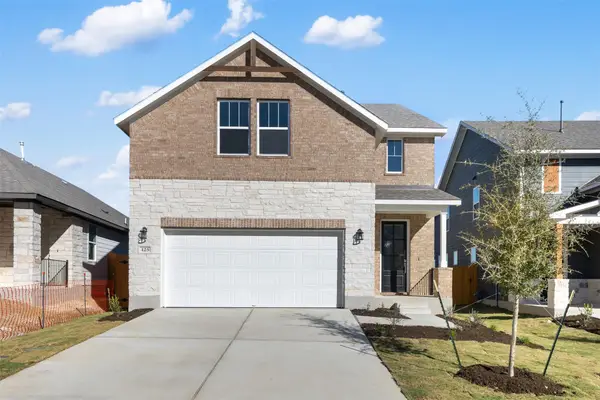 Listed by ERA$484,180Active5 beds 4 baths2,653 sq. ft.
17414 Carmel Rancho Ave, Pflugerville, TX 78660
MLS# 3431657Listed by: ERA EXPERTS - New
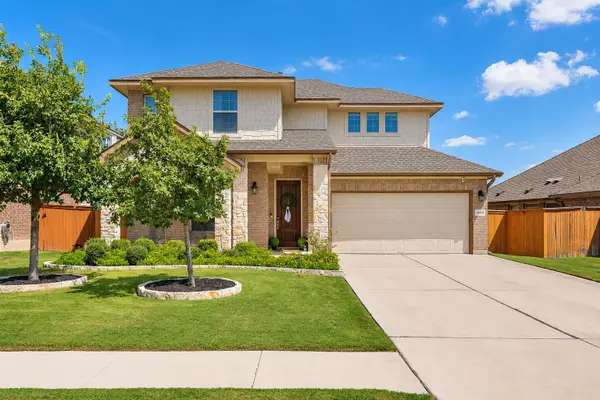 $470,000Active5 beds 3 baths2,549 sq. ft.
3612 Tor Ln, Pflugerville, TX 78660
MLS# 4785828Listed by: ALL CITY REAL ESTATE LTD. CO - New
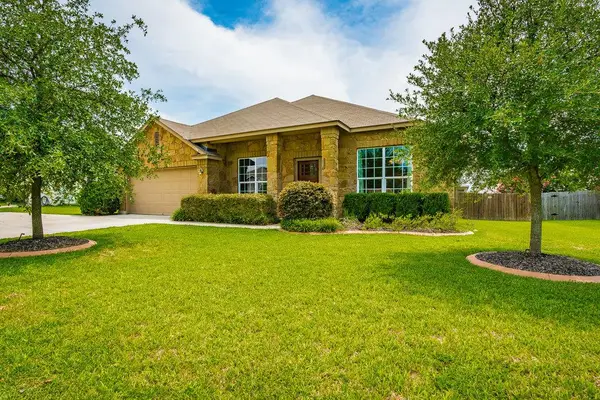 $425,000Active4 beds 2 baths2,228 sq. ft.
613 Kingston Lacy Blvd, Pflugerville, TX 78660
MLS# 7322838Listed by: RE/MAX FINE PROPERTIES - New
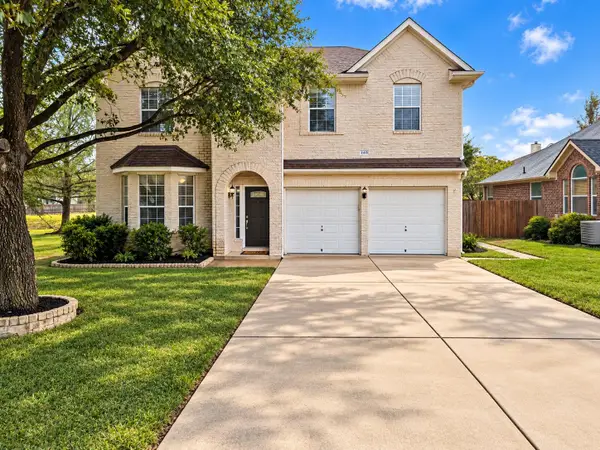 $349,999Active4 beds 3 baths2,392 sq. ft.
1105 Connemara Ln, Pflugerville, TX 78660
MLS# 7547129Listed by: SPYGLASS REALTY - New
 $423,000Active4 beds 3 baths3,796 sq. ft.
601 Indian Run Dr, Pflugerville, TX 78660
MLS# 1418292Listed by: JPAR ROUND ROCK - New
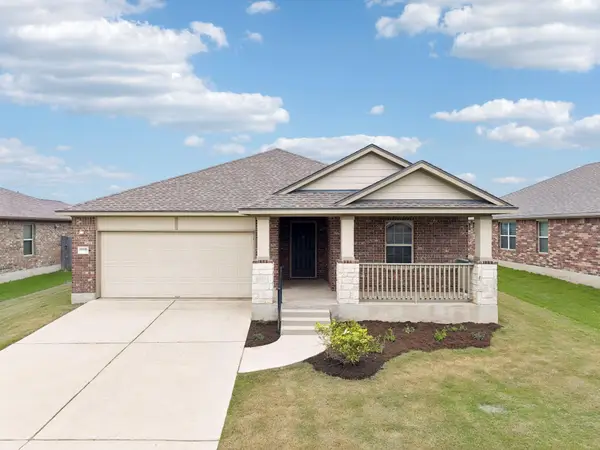 $340,000Active4 beds 2 baths1,968 sq. ft.
18816 Keeli Ln, Pflugerville, TX 78660
MLS# 2277203Listed by: EXP REALTY, LLC - New
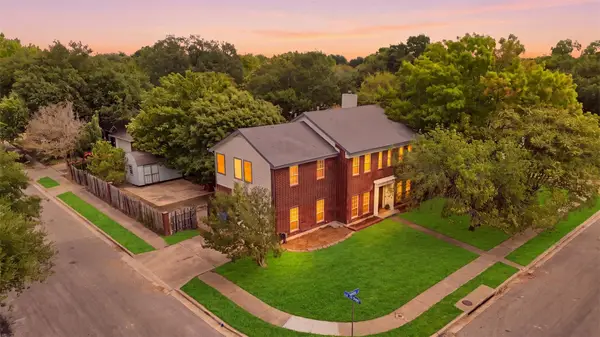 $400,000Active4 beds 3 baths2,498 sq. ft.
502 Cedar Ln, Pflugerville, TX 78660
MLS# 7988928Listed by: E3 PROPERTIES - New
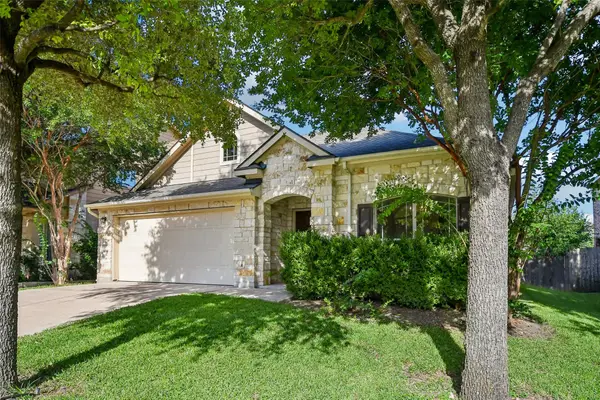 $343,000Active3 beds 2 baths1,814 sq. ft.
3000 Grand Mission Way, Pflugerville, TX 78660
MLS# 2469276Listed by: REDFIN CORPORATION - New
 $375,000Active4 beds 2 baths1,882 sq. ft.
1501 Bedouin Ct, Round Rock, TX 78664
MLS# 3828924Listed by: DORSETT DYE & ASSOCIATES REAL ESTATE


Protect your home and budget from life's surprises with an Assurant Home Warranty, backed by a partner that supports you through every step of homeownership. Explore Plans.
© 2023 - 2026 ERA Franchise Systems LLC. All rights reserved. ERA Franchise Systems LLC fully supports the principles of the Fair Housing Act and the Equal Opportunity Act. ERA, ERA Real Estate powered, and their respective logos are registered service marks of ERA Franchise Systems LLC. Each office is independently owned and operated.