
18610 Mammoth Cave Blvd, Pflugerville, TX 78660
Local realty services provided by:ERA Brokers Consolidated
Listed by: anna uliassi
Office: exp realty, llc.
MLS#:1401616
Source:ACTRIS
Upcoming open houses
- Sun, Oct 0411:00 am - 01:00 pm
Price summary
- Price:$309,000
- Price per sq. ft.:$229.57
- Monthly HOA dues:$25
About this home
Picture your morning coffee on the big front porch, looking out over the green space along Mammoth Cave Boulevard. This move-in-ready 3-bedroom, 2-bath home sits on a corner lot in Pflugerville's sought-after Highland Park community, where beautiful parks and tree-lined walks are just steps away. Inside, it's ready for you to settle right in, and outside, the porch is ready for slow evenings, friendly neighbors, and watching the sun go down. Homes like this don't come along often.
Contact an agent
Home facts
- Year built:2012
- Subdivision & Development:Highland Park Ph D Sec 01 Rep
- Listing ID #:1401616
- Updated:October 02, 2026 at 11:27 AM
Rooms and interior
- Bedrooms:3
- Total bathrooms:3
- Full bathrooms:2
- Half bathrooms:1
- Flooring:Carpet, Tile
- Kitchen Description:Dishwasher, Disposal, Exhaust Fan, Free-Standing Range, Microwave
- Living area:1,346 sq. ft.
Heating and cooling
- Cooling:Central, Electric
- Heating:Central, Electric
- Central air:Yes
Structure and exterior
- Roof:Composition
- Year built:2012
- Building area:1,346 sq. ft.
- Lot area:0.17 Acres
- Lot Features:Alley, Corner Lot, Curbs
- Construction Materials:Masonry All Sides
- Foundation Description:Slab
Schools
- High school:Hendrickson
- Elementary school:Highland Park (Pflugerville ISD)
Utilities
- Water:Public
- Sewer:Public Sewer
Finances and disclosures
- Price:$309,000
- Price per sq. ft.:$229.57
Features and amenities
- Appliances:Dishwasher, Disposal, Electric Water Heater, Exhaust Fan, Free-Standing Range, Microwave, Water Softener Owned
- Amenities:Pantry
Parking
- Total parking spaces:2
- Parking description:Garage
- Garage:Yes
- Garage spaces:2
New listings near 18610 Mammoth Cave Blvd
- New
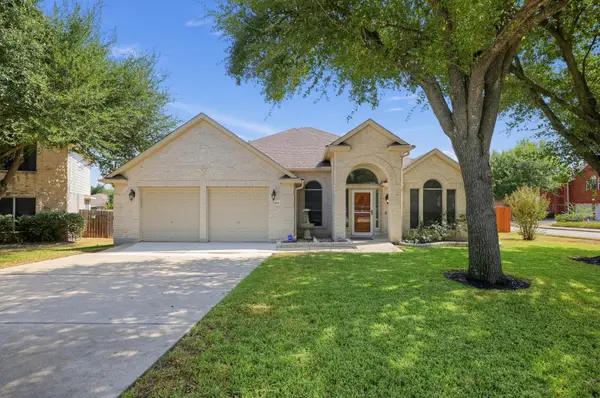 $460,000Active4 beds 2 baths2,444 sq. ft.
18101 Grafton Glen Cv, Pflugerville, TX 78660
MLS# 7248753Listed by: TEXAS PREMIER REALTY - New
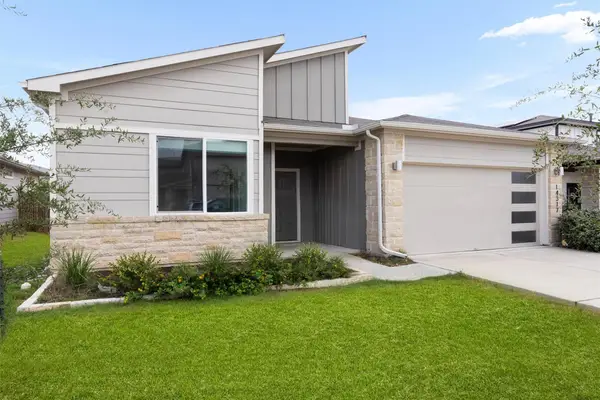 $319,999Active4 beds 2 baths1,701 sq. ft.
14317 Cantarra Dr, Pflugerville, TX 78660
MLS# 3204827Listed by: COLDWELL BANKER APEX - New
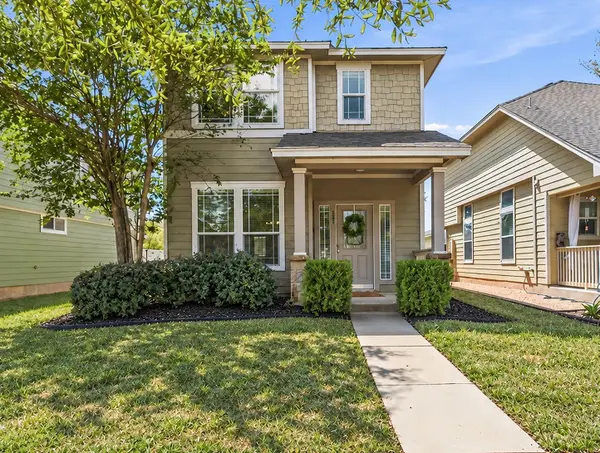 $285,000Active3 beds 3 baths1,422 sq. ft.
809 Craters Of The Moon Blvd, Pflugerville, TX 78660
MLS# 1467865Listed by: MALLACH AND COMPANY - New
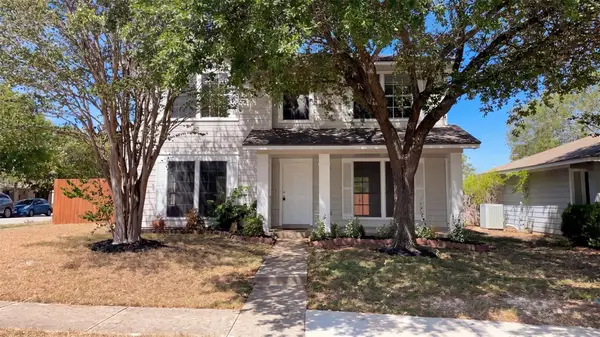 $292,000Active3 beds 3 baths1,838 sq. ft.
13800 Spring Heath Rd, Pflugerville, TX 78660
MLS# 1779914Listed by: OPENDOOR BROKERAGE, LLC - New
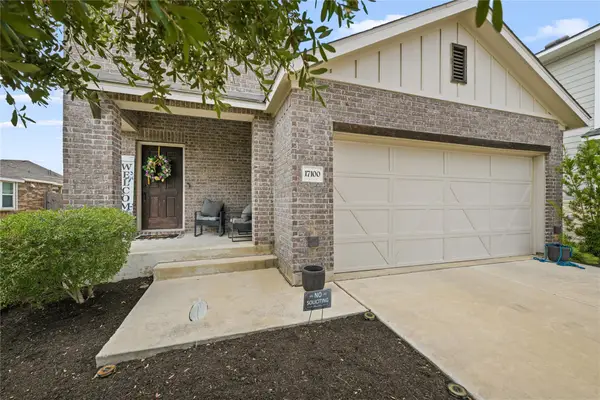 $335,000Active3 beds 2 baths1,420 sq. ft.
17100 Alturas Ave, Pflugerville, TX 78660
MLS# 2405134Listed by: BERKSHIRE HATHAWAY TX REALTY - New
 $534,950Active4 beds 4 baths2,489 sq. ft.
19705 Domino Champ Rd, Pflugerville, TX 78660
MLS# 3683361Listed by: SERHANT TEXAS, LLC - New
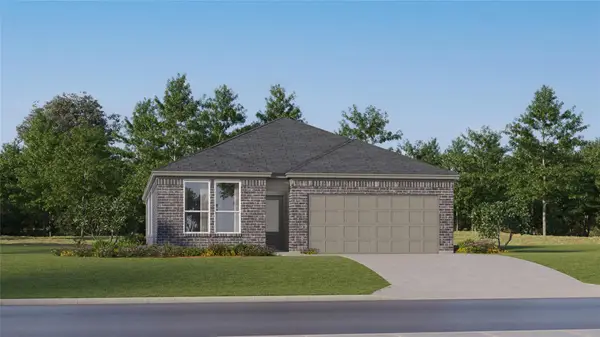 $332,999Active3 beds 2 baths1,955 sq. ft.
17808 Yellow Warbler Way, Pflugerville, TX 78660
MLS# 4785886Listed by: KELLER WILLIAMS CITY-VIEW - Open Sat, 12 to 2pmNew
 $367,000Active3 beds 3 baths2,411 sq. ft.
15016 Saddlegirth Ln, Pflugerville, TX 78660
MLS# 3477044Listed by: BRAMLETT PARTNERS - Open Fri, 4 to 6pmNew
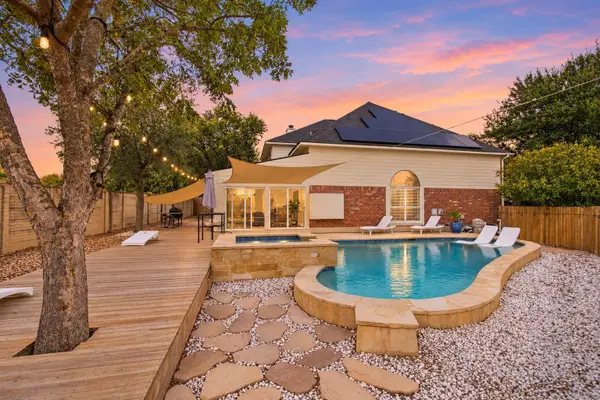 $450,000Active3 beds 3 baths2,304 sq. ft.
910 Point Run Dr, Pflugerville, TX 78660
MLS# 3969613Listed by: KELLER WILLIAMS REALTY


Protect your home and budget from life's surprises with an Assurant Home Warranty, backed by a partner that supports you through every step of homeownership. Explore Plans.
© 2023 - 2026 ERA Franchise Systems LLC. All rights reserved. ERA Franchise Systems LLC fully supports the principles of the Fair Housing Act and the Equal Opportunity Act. ERA, ERA Real Estate powered, and their respective logos are registered service marks of ERA Franchise Systems LLC. Each office is independently owned and operated.