
18644 Dry Pond Dr, Pflugerville, TX 78660
Local realty services provided by:ERA Experts
Listed by: ivy stanton
Office: exp realty, llc.
MLS#:3632429
Source:ACTRIS
Price summary
- Price:$345,900
- Price per sq. ft.:$151.64
- Monthly HOA dues:$40
About this home
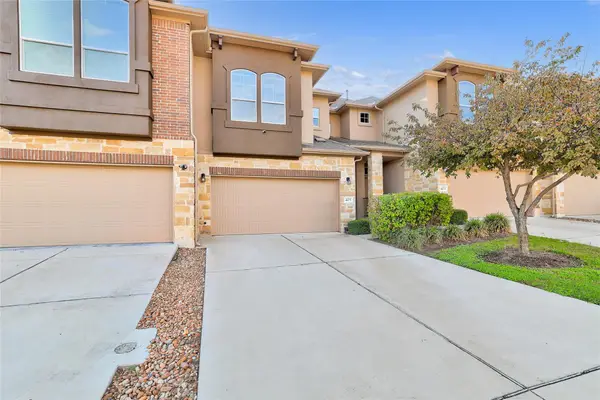
Prepare to be impressed! From the moment you step into the welcoming foyer with its lofty ceilings, this beautifully maintained home makes a memorable first impression. The open-concept floor plan, paired with an abundance of windows, fills the home with natural light and creates an inviting, airy atmosphere.
At the heart of the home, the immaculate kitchen is designed to delight, featuring stainless steel appliances, a thoughtful cook’s layout, and beautiful Corian countertops that add a polished touch to both the kitchen and baths.
Upstairs, retreat to the spacious primary suite, complete with an expansive full bath featuring a relaxing soaking tub and separate shower. And don’t miss the custom closet—a standout feature with plenty of room to keep everything organized. A generous second living area offers wonderful flexibility as a playroom, media space, home office, or cozy den.
Pride of ownership shines throughout. This home has been meticulously maintained, freshly touched up, and professionally cleaned—truly move-in ready and waiting to welcome its next owners!
Beyond the front door, the Hidden Lakes community adds even more to the lifestyle, with a sparkling pool, playground, picnic area, dog park, and sports courts. Plus, enjoy easy access to desirable Pflugerville Lake, where kayaking, paddleboarding, and outdoor adventures are just a short walk away.
Light, bright, beautifully cared for, and ideally located—this is a home you won’t want to miss! Copy this into your browser for full details including deed restrictions. https://stewarttitleaustin.aflip.in/18644-dry-pond-dr...
Contact an agent
Home facts
- Year built:2005
- Subdivision & Development:Villages Hidden Lake Ph 03A
- Listing ID #:3632429
- Updated:September 25, 2026 at 04:10 PM
Rooms and interior
- Bedrooms:4
- Total bathrooms:3
- Full bathrooms:2
- Half bathrooms:1
- Flooring:Carpet, Laminate, Tile
- Kitchen Description:Dishwasher, Disposal, Free-Standing Gas Oven, Free-Standing Gas Range, Microwave
- Living area:2,281 sq. ft.
Heating and cooling
- Cooling:Central
- Heating:Central
- Central air:Yes
Structure and exterior
- Roof:Composition, Shingle
- Year built:2005
- Building area:2,281 sq. ft.
- Lot area:0.15 Acres
- Lot Features:Back Yard, Few Trees, Front Yard, Level, Sprinkler - Automatic
- Construction Materials:HardiPlank Type, Stone
- Exterior Features:Gutters Full
- Foundation Description:Slab
Schools
- High school:Weiss
- Elementary school:Hidden Lake
Utilities
- Water:Public
- Sewer:Public Sewer
Finances and disclosures
- Price:$345,900
- Price per sq. ft.:$151.64
- Tax amount:$7,545 (2026)
Features and amenities
- Appliances:Dishwasher, Disposal, Free-Standing Gas Oven, Free-Standing Gas Range, Microwave
Parking
- Total parking spaces:4
- Parking description:Garage, Garage Door Opener
- Garage:Yes
- Garage spaces:2
New listings near 18644 Dry Pond Dr
- New
 $350,000Active3 beds 3 baths1,590 sq. ft.
1104 Miss Kimberlys Ln, Pflugerville, TX 78660
MLS# 5075556Listed by: PACESETTER PROPERTIES - Open Sat, 11am to 3pmNew
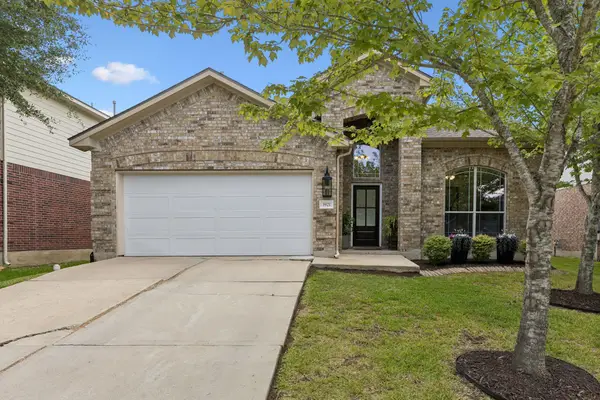 $429,990Active4 beds 3 baths2,115 sq. ft.
3921 Veiled Falls Dr, Pflugerville, TX 78660
MLS# 1122611Listed by: EXP REALTY, LLC - New
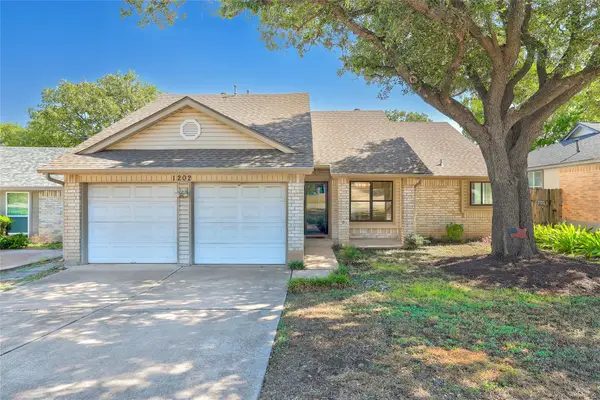 $285,000Active3 beds 2 baths1,191 sq. ft.
1202 Ivybridge Dr, Pflugerville, TX 78660
MLS# 1673387Listed by: THRIVE REALTY - New
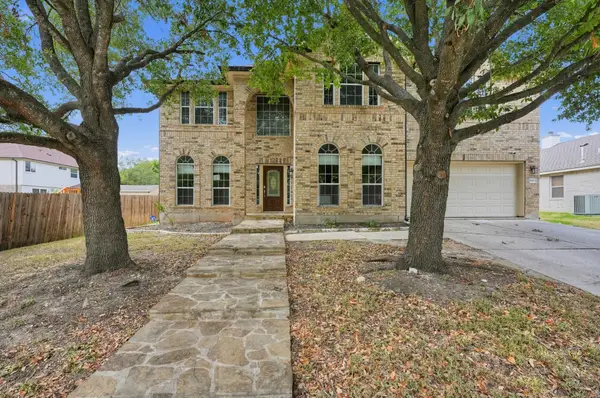 $489,900Active4 beds 4 baths3,975 sq. ft.
16804 Brewer Blackbird Dr, Pflugerville, TX 78660
MLS# 2176347Listed by: SPYGLASS REALTY - New
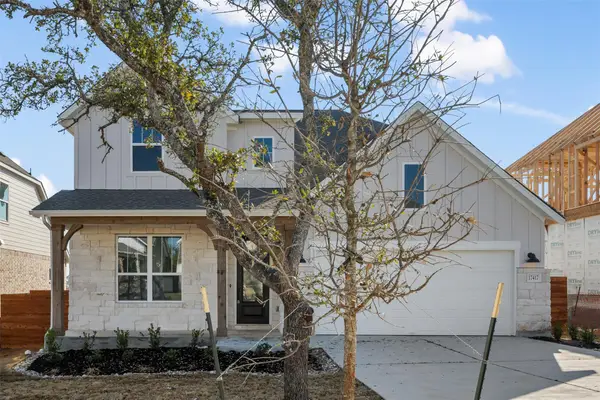 Listed by ERA$529,621Active4 beds 4 baths2,851 sq. ft.
17229 Chiquito St, Pflugerville, TX 78660
MLS# 6602530Listed by: ERA EXPERTS - Open Sat, 2 to 4pmNew
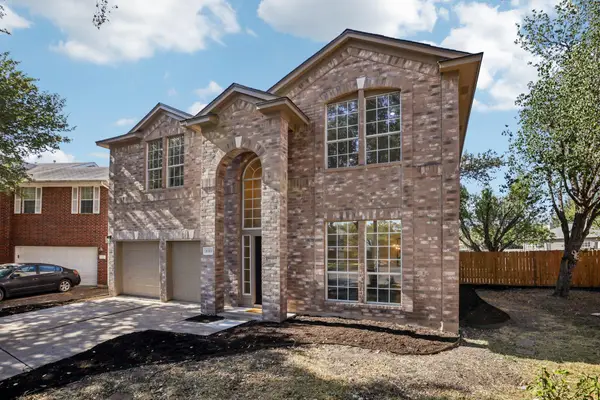 $415,000Active4 beds 3 baths2,322 sq. ft.
16300 Suzi Cv, Pflugerville, TX 78660
MLS# 2068816Listed by: COMPASS RE TEXAS, LLC - Open Sat, 1:30 to 3:30pmNew
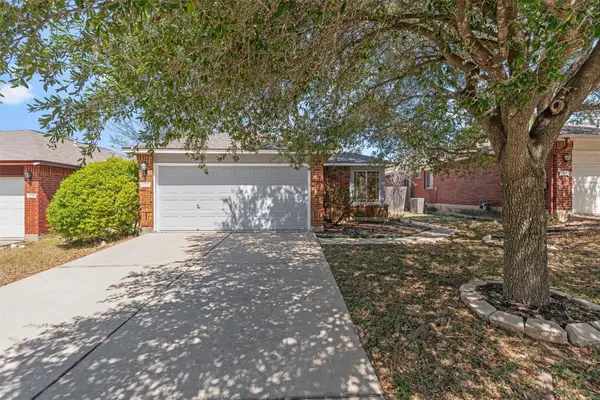 $296,000Active3 beds 2 baths1,271 sq. ft.
1320 Sleepytime Trl, Pflugerville, TX 78660
MLS# 3845497Listed by: SMART LINK REALTY - Open Sun, 1 to 3pmNew
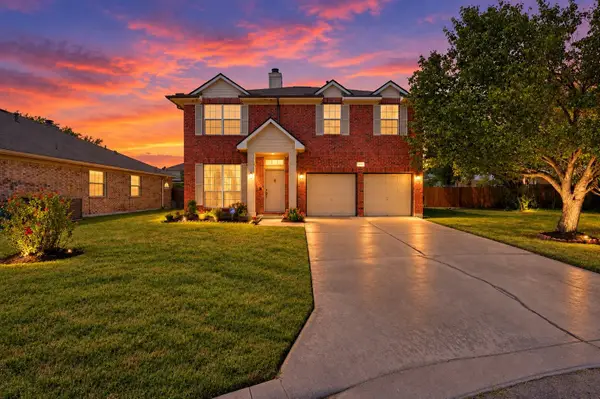 $349,900Active4 beds 3 baths2,012 sq. ft.
1214 Disraeli Cir, Pflugerville, TX 78660
MLS# 7290397Listed by: REALTY CAPITAL CITY - New
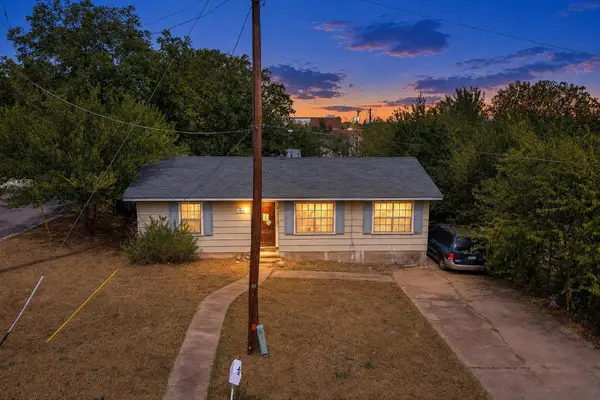 $249,000Active3 beds 1 baths952 sq. ft.
200 E Hoopes Ave, Pflugerville, TX 78660
MLS# 8582589Listed by: PURE REALTY - Open Sat, 1 to 3pmNew
 $269,000Active3 beds 3 baths1,641 sq. ft.
405 Rhetoric Way, Pflugerville, TX 78660
MLS# 8851793Listed by: COLDWELL BANKER REALTY


Protect your home and budget from life's surprises with an Assurant Home Warranty, backed by a partner that supports you through every step of homeownership. Explore Plans.
© 2023 - 2026 ERA Franchise Systems LLC. All rights reserved. ERA Franchise Systems LLC fully supports the principles of the Fair Housing Act and the Equal Opportunity Act. ERA, ERA Real Estate powered, and their respective logos are registered service marks of ERA Franchise Systems LLC. Each office is independently owned and operated.