
19504 Janke Cv, Pflugerville, TX 78660
Local realty services provided by:ERA Experts
Listed by: daniel wilson
Office: new home now
MLS#:1713111
Source:ACTRIS
19504 Janke Cv,Pflugerville, TX 78660
$609,900
- 4 Beds
- 4 Baths
- 3,226 sq. ft.
- Single family
- Active
Price summary
- Price:$609,900
- Price per sq. ft.:$189.06
- Monthly HOA dues:$40.33
About this home
New Coventry Home! The Kendall III offers spacious, modern living with 4 bedrooms, 4 bathrooms, and a thoughtfully designed two-story layout. The open-concept main level connects the family room, dining area, and chef-inspired kitchen with a generous pantry and modern appliances. The downstairs primary suite provides privacy and convenience, complemented by a dedicated home office and a secondary bedroom—perfect for guests or multigenerational living. Upstairs, additional bedrooms and a dedicated media room provide the perfect space for family, work, and entertainment.
This is the community’s last East-facing home on a cul-de-sac, offering a rare opportunity to own a beautifully designed home in a desirable setting.
Contact an agent
Home facts
- Year built:2026
- Subdivision & Development:Blackhawk
- Listing ID #:1713111
- Updated:September 30, 2026 at 07:46 PM
Rooms and interior
- Bedrooms:4
- Total bathrooms:4
- Full bathrooms:4
- Flooring:Carpet, Laminate, Tile
- Kitchen Description:Built-In Electric Oven, Cooktop, Dishwasher, Disposal, ENERGY STAR Qualified Appliances, Exhaust Fan, Gas Cooktop, Microwave, Stainless Steel Appliance(s)
- Living area:3,226 sq. ft.
Heating and cooling
- Cooling:Central
- Heating:Central
- Central air:Yes
Structure and exterior
- Roof:Composition, Shingle
- Year built:2026
- Building area:3,226 sq. ft.
- Lot area:0.19 Acres
- Lot Features:Back Yard, Corner Lot, Curbs, Front Yard, Sprinkler - Automatic
- Construction Materials:Brick, Concrete, Frame, Glass, HardiPlank Type, Masonry All Sides
- Exterior Features:Private Yard
- Foundation Description:Slab
Schools
- High school:Weiss
- Elementary school:Mott
Utilities
- Water:MUD
Finances and disclosures
- Price:$609,900
- Price per sq. ft.:$189.06
Features and amenities
- Appliances:Built-In Electric Oven, Cooktop, Dishwasher, Disposal, ENERGY STAR Qualified Appliances, Exhaust Fan, Gas Cooktop, Microwave, Stainless Steel Appliance(s)
- Amenities:Pantry
Parking
- Total parking spaces:2
- Parking description:Attached, Door-Single, Driveway, Garage, Garage Door Opener, Garage Faces Front, Inside Entrance, Kitchen Level
- Garage:Yes
- Garage spaces:2
New listings near 19504 Janke Cv
- New
 $599,900Active4 beds 3 baths3,070 sq. ft.
19620 Judys Vw, Pflugerville, TX 78660
MLS# 7205314Listed by: NEW HOME NOW - New
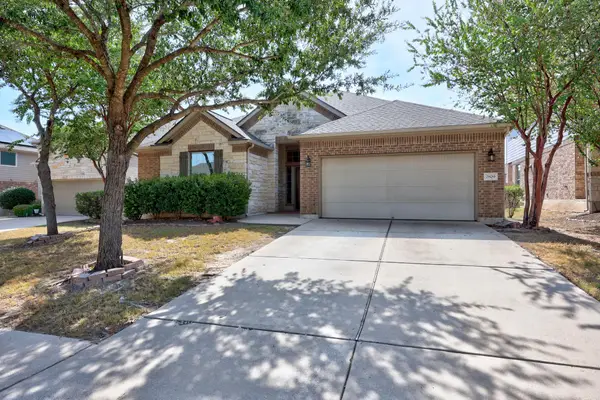 $440,000Active4 beds 2 baths2,301 sq. ft.
2809 Dusty Chisolm Trl, Pflugerville, TX 78660
MLS# 7390674Listed by: EXP REALTY, LLC - New
 $416,000Active4 beds 4 baths2,528 sq. ft.
1520 Seeger Dr #2, Pflugerville, TX 78660
MLS# 8026784Listed by: TEXAS PROPERTY SHOP - New
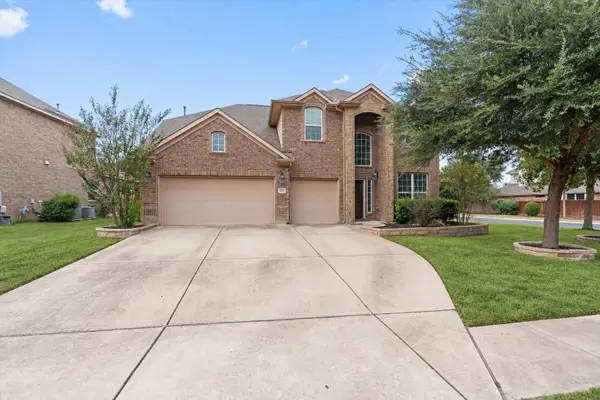 $384,900Active4 beds 4 baths3,001 sq. ft.
3101 Evening Breeze Way, Pflugerville, TX 78660
MLS# 6011917Listed by: KWLS - T. KERR PROPERTY GROUP - New
 $340,000Active4 beds 2 baths1,750 sq. ft.
14917 Lantern Dr, Pflugerville, TX 78660
MLS# 2458299Listed by: TEXAS PROPERTY SHOP - New
 $348,000Active4 beds 2 baths2,050 sq. ft.
14109 Cantarra Dr, Pflugerville, TX 78660
MLS# 2598100Listed by: DOUGLAS ELLIMAN REAL ESTATE - New
 $207,000Active3 beds 3 baths1,476 sq. ft.
14504 Harris Ridge Blvd #B, Pflugerville, TX 78660
MLS# 2854150Listed by: TEAM PRICE REAL ESTATE - New
 $525,000Active5 beds 3 baths2,910 sq. ft.
3716 Soft Shore Ln, Pflugerville, TX 78660
MLS# 6318738Listed by: EXP REALTY, LLC - New
 $426,000Active3 beds 3 baths2,529 sq. ft.
19629 San Chisolm Dr, Round Rock, TX 78664
MLS# 6633194Listed by: ALL CITY REAL ESTATE


Protect your home and budget from life's surprises with an Assurant Home Warranty, backed by a partner that supports you through every step of homeownership. Explore Plans.
© 2023 - 2026 ERA Franchise Systems LLC. All rights reserved. ERA Franchise Systems LLC fully supports the principles of the Fair Housing Act and the Equal Opportunity Act. ERA, ERA Real Estate powered, and their respective logos are registered service marks of ERA Franchise Systems LLC. Each office is independently owned and operated.