
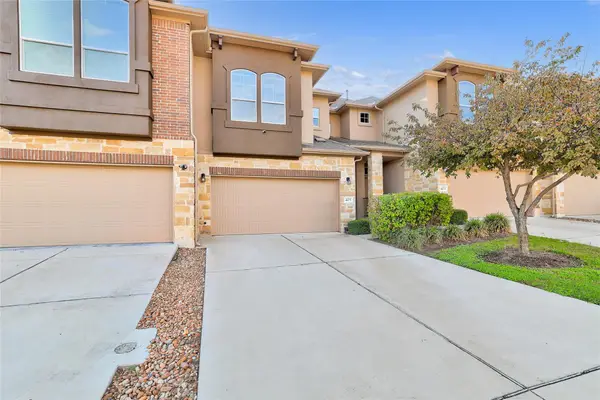
19601 Caymus Dr, Pflugerville, TX 78660
Local realty services provided by:ERA Brokers Consolidated
Listed by: nolan stahl
Office: all city real estate ltd. co
MLS#:1149695
Source:ACTRIS
19601 Caymus Dr,Pflugerville, TX 78660
$289,900
- 3 Beds
- 2 Baths
- 1,438 sq. ft.
- Single family
- Active
Price summary
- Price:$289,900
- Price per sq. ft.:$201.6
- Monthly HOA dues:$38
About this home
This Like New, Move In Ready Residence Stands Out From The Competition. Meticulously Maintained, Professionally Refreshed, & Prepared To Impress From The Moment You Walk Through The Door. Fresh Interior Paint, Refreshed Carpeting & Flooring, And An Exceptionally Clean Interior Give This Home The Crisp, Fresh Feel Of New Construction Without The Wait. The smooth driveway offers easy access and parking. Inside, the thoughtfully designed 3 bedroom, 2 bath floor plan feels bright, open, and inviting with comfort. The stylish kitchen anchors the heart of the home with granite countertops, stainless steel appliances, a breakfast bar, generous cabinetry, and plenty of space for everyday living and entertaining. The private primary suite provides a relaxing retreat with a spacious walk in closet and en-suite bath, while two additional bedrooms offer flexibility for guests, a home office, or additional living space. Step outside to the covered patio and fenced backyard, perfect for morning relaxation, weekend gatherings, pets, or simply enjoying your own outdoor space. Located in the desirable Vine Creek community, residents enjoy access to a neighborhood pool, park, playground, and sports courts, along with convenient access to major roadways, shopping, dining, schools, and everyday essentials. Exceptionally clean, beautifully refreshed, and truly move-in ready—this is one of those homes that feels even better in person. Come see what makes it stand out!...
Contact an agent
Home facts
- Year built:2022
- Subdivision & Development:Vine Creek
- Listing ID #:1149695
- Updated:September 25, 2026 at 04:28 PM
Rooms and interior
- Bedrooms:3
- Total bathrooms:2
- Full bathrooms:2
- Flooring:Carpet, Tile
- Kitchen Description:Dishwasher, Disposal, Electric Range, Microwave, Stainless Steel Appliance(s)
- Living area:1,438 sq. ft.
Heating and cooling
- Cooling:Central
- Heating:Central
- Central air:Yes
Structure and exterior
- Roof:Composition, Shingle
- Year built:2022
- Building area:1,438 sq. ft.
- Lot Features:Back Yard, Front Yard, Interior Lot, Landscaped, Level
- Construction Materials:Frame, HardiPlank Type
- Exterior Features:Private Yard
- Foundation Description:Slab
Schools
- High school:Weiss
- Elementary school:Mott
Utilities
- Water:Public
- Sewer:Public Sewer
Finances and disclosures
- Price:$289,900
- Price per sq. ft.:$201.6
- Tax amount:$7,050 (2025)
Features and amenities
- Appliances:Dishwasher, Disposal, Electric Range, Microwave, Stainless Steel Appliance(s)
Parking
- Total parking spaces:2
- Parking description:Attached, Door-Single, Driveway, Garage, Garage Door Opener, Garage Faces Front
- Garage:Yes
- Garage spaces:2
New listings near 19601 Caymus Dr
- New
 $350,000Active3 beds 3 baths1,590 sq. ft.
1104 Miss Kimberlys Ln, Pflugerville, TX 78660
MLS# 5075556Listed by: PACESETTER PROPERTIES - Open Sat, 11am to 3pmNew
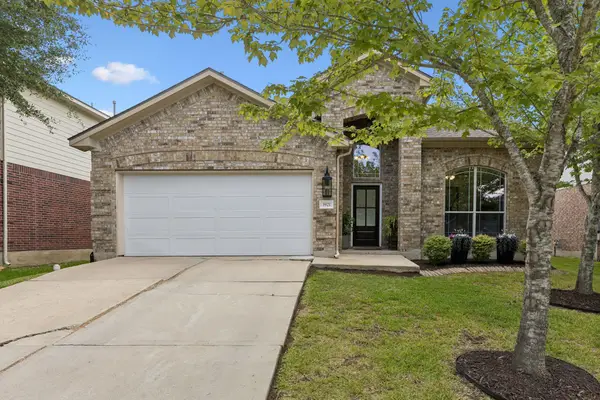 $429,990Active4 beds 3 baths2,115 sq. ft.
3921 Veiled Falls Dr, Pflugerville, TX 78660
MLS# 1122611Listed by: EXP REALTY, LLC - New
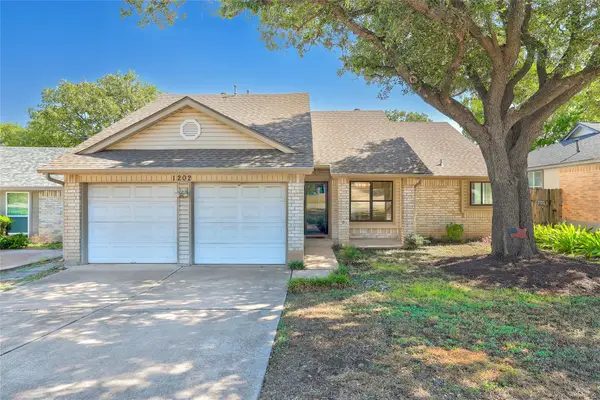 $285,000Active3 beds 2 baths1,191 sq. ft.
1202 Ivybridge Dr, Pflugerville, TX 78660
MLS# 1673387Listed by: THRIVE REALTY - New
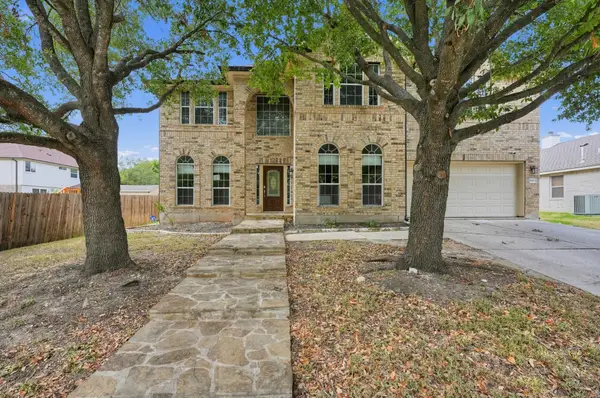 $489,900Active4 beds 4 baths3,975 sq. ft.
16804 Brewer Blackbird Dr, Pflugerville, TX 78660
MLS# 2176347Listed by: SPYGLASS REALTY - New
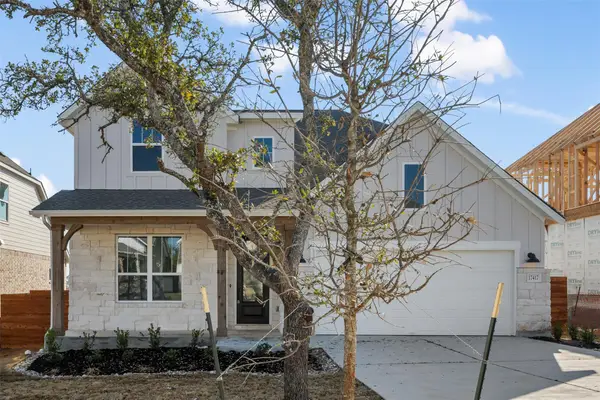 Listed by ERA$529,621Active4 beds 4 baths2,851 sq. ft.
17229 Chiquito St, Pflugerville, TX 78660
MLS# 6602530Listed by: ERA EXPERTS - Open Sat, 2 to 4pmNew
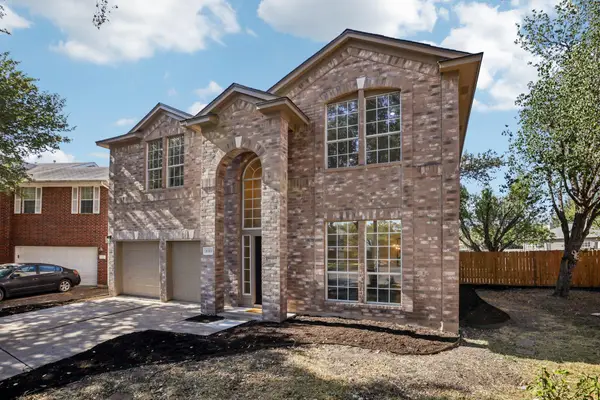 $415,000Active4 beds 3 baths2,322 sq. ft.
16300 Suzi Cv, Pflugerville, TX 78660
MLS# 2068816Listed by: COMPASS RE TEXAS, LLC - Open Sat, 1:30 to 3:30pmNew
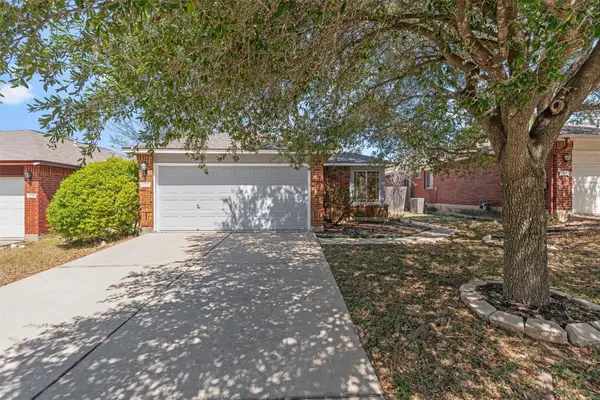 $296,000Active3 beds 2 baths1,271 sq. ft.
1320 Sleepytime Trl, Pflugerville, TX 78660
MLS# 3845497Listed by: SMART LINK REALTY - Open Sun, 1 to 3pmNew
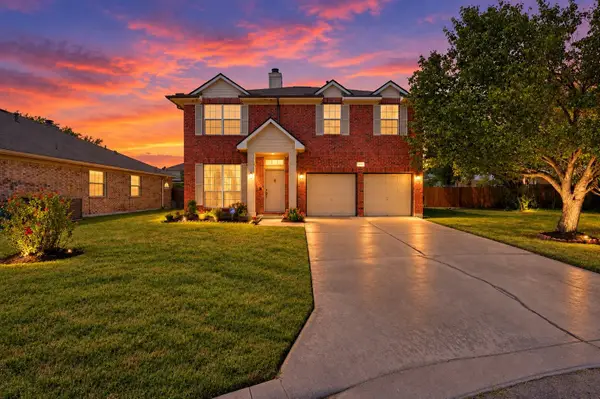 $349,900Active4 beds 3 baths2,012 sq. ft.
1214 Disraeli Cir, Pflugerville, TX 78660
MLS# 7290397Listed by: REALTY CAPITAL CITY - New
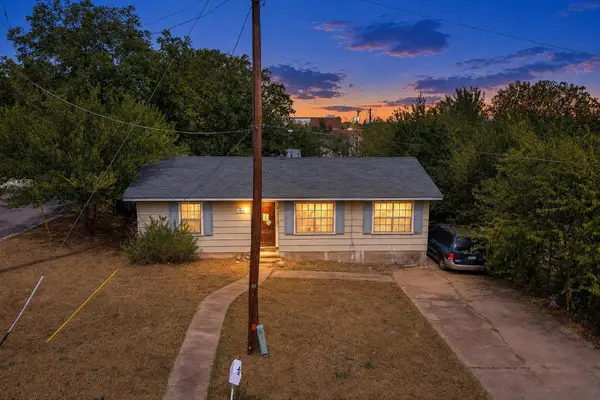 $249,000Active3 beds 1 baths952 sq. ft.
200 E Hoopes Ave, Pflugerville, TX 78660
MLS# 8582589Listed by: PURE REALTY - Open Sat, 1 to 3pmNew
 $269,000Active3 beds 3 baths1,641 sq. ft.
405 Rhetoric Way, Pflugerville, TX 78660
MLS# 8851793Listed by: COLDWELL BANKER REALTY


Protect your home and budget from life's surprises with an Assurant Home Warranty, backed by a partner that supports you through every step of homeownership. Explore Plans.
© 2023 - 2026 ERA Franchise Systems LLC. All rights reserved. ERA Franchise Systems LLC fully supports the principles of the Fair Housing Act and the Equal Opportunity Act. ERA, ERA Real Estate powered, and their respective logos are registered service marks of ERA Franchise Systems LLC. Each office is independently owned and operated.