
20121 Harrier Flight Trail, Pflugerville, TX 78660
Local realty services provided by:ERA Empower
Listed by: ryan torabi
Office: agency dallas park cities, llc.
MLS#:21358955
Source:GDAR
Price summary
- Price:$324,900
- Price per sq. ft.:$167.82
- Monthly HOA dues:$43.33
About this home
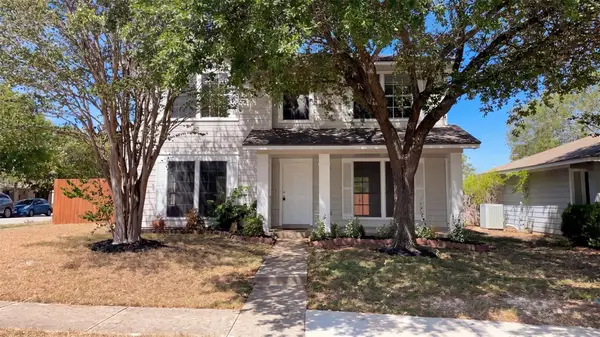
Turnkey 4-bedroom, 2-bath home on a desirable corner lot. Curb appeal shines with a brick exterior, covered front porch, mature shade tree, and a two-car garage. Inside, a welcoming foyer leads to a dedicated home office and an open living and dining area anchored by a brick fireplace and wood-look flooring. The kitchen offers abundant cabinetry, a pantry, tile backsplash, a breakfast bar, and generous counter space with easy-care tile flooring. The large primary suite features a walk-in closet and a spacious ensuite bath, while three additional bedrooms share a well-appointed second bath. A separate laundry room adds everyday convenience. Out back, enjoy a covered patio with railing, an extended concrete slab for grilling, and a fully fenced yard with plenty of room for play, pets, or gardening. Set in an established neighborhood with quick access to schools, shopping, dining, parks, and major roadways for an easy commute.
Contact an agent
Home facts
- Year built:2008
- Subdivision & Development:Park At Blackhawk VI Sec 1 The
- Listing ID #:21358955
- Added:52 day(s) ago
- Updated:October 05, 2026 at 11:53 AM
Rooms and interior
- Bedrooms:4
- Total bathrooms:2
- Full bathrooms:2
- Flooring:Luxury Vinyl Plank, Tile
- Kitchen Description:Dishwasher, Disposal, Gas Range, Microwave, Refrigerator
- Living area:1,936 sq. ft.
Heating and cooling
- Cooling:Ceiling Fans, Central Air, Electric
- Heating:Central, Electric, Fireplaces
- Central air:Yes
Structure and exterior
- Roof:Composition
- Year built:2008
- Building area:1,936 sq. ft.
- Lot area:0.22 Acres
- Lot Features:Cleared, Corner Lot, Landscaped, Lawn, Level
- Architectural Style:Traditional
- Construction Materials:Brick, Stone Veneer
- Foundation Description:Slab
- Levels:1 Story
Schools
- High school:Weiss
- Middle school:Cele
- Elementary school:Mott
Finances and disclosures
- Price:$324,900
- Price per sq. ft.:$167.82
Features and amenities
- Appliances:Dishwasher, Disposal, Gas Range, Microwave, Refrigerator
- Amenities:Smoke Detectors
Parking
- Garage:Yes
- Garage spaces:2
 Information provided, in part, by North Texas Real Estate Information Systems, Inc. Last Updated October 5, 2026 Listings with the NTREIS logo are listed by brokerages other than ERA Empower.
New listings near 20121 Harrier Flight Trail
- New
 $423,000Active4 beds 3 baths3,796 sq. ft.
601 Indian Run Dr, Pflugerville, TX 78660
MLS# 1418292Listed by: JPAR ROUND ROCK - New
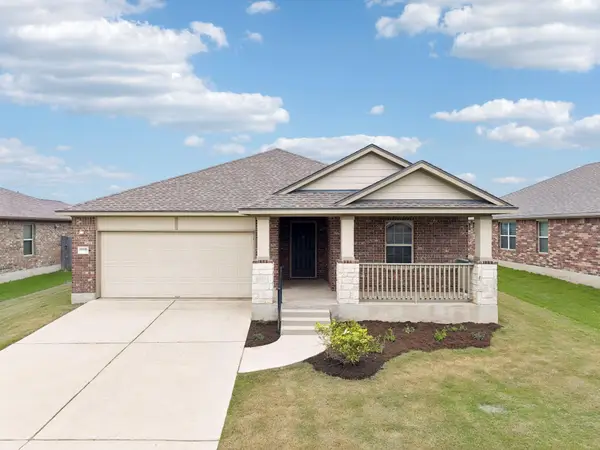 $340,000Active4 beds 2 baths1,968 sq. ft.
18816 Keeli Ln, Pflugerville, TX 78660
MLS# 2277203Listed by: EXP REALTY, LLC - New
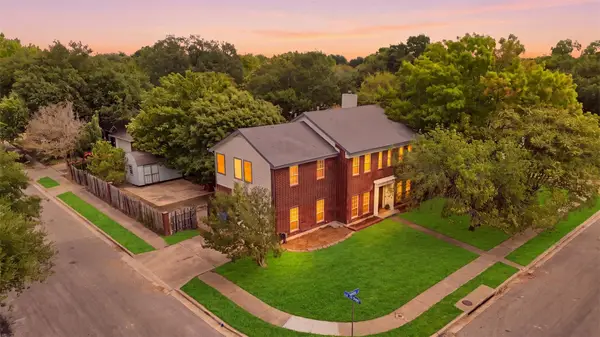 $400,000Active4 beds 3 baths2,498 sq. ft.
502 Cedar Ln, Pflugerville, TX 78660
MLS# 7988928Listed by: E3 PROPERTIES - New
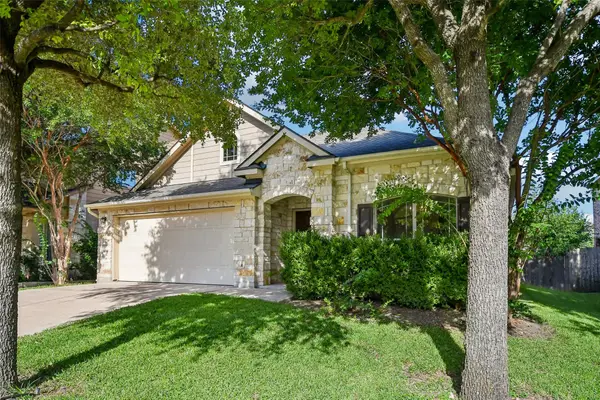 $343,000Active3 beds 2 baths1,814 sq. ft.
3000 Grand Mission Way, Pflugerville, TX 78660
MLS# 2469276Listed by: REDFIN CORPORATION - New
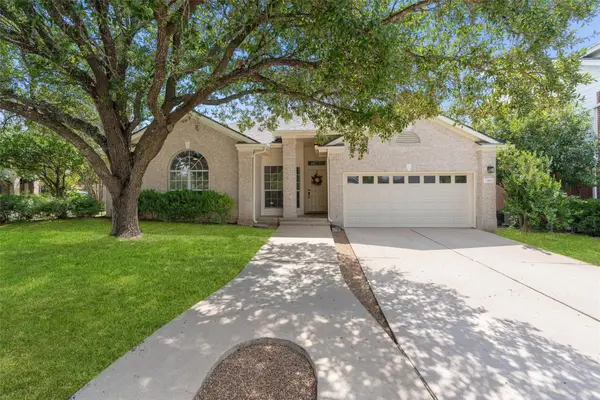 $375,000Active4 beds 2 baths1,882 sq. ft.
1501 Bedouin Ct, Round Rock, TX 78664
MLS# 3828924Listed by: DORSETT DYE & ASSOCIATES REAL ESTATE - New
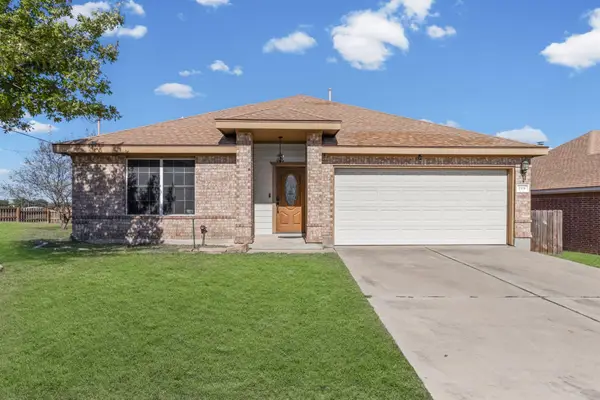 $415,000Active3 beds 2 baths1,279 sq. ft.
1318 Settlers Valley Dr, Pflugerville, TX 78660
MLS# 8499000Listed by: THE SEELY GROUP LLC - New
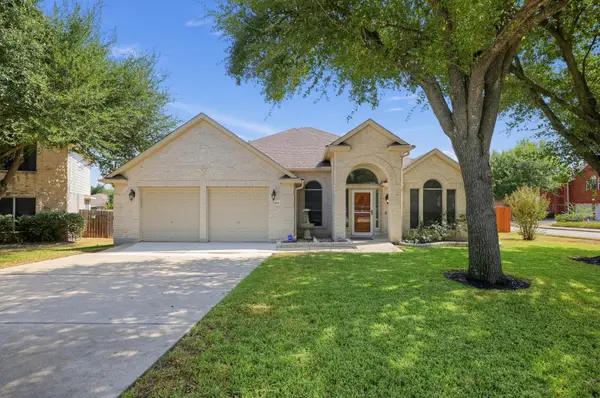 $460,000Active4 beds 2 baths2,444 sq. ft.
18101 Grafton Glen Cv, Pflugerville, TX 78660
MLS# 7248753Listed by: TEXAS PREMIER REALTY - New
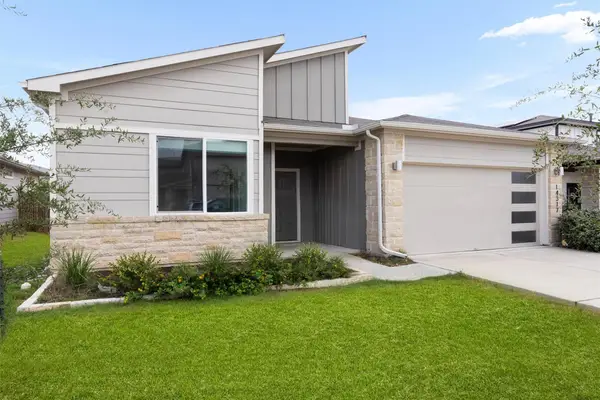 $319,999Active4 beds 2 baths1,701 sq. ft.
14317 Cantarra Dr, Pflugerville, TX 78660
MLS# 3204827Listed by: COLDWELL BANKER APEX - New
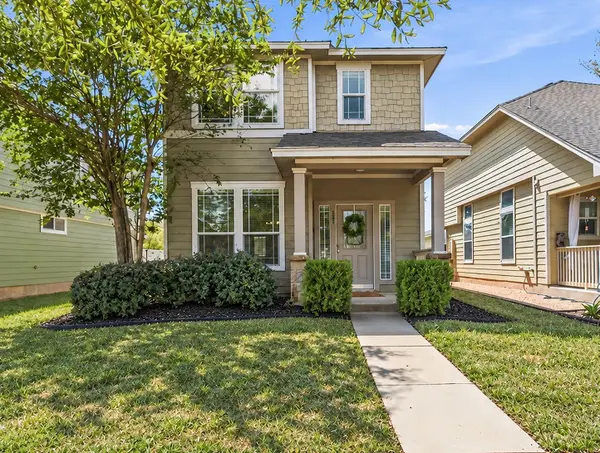 $285,000Active3 beds 3 baths1,422 sq. ft.
809 Craters Of The Moon Blvd, Pflugerville, TX 78660
MLS# 1467865Listed by: MALLACH AND COMPANY - New
 $292,000Active3 beds 3 baths1,838 sq. ft.
13800 Spring Heath Rd, Pflugerville, TX 78660
MLS# 1779914Listed by: OPENDOOR BROKERAGE, LLC


Protect your home and budget from life's surprises with an Assurant Home Warranty, backed by a partner that supports you through every step of homeownership. Explore Plans.
© 2023 - 2026 ERA Franchise Systems LLC. All rights reserved. ERA Franchise Systems LLC fully supports the principles of the Fair Housing Act and the Equal Opportunity Act. ERA, ERA Real Estate powered, and their respective logos are registered service marks of ERA Franchise Systems LLC. Each office is independently owned and operated.