
13800 Spring Heath Rd, Pflugerville, TX 78660
Local realty services provided by:ERA Experts
Listed by: amber broadway, kesha heggar
Office: opendoor brokerage, llc.
MLS#:1779914
Source:ACTRIS
13800 Spring Heath Rd,Pflugerville, TX 78660
$292,000
- 3 Beds
- 3 Baths
- 1,838 sq. ft.
- Single family
- Active
Price summary
- Price:$292,000
- Price per sq. ft.:$158.87
- Monthly HOA dues:$11
About this home
13800 Spring Heath Rd is a 2-story Pflugerville home with three bedrooms, two full bathrooms, one half bathroom, 1,838 square feet, and a 1998 build year. The kitchen includes white cabinetry, dark fixtures, broad counters, and a window above the sink. Living areas feature wide windows and open connections between the main rooms. Bedrooms include neutral flooring, windows, and closet storage, while the bathrooms provide vanities, mirrors, and tub or shower areas. Outdoor spaces include front and rear exterior views, a fenced rear lawn, mature trees, and room for flexible use. The layout keeps gathering areas and bedroom spaces clearly defined.
Contact an agent
Home facts
- Year built:1998
- Subdivision & Development:WILDFLOWER SEC 4
- Listing ID #:1779914
- Updated:October 02, 2026 at 11:27 AM
Rooms and interior
- Bedrooms:3
- Total bathrooms:3
- Full bathrooms:2
- Half bathrooms:1
- Flooring:Carpet, Laminate, Tile
- Kitchen Description:Dishwasher, Microwave, Range
- Living area:1,838 sq. ft.
Heating and cooling
- Cooling:Central
- Heating:Central, Natural Gas
- Central air:Yes
Structure and exterior
- Roof:Asphalt
- Year built:1998
- Building area:1,838 sq. ft.
- Lot area:0.17 Acres
- Lot Features:Corner Lot
- Construction Materials:HardiPlank Type, Vinyl Siding
- Foundation Description:Slab
Schools
- High school:John B Connally
- Elementary school:Barron
Utilities
- Water:Public
- Sewer:Public Sewer
Finances and disclosures
- Price:$292,000
- Price per sq. ft.:$158.87
- Tax amount:$6,167 (2026)
Features and amenities
- Appliances:Dishwasher, Microwave, Range
New listings near 13800 Spring Heath Rd
- New
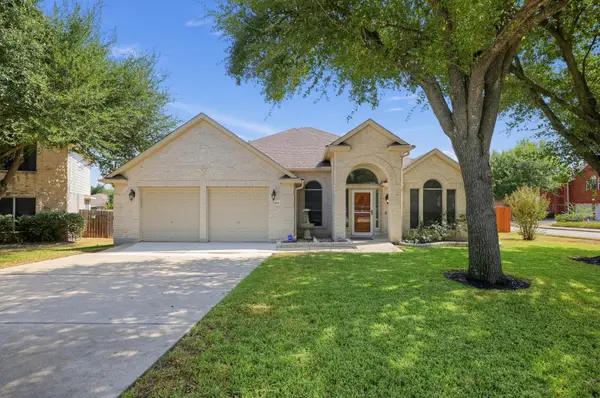 $460,000Active4 beds 2 baths2,444 sq. ft.
18101 Grafton Glen Cv, Pflugerville, TX 78660
MLS# 7248753Listed by: TEXAS PREMIER REALTY - New
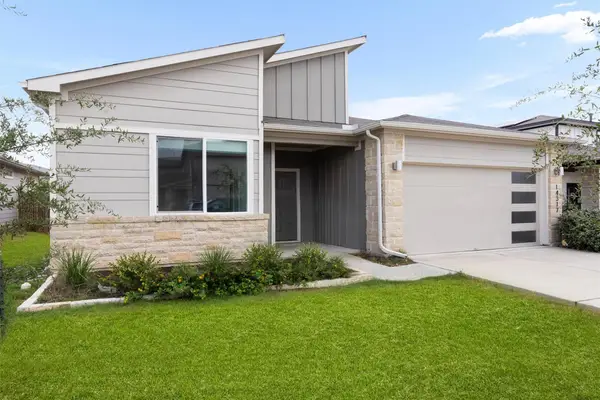 $319,999Active4 beds 2 baths1,701 sq. ft.
14317 Cantarra Dr, Pflugerville, TX 78660
MLS# 3204827Listed by: COLDWELL BANKER APEX - New
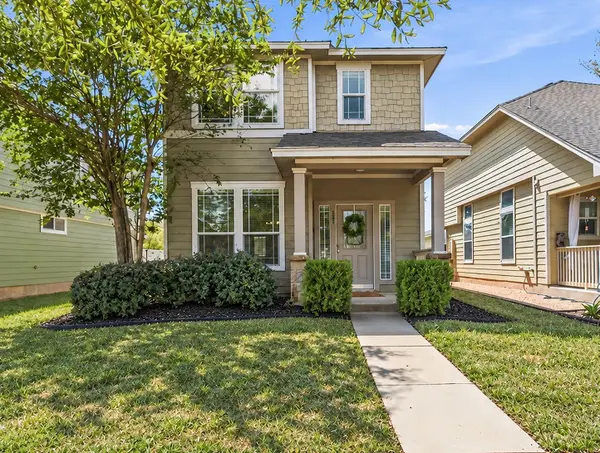 $285,000Active3 beds 3 baths1,422 sq. ft.
809 Craters Of The Moon Blvd, Pflugerville, TX 78660
MLS# 1467865Listed by: MALLACH AND COMPANY - Open Sun, 11am to 1pmNew
 $309,000Active3 beds 3 baths1,346 sq. ft.
18610 Mammoth Cave Blvd, Pflugerville, TX 78660
MLS# 1401616Listed by: EXP REALTY, LLC - New
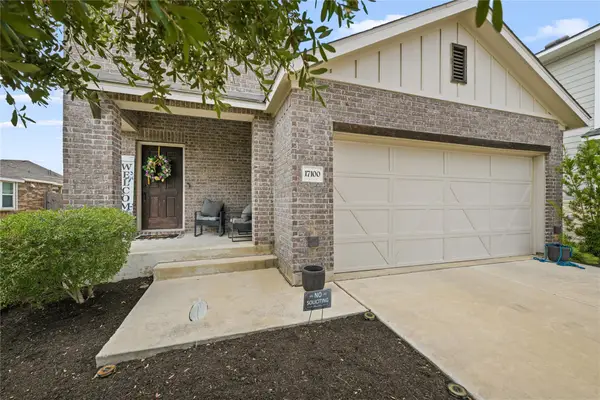 $335,000Active3 beds 2 baths1,420 sq. ft.
17100 Alturas Ave, Pflugerville, TX 78660
MLS# 2405134Listed by: BERKSHIRE HATHAWAY TX REALTY - New
 $534,950Active4 beds 4 baths2,489 sq. ft.
19705 Domino Champ Rd, Pflugerville, TX 78660
MLS# 3683361Listed by: SERHANT TEXAS, LLC - New
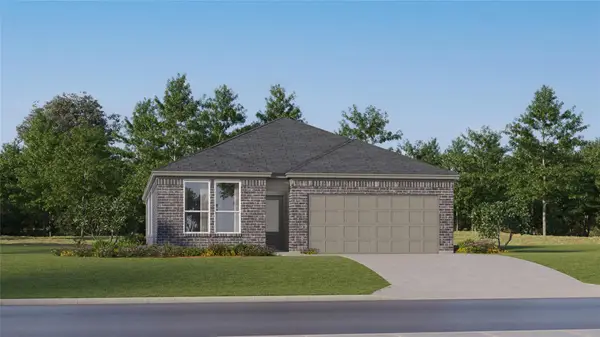 $332,999Active3 beds 2 baths1,955 sq. ft.
17808 Yellow Warbler Way, Pflugerville, TX 78660
MLS# 4785886Listed by: KELLER WILLIAMS CITY-VIEW - Open Sat, 12 to 2pmNew
 $367,000Active3 beds 3 baths2,411 sq. ft.
15016 Saddlegirth Ln, Pflugerville, TX 78660
MLS# 3477044Listed by: BRAMLETT PARTNERS - Open Fri, 4 to 6pmNew
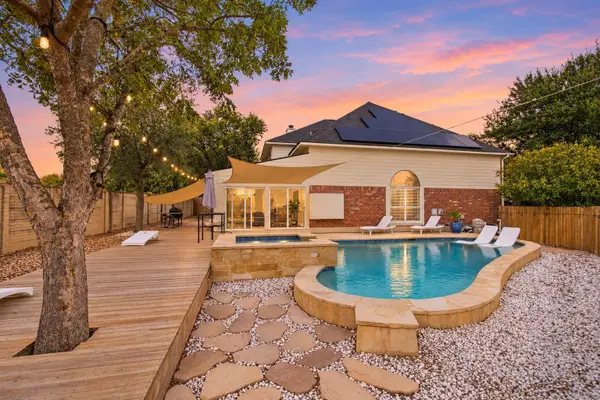 $450,000Active3 beds 3 baths2,304 sq. ft.
910 Point Run Dr, Pflugerville, TX 78660
MLS# 3969613Listed by: KELLER WILLIAMS REALTY


Protect your home and budget from life's surprises with an Assurant Home Warranty, backed by a partner that supports you through every step of homeownership. Explore Plans.
© 2023 - 2026 ERA Franchise Systems LLC. All rights reserved. ERA Franchise Systems LLC fully supports the principles of the Fair Housing Act and the Equal Opportunity Act. ERA, ERA Real Estate powered, and their respective logos are registered service marks of ERA Franchise Systems LLC. Each office is independently owned and operated.