
3001 Edwards Plateau, Pflugerville, TX 78660
Local realty services provided by:ERA Experts
Listed by: kevin wilhelm
Office: bramlett partners
MLS#:9524682
Source:ACTRIS
Price summary
- Price:$450,000
- Price per sq. ft.:$161.35
- Monthly HOA dues:$95
About this home
Rare Falcon Pointe find: This move-in-ready 4-bedroom, 3-bath home sits on an oversized 0.24-acre lot adjacent to Somerset Park, with no neighbors on one side or directly behind, giving you extra privacy, quiet, and space that's hard to find in the community. Inside, a main-level primary suite pairs with a secondary bedroom and full bath, perfect for guests, in-laws, or a home office. The open-concept living area is warm and inviting, centered around a cozy fireplace that flows into the kitchen and breakfast nook. The kitchen features granite countertops, stainless steel appliances, and generous storage, while a formal dining room adds flexible space for entertaining or everyday meals. Upstairs, two additional bedrooms and a full bath sit alongside a large game room, ideal for a media room, playroom, or second living area. Out back, enjoy an extended covered patio with custom pergola, and a fully fenced yard with a small fire pit, large storage shed, and a peaceful, low-maintenance space for relaxing or hosting. Built in 2013, this home offers real peace of mind with a new roof installed in 2022, new HVAC coils updated in 2022, and new water heaters installed in 2026. Falcon Pointe is one of Pflugerville's most amenity-rich communities, offering a 4,300-square-foot Amenity Center, two pools plus a splash pad, tennis and volleyball courts, a basketball court, and five miles of trails winding through 12 parks and eight playgrounds. Zoned to Pflugerville ISD's Murchison Elementary, Kelly Lane Middle School, and Hendrickson High School, and just minutes from Stone Hill shopping, dining, and commuter access via 45 and 130. Clean, well maintained and move-in ready with a premium location……this is a wonderful option in Falcon Pointe....
Contact an agent
Home facts
- Year built:2013
- Subdivision & Development:Falcon Pointe
- Listing ID #:9524682
- Updated:September 07, 2026 at 10:51 PM
Rooms and interior
- Bedrooms:4
- Total bathrooms:3
- Full bathrooms:3
- Flooring:Carpet, Tile
- Kitchen Description:Dishwasher, Disposal, Free-Standing Range, Gas Cooktop, Gas Range, Microwave
- Living area:2,789 sq. ft.
Heating and cooling
- Cooling:Central
- Heating:Central
- Central air:Yes
Structure and exterior
- Roof:Shingle
- Year built:2013
- Building area:2,789 sq. ft.
- Lot area:0.24 Acres
- Lot Features:Back Yard, Corner Lot, Curbs, Landscaped, Level, Pie Shaped Lot, Sprinkler - Automatic
- Construction Materials:Brick Veneer, HardiPlank Type, Masonry Partial
- Exterior Features:Gutters Full, Private Yard
- Foundation Description:Slab
Schools
- High school:Hendrickson
- Elementary school:Murchison
Utilities
- Water:Public
- Sewer:Public Sewer
Finances and disclosures
- Price:$450,000
- Price per sq. ft.:$161.35
- Tax amount:$10,727 (2026)
Features and amenities
- Appliances:Dishwasher, Disposal, Free-Standing Range, Gas Cooktop, Gas Range, Microwave, Water Heater
- Amenities:Pantry
Parking
- Total parking spaces:4
- Parking description:Door-Single, Driveway, Garage, Garage Door Opener, Garage Faces Front
- Garage:Yes
- Garage spaces:2
New listings near 3001 Edwards Plateau
- New
 $701,055Active5 beds 5 baths4,585 sq. ft.
19121 Sedge Wren Ln, Pflugerville, TX 78660
MLS# 6028856Listed by: RIVERWAY PROPERTIES - New
 $599,000Active4 beds 3 baths2,660 sq. ft.
4208 Brean Down Rd, Pflugerville, TX 78660
MLS# 4071324Listed by: KELLER WILLIAMS HERITAGE - Open Sun, 1 to 3:30pmNew
 $445,000Active4 beds 4 baths2,940 sq. ft.
838 Smoke Signal Pass, Pflugerville, TX 78660
MLS# 6122147Listed by: JPAR ROUND ROCK - New
 $395,000Active3 beds 2 baths1,919 sq. ft.
16521 Pallazo Dr, Pflugerville, TX 78660
MLS# 9242549Listed by: MY CASTLE REALTY - New
 $275,000Active3 beds 2 baths1,574 sq. ft.
17413 Tobermory Dr, Pflugerville, TX 78660
MLS# 7575756Listed by: REALTY CAPITAL CITY - New
 $295,000Active3 beds 3 baths1,404 sq. ft.
816 Craters Of The Moon Blvd, Pflugerville, TX 78660
MLS# 1854411Listed by: PMI AUSTIN - New
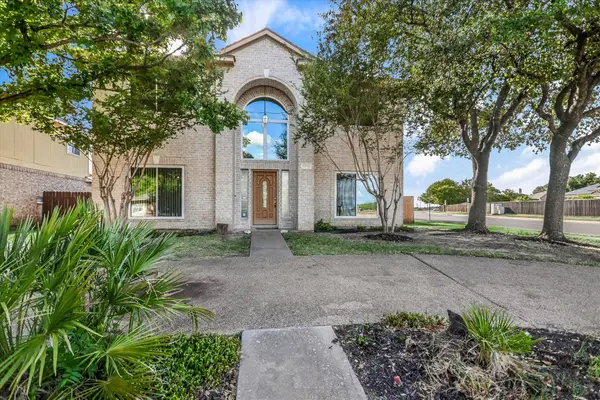 $395,000Active4 beds 3 baths2,442 sq. ft.
17132 Bishopsgate Dr, Pflugerville, TX 78660
MLS# 1456240Listed by: KELLER WILLIAMS REALTY LONE ST - New
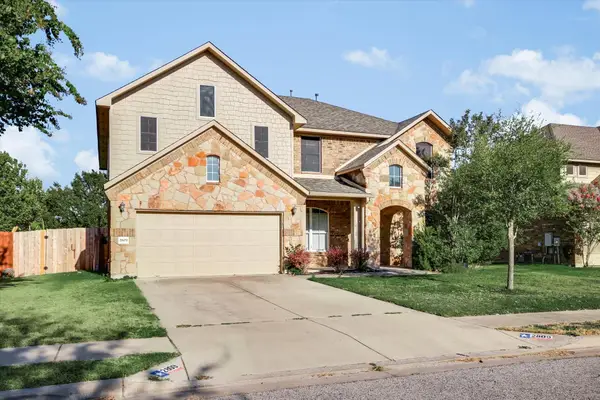 $544,950Active4 beds 3 baths3,535 sq. ft.
2809 Linville Ridge Ln, Pflugerville, TX 78660
MLS# 9013334Listed by: KELLER WILLIAMS REALTY LONE ST - New
 $467,000Active4 beds 3 baths2,490 sq. ft.
911 Indian Run Dr, Pflugerville, TX 78660
MLS# 9134981Listed by: COMPASS RE TEXAS, LLC - New
 $351,999Active4 beds 2 baths1,928 sq. ft.
18016 Orchard Oriel Way, Pflugerville, TX 78660
MLS# 1493957Listed by: KELLER WILLIAMS CITY-VIEW


Protect your home and budget from life's surprises with an Assurant Home Warranty, backed by a partner that supports you through every step of homeownership. Explore Plans.
© 2023 - 2026 ERA Franchise Systems LLC. All rights reserved. ERA Franchise Systems LLC fully supports the principles of the Fair Housing Act and the Equal Opportunity Act. ERA, ERA Real Estate powered, and their respective logos are registered service marks of ERA Franchise Systems LLC. Each office is independently owned and operated.