
4209 Brean Down Rd, Pflugerville, TX 78660
Local realty services provided by:ERA Brokers Consolidated
Listed by: leslie odom, claude smith
Office: propertysmith realty
MLS#:4357088
Source:ACTRIS
4209 Brean Down Rd,Pflugerville, TX 78660
$699,900
- 4 Beds
- 4 Baths
- 3,442 sq. ft.
- Single family
- Active
Price summary
- Price:$699,900
- Price per sq. ft.:$203.34
- Monthly HOA dues:$47.33
About this home
Discover unparalleled luxury in this exquisite residence located in the prestigious Avalon community of Pflugerville.
This meticulously maintained, move-in-ready home lives like a single story while offering four spacious bedrooms and three-and-a-half bathrooms, all situated on a premium lot that backs directly onto a serene, protected greenbelt.
The heart of the home is a gourmet chef's kitchen, featuring a sophisticated open-concept design. It is appointed with high-end stainless steel appliances, a professional-grade double oven, and a stunning waterfall quartz center island. The interior is further elevated by the seamless flow of elegant European oak hardwood flooring throughout the entire main floor.
While thoughtfully designed for single-story living, the property includes a versatile second-story flex space, ideal for a private media room, executive office, or an occasional guest suite.
Exceptional amenities abound, including a primary suite featuring a large walk-in closet equipped with a private steam room. The residence also boasts a well-appointed butler's pantry for seamless entertaining and a generous three-car garage providing ample storage and parking.
Perfectly positioned for an active lifestyle, this home is within walking distance of the premier community amenities, including the pool and tennis courts....
Contact an agent
Home facts
- Year built:2018
- Subdivision & Development:Avalon Ph 14
- Listing ID #:4357088
- Updated:August 01, 2026 at 03:07 PM
Rooms and interior
- Bedrooms:4
- Total bathrooms:4
- Full bathrooms:3
- Half bathrooms:1
- Flooring:Carpet, Tile, Wood
- Kitchen Description:Dishwasher, Double Oven, Gas Cooktop, Refrigerator, Stainless Steel Appliance(s)
- Living area:3,442 sq. ft.
Heating and cooling
- Cooling:Central
- Heating:Central
- Central air:Yes
Structure and exterior
- Roof:Composition, Shingle
- Year built:2018
- Building area:3,442 sq. ft.
- Lot area:0.18 Acres
- Lot Features:Level, Sprinkler - Automatic
- Construction Materials:Brick, Masonry All Sides, Stone
- Exterior Features:Private Yard
- Foundation Description:Slab
Schools
- High school:Weiss
- Elementary school:Riojas
Utilities
- Water:Public
- Sewer:Public Sewer
Finances and disclosures
- Price:$699,900
- Price per sq. ft.:$203.34
- Tax amount:$15,287 (2026)
Features and amenities
- Appliances:Dishwasher, Double Oven, Gas Cooktop, RNGHD, Refrigerator, Stainless Steel Appliance(s), Water Softener
- Amenities:Chandelier
Parking
- Total parking spaces:5
- Parking description:Attached, Enclosed, Garage, Garage Door Opener, Garage Faces Front
- Garage:Yes
- Garage spaces:3
New listings near 4209 Brean Down Rd
- Open Sat, 12am to 2pmNew
 $359,000Active3 beds 2 baths1,316 sq. ft.
616 Smoke Signal Pass, Pflugerville, TX 78660
MLS# 5972598Listed by: STEPSTONE REALTY LLC - New
 $350,000Active3 beds 2 baths2,050 sq. ft.
17524 Bridgefarmer Blvd, Pflugerville, TX 78660
MLS# 6633689Listed by: AUSTIN HOMEPAGE REAL ESTATE - New
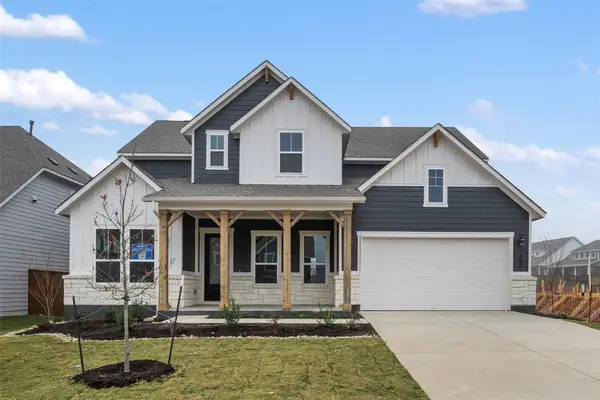 Listed by ERA$750,681Active4 beds 4 baths3,181 sq. ft.
17200 Genista Way, Pflugerville, TX 78660
MLS# 1817113Listed by: ERA EXPERTS - Open Sat, 12 to 2pmNew
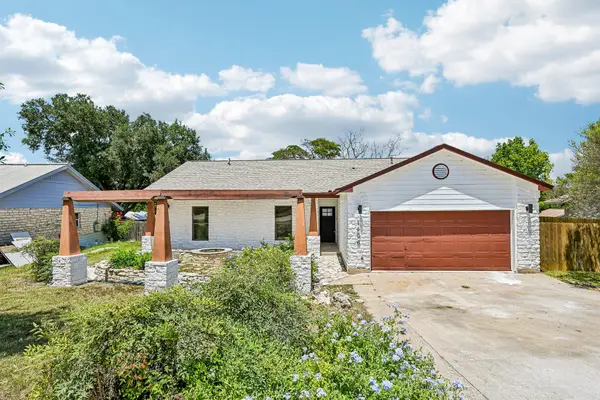 $360,000Active3 beds 2 baths1,410 sq. ft.
1408 Gatlinburg Dr, Pflugerville, TX 78660
MLS# 7936342Listed by: FOX REALTY - New
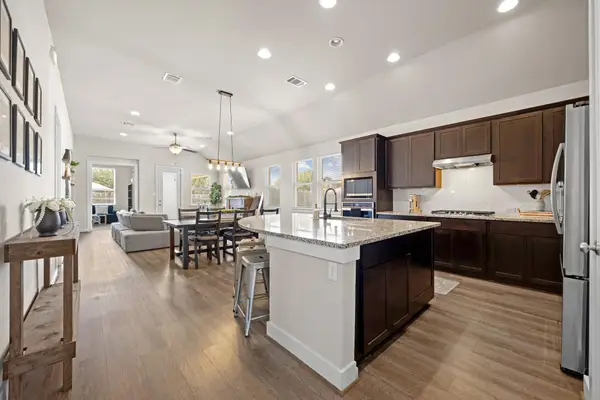 $420,000Active3 beds 2 baths2,013 sq. ft.
20128 Garganey Dr, Pflugerville, TX 78660
MLS# 8557266Listed by: GOODRICH REALTY LLC - New
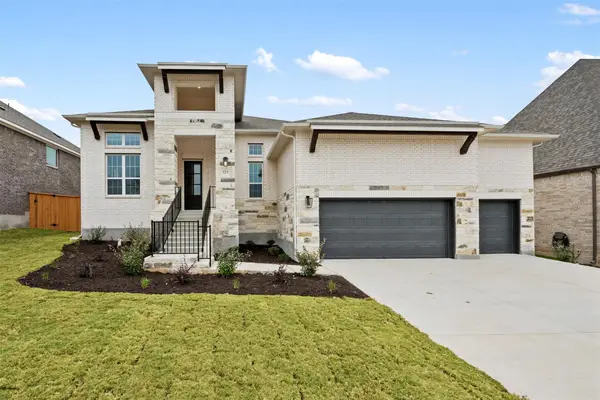 Listed by ERA$599,806Active4 beds 3 baths2,392 sq. ft.
17225 Alta Madera Ln, Pflugerville, TX 78660
MLS# 4941552Listed by: ERA EXPERTS - New
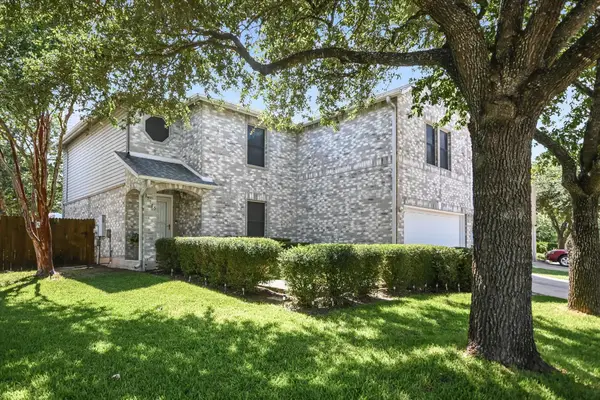 $389,000Active3 beds 3 baths2,389 sq. ft.
17705 Kessler Dr, Pflugerville, TX 78660
MLS# 3731557Listed by: COMPASS RE TEXAS, LLC - Open Sat, 1 to 4pmNew
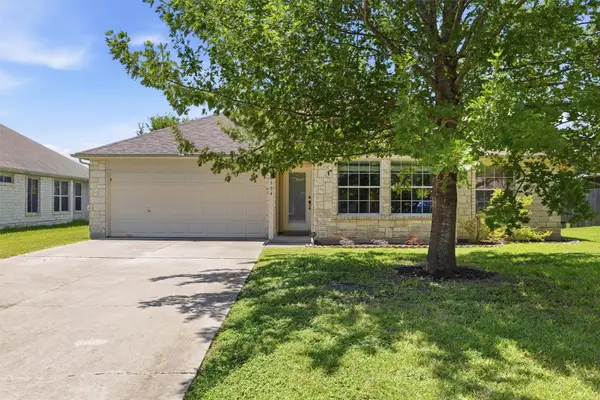 $349,000Active3 beds 2 baths1,642 sq. ft.
16804 Gravesend Rd, Pflugerville, TX 78660
MLS# 2165834Listed by: PURE REALTY - Open Sat, 11am to 2pmNew
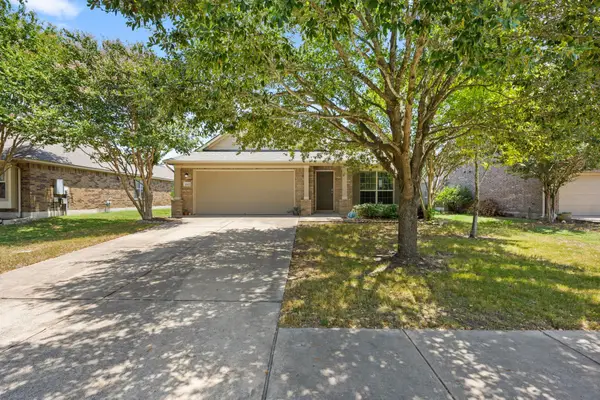 $350,000Active3 beds 2 baths1,552 sq. ft.
18809 Derby Hill Ln, Pflugerville, TX 78660
MLS# 4792246Listed by: REALTY TEXAS LLC - Open Sat, 10am to 12pmNew
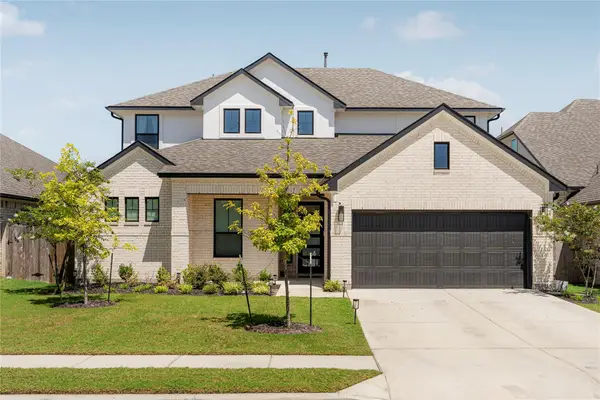 $649,000Active4 beds 4 baths3,258 sq. ft.
20225 Dustin Ln, Pflugerville, TX 78660
MLS# 5008968Listed by: CHRISTIES INTL REAL ESTATE LONE STAR


Protect your home and budget from life's surprises with an Assurant Home Warranty, backed by a partner that supports you through every step of homeownership. Explore Plans.
© 2023 - 2026 ERA Franchise Systems LLC. All rights reserved. ERA Franchise Systems LLC fully supports the principles of the Fair Housing Act and the Equal Opportunity Act. ERA, ERA Real Estate powered, and their respective logos are registered service marks of ERA Franchise Systems LLC. Each office is independently owned and operated.