
5116 Clotho Road, Pilot Point Aubrey, TX 75009
Local realty services provided by:ERA Courtyard Real Estate
5116 Clotho Road,Aubrey, TX 75009
$572,132
- 4 Beds
- 3 Baths
- 2,614 sq. ft.
- Single family
- Active
Listed by: ben caballero
Office: homesusa.com
MLS#:21362026
Source:GDAR
Price summary
- Price:$572,132
- Price per sq. ft.:$218.87
- Monthly HOA dues:$55
About this home
MLS# 21362026 - Built by William Ryan Homes - Ready Now! ~ Extremely energy efficient, with a 2x6 exterior framework and open cell insulation, the Lakeway plan welcomes you home with a 16 ft entry and 8 ft doors throughout. The spacious 1 and half story plan offers 4 bedrooms, 3 full size bathrooms, and a flex space. This home will allow everyone to have their own space with two bedrooms and bathroom off the foyer in the front of the home and the owner's suite nestled in the back. Upstairs you will find a game room, bathroom and oversized 4th bedroom with a walk in closet. The home provides a beautiful gourmet kitchen with a 36 5 burner gas cooktop, GE Profile microwave, beautiful stacked cabinets and butler's pantry. The dining area overlooks your great room with 12 ft ceiling and gas fireplace. Overlooking the greenbelt, the extended covered patio is perfect for relaxing and taking in nature while sipping on a cold glass of iced tea or inviting friends over to watch the game. The spacious owner’s suite, with lots of natural light, provides a walk-in closet, double vanities, free standing tub, large walk-in shower and linen closet. This home includes: 12’ Ceiling at Great Room, Mud Bench, Extended Rear Patio, Gourmet Kitchen, Upgraded Gas Fireplace, Free-Standing Tub at Owner’s Bath, to name a few....
Contact an agent
Home facts
- Year built:2026
- Subdivision & Development:Lily Creek
- Listing ID #:21362026
- Added:6 day(s) ago
- Updated:August 24, 2026 at 04:50 AM
Rooms and interior
- Bedrooms:4
- Total bathrooms:3
- Full bathrooms:3
- Flooring:Luxury Vinyl Plank, Tile
- Kitchen Description:Dishwasher, Disposal
- Living area:2,614 sq. ft.
Heating and cooling
- Cooling:Central Air, Zoned
- Heating:Fireplaces, Natural Gas, Zoned
- Central air:Yes
Structure and exterior
- Roof:Composition
- Year built:2026
- Building area:2,614 sq. ft.
- Lot area:0.13 Acres
- Architectural Style:Tudor
- Construction Materials:Brick
- Foundation Description:Slab
- Levels:2 Story
Schools
- High school:Richland
- Middle school:Moseley
- Elementary school:Dan Christie
Finances and disclosures
- Price:$572,132
- Price per sq. ft.:$218.87
Features and amenities
- Appliances:Dishwasher, Disposal
- Amenities:Carbon Monoxide Detectors
Parking
- Garage:Yes
- Garage spaces:2
 Information provided, in part, by North Texas Real Estate Information Systems, Inc. Last Updated August 24, 2026 Listings with the NTREIS logo are listed by brokerages other than ERA Courtyard Real Estate.
New listings near 5116 Clotho Road
- New
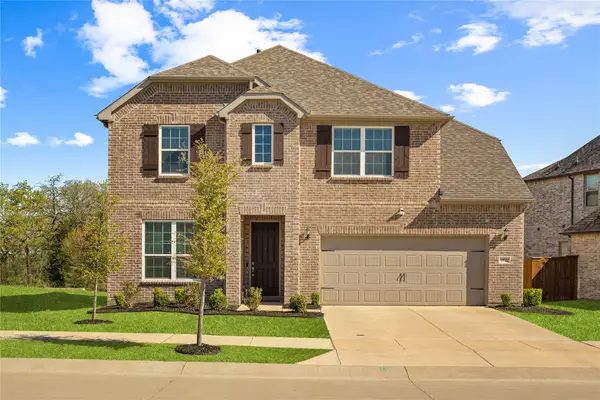 $539,900Active5 beds 3 baths3,317 sq. ft.
9517 Sunset Lane, Oak Point, TX 75068
MLS# 21367476Listed by: KELLER WILLIAMS NO. COLLIN CTY - New
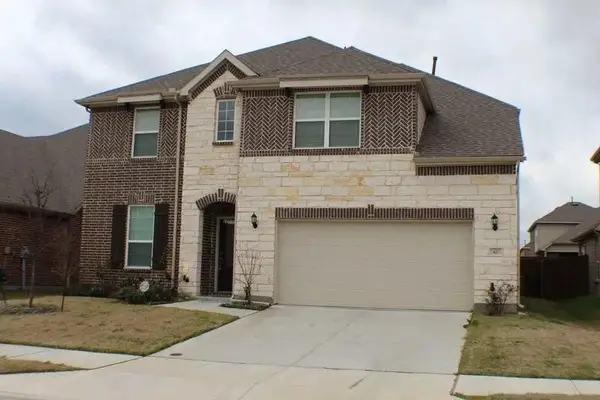 $575,000Active5 beds 4 baths3,275 sq. ft.
420 Windward Drive, Little Elm, TX 75068
MLS# 21367073Listed by: ALL CITY - New
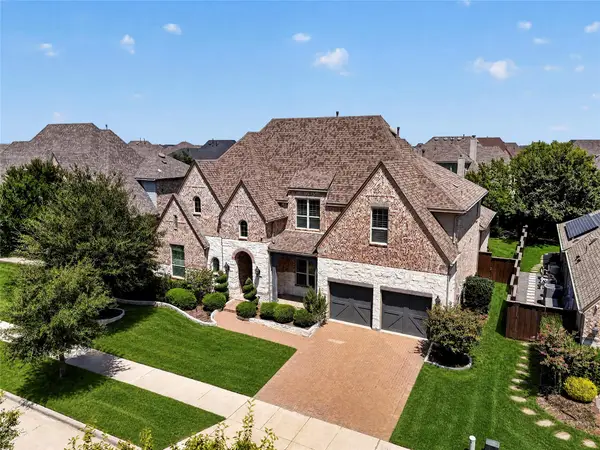 $1,100,000Active5 beds 6 baths4,390 sq. ft.
4530 Acacia Parkway, Prosper, TX 75078
MLS# 21366724Listed by: WILLIAM DAVIS REALTY - New
 $685,000Active5 beds 4 baths3,737 sq. ft.
1191 Polo Heights Drive, Frisco, TX 75033
MLS# 21367230Listed by: WEICHERT REALTORS/PROPERTY PARTNERS - New
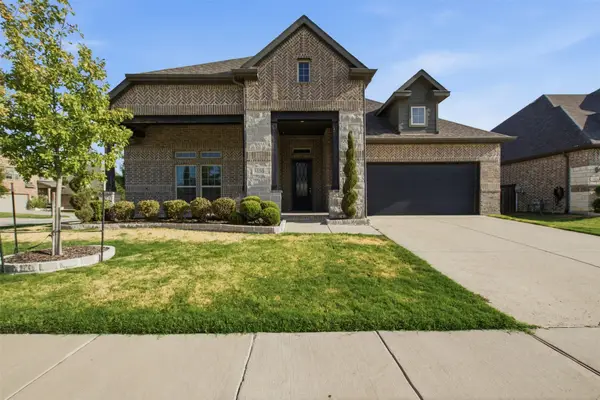 $589,000Active4 beds 3 baths2,631 sq. ft.
3150 Westminster Drive, Prosper, TX 75078
MLS# 21366441Listed by: ALLIE BETH ALLMAN & ASSOC. - New
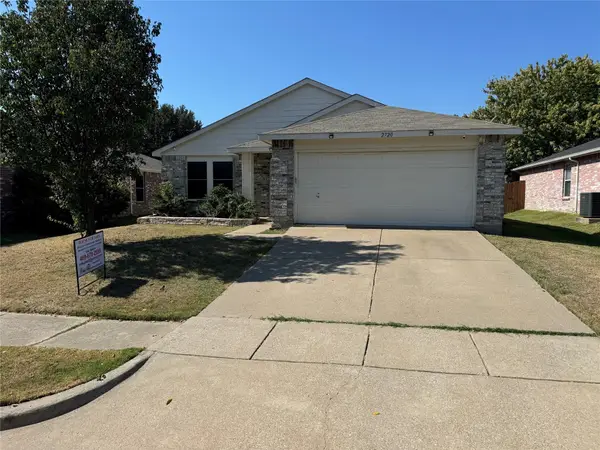 $349,000Active4 beds 3 baths1,868 sq. ft.
2720 Cedar Crest Drive, Little Elm, TX 75068
MLS# 21367184Listed by: STEPHEN SCOTT - New
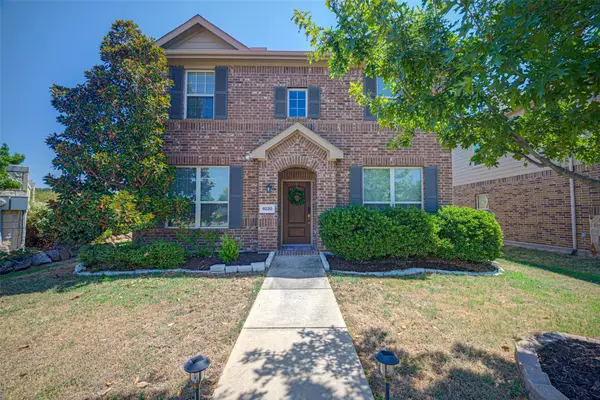 $329,900Active4 beds 3 baths2,184 sq. ft.
9220 Remington Drive, Aubrey, TX 76227
MLS# 21362186Listed by: COLDWELL BANKER APEX, REALTORS - New
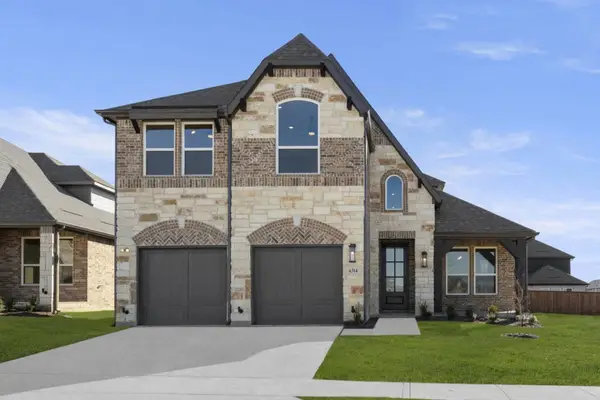 $499,950Active4 beds 3 baths2,467 sq. ft.
6314 White Creek Drive, Celina, TX 75009
MLS# 21367140Listed by: HOMESUSA.COM - New
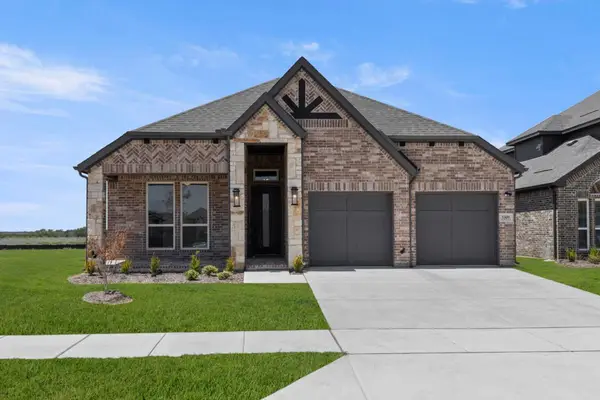 $464,950Active4 beds 3 baths2,122 sq. ft.
3309 Heather Lake Court, Celina, TX 75009
MLS# 21367125Listed by: HOMESUSA.COM - New
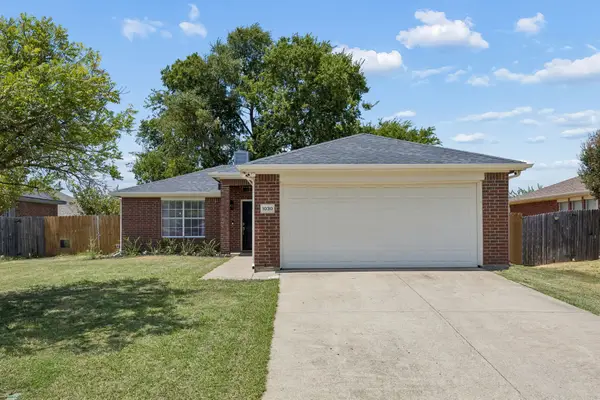 $295,000Active3 beds 2 baths1,040 sq. ft.
1030 Palomino Drive, Little Elm, TX 75068
MLS# 21362846Listed by: BERKSHIRE HATHAWAYHS PENFED TX


Protect your home and budget from life's surprises with an Assurant Home Warranty, backed by a partner that supports you through every step of homeownership. Explore Plans.
© 2023 - 2026 ERA Franchise Systems LLC. All rights reserved. ERA Franchise Systems LLC fully supports the principles of the Fair Housing Act and the Equal Opportunity Act. ERA, ERA Real Estate powered, and their respective logos are registered service marks of ERA Franchise Systems LLC. Each office is independently owned and operated.