
6609 Auburn Dale Road, Pilot Point, TX 76258
Local realty services provided by:ERA Myers & Myers Realty
Listed by: angela deacon
Office: great western realty
MLS#:21384720
Source:GDAR
Price summary
- Price:$369,000
- Price per sq. ft.:$147.72
- Monthly HOA dues:$66.67
About this home
Owner financing option available. Seller is offering $3000 towards closing costs with refrigerator, washer and dryer included on this beautiful two-story home that offers the perfect balance of country living and suburban convenience. Built in 2023 this 2,498 sq. ft. home is ideally located directly across the street from the community pool, fitness center, and amenity center, where neighborhood events are held. With 4 bedrooms, 2.5 baths, a spacious 13’ x 16’ home office, upstairs game room, and a split-bedroom layout, this home offers plenty of space while still providing privacy where it matters. The primary suite is privately situated downstairs, while three additional bedrooms and the game room are upstairs. At the heart of the home, the bright, open-concept kitchen, dining, and living spaces flow together beautifully. The kitchen features quartz countertops, an upgraded backsplash, a large center island with generous seating, abundant cabinetry, and an oversized walk-in pantry. Thoughtfully enhanced since it was built, the home includes a custom mudroom, added remote-controlled ceiling fans, custom design details and accent walls, and Govee year-round exterior lighting—perfect for customizing the home’s exterior for holidays, game days, or everyday architectural lighting. Step outside to a spacious backyard with plenty of room to play, entertain, or garden. Relax beneath the custom pergola, gather around the fire pit in the evenings, and still enjoy plenty of open lawn. Watch the sunrise from your front door or driveway and enjoy colorful sunsets from your own backyard. Shopping, dining, PGA Frisco, and Universal Kids Resort are all within an easy drive, giving you a little more breathing room and the relaxed feel of Pilot Point without giving up the conveniences of suburban living. Ask about a closing credit available with Great Western Home Loans. Home is in USDA zone that qualifies for a zero down payment....
Contact an agent
Home facts
- Year built:2022
- Subdivision & Development:Mobberly Farms Ph 1
- Listing ID #:21384720
- Added:17 day(s) ago
- Updated:September 30, 2026 at 12:46 PM
Rooms and interior
- Bedrooms:4
- Total bathrooms:3
- Full bathrooms:2
- Half bathrooms:1
- Flooring:Carpet, Ceramic Tile
- Kitchen Description:Dishwasher, Disposal, Gas Cooktop, Gas Oven, Microwave
- Living area:2,498 sq. ft.
Heating and cooling
- Cooling:Central Air, Electric
- Heating:Central, Electric
- Central air:Yes
Structure and exterior
- Roof:Composition
- Year built:2022
- Building area:2,498 sq. ft.
- Lot area:0.15 Acres
- Lot Features:Few Trees, Landscaped, Sprinkler System, Subdivision
- Architectural Style:Traditional
- Construction Materials:Brick
- Foundation Description:Slab
- Levels:2 Story
Schools
- High school:Pilot Point
- Middle school:Pilot Point
- Elementary school:Pilot Point
Finances and disclosures
- Price:$369,000
- Price per sq. ft.:$147.72
- Tax amount:$6,592
Features and amenities
- Appliances:Dishwasher, Disposal, Gas Cooktop, Gas Oven, Microwave
- Amenities:Carbon Monoxide Detectors, Security System
Parking
- Garage:Yes
- Garage spaces:2
 Information provided, in part, by North Texas Real Estate Information Systems, Inc. Last Updated September 30, 2026 Listings with the NTREIS logo are listed by brokerages other than ERA Myers & Myers Realty.
New listings near 6609 Auburn Dale Road
- New
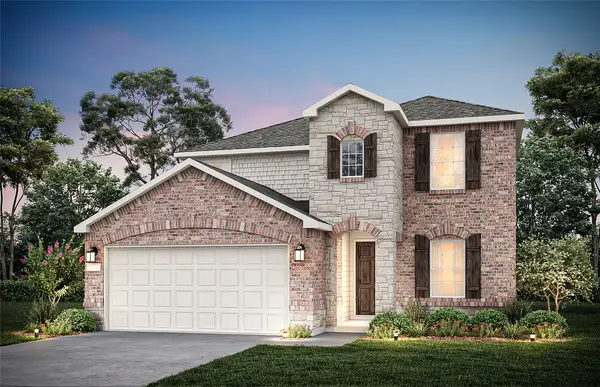 $378,440Active4 beds 3 baths2,673 sq. ft.
14160 Marion Downs Trail, Pilot Point, TX 76258
MLS# 21398981Listed by: WILLIAM ROBERDS - Open Thu, 10am to 6pmNew
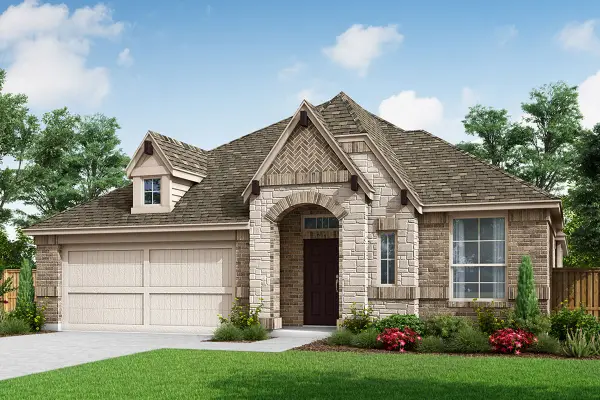 $424,960Active4 beds 3 baths2,391 sq. ft.
14457 Lovelace Street, Pilot Point, TX 75009
MLS# 21396328Listed by: RANDOL J. VICK, BROKER - New
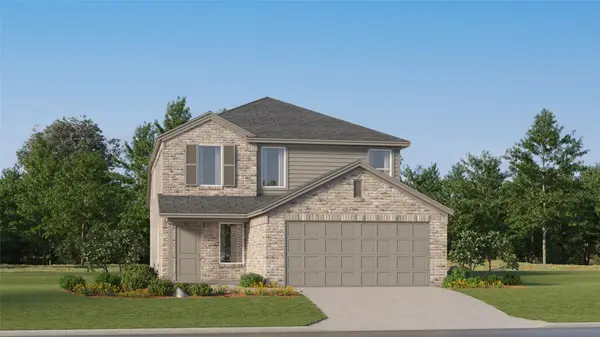 $329,999Active4 beds 2 baths1,937 sq. ft.
14111 Bechler Street, Pilot Point, TX 76258
MLS# 21396282Listed by: KELLER WILLIAMS CITY-VIEW - New
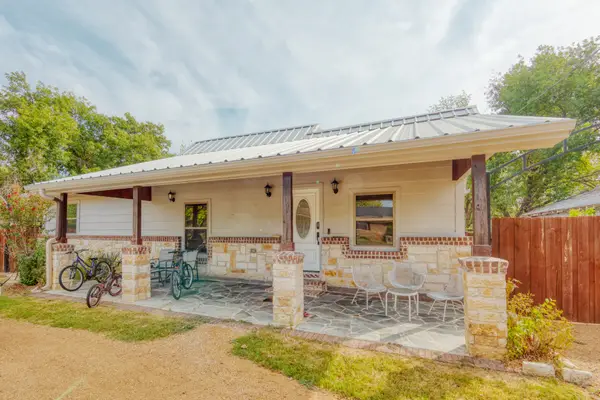 $285,000Active3 beds 2 baths1,296 sq. ft.
411 S Prairie Street, Pilot Point, TX 76258
MLS# 21397674Listed by: IRICK REAL ESTATE - Open Thu, 10am to 6pmNew
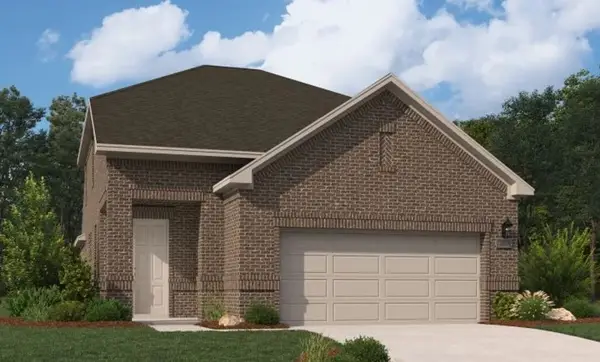 $371,000Active4 beds 3 baths2,079 sq. ft.
14205 Gallatin Street, Pilot Point, TX 76258
MLS# 21396890Listed by: HOMESUSA.COM - New
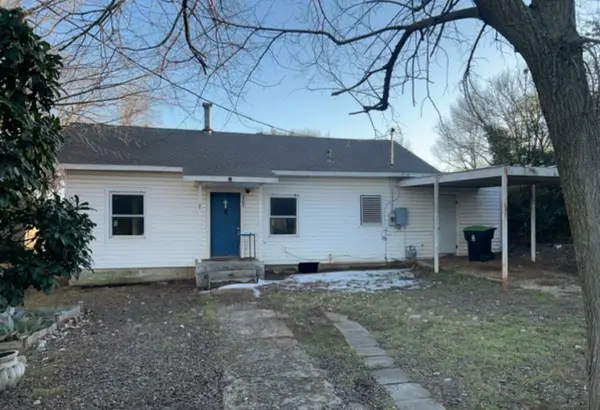 $115,000Active3 beds 1 baths720 sq. ft.
307 W Main Street, Pilot Point, TX 76258
MLS# 21396924Listed by: REALTY OF AMERICA, LLC - New
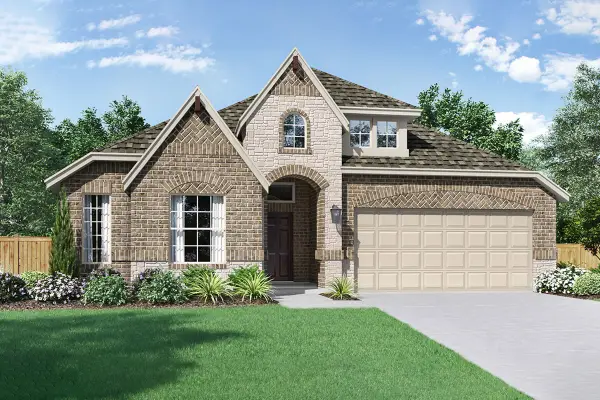 $419,960Active3 beds 3 baths2,240 sq. ft.
14526 Jemison Street, Pilot Point, TX 76258
MLS# 21396412Listed by: RANDOL J. VICK, BROKER 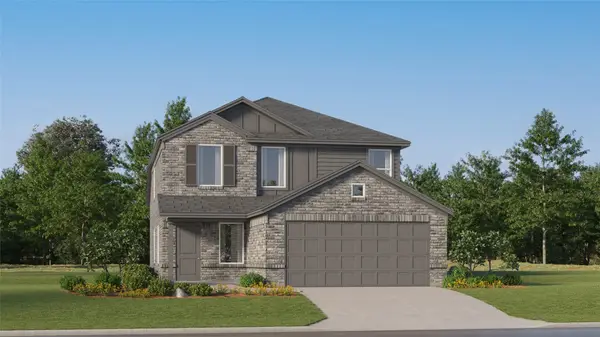 $272,499Pending4 beds 2 baths1,937 sq. ft.
14129 Bechler Street, Pilot Point, TX 76258
MLS# 21395492Listed by: KELLER WILLIAMS CITY-VIEW- New
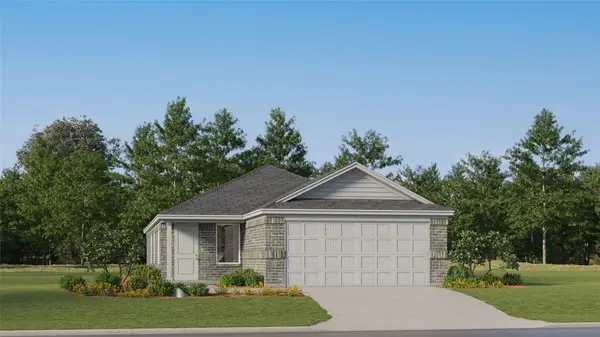 $310,999Active4 beds 2 baths1,630 sq. ft.
14142 Bechler Street, Pilot Point, TX 76258
MLS# 21395520Listed by: KELLER WILLIAMS CITY-VIEW - New
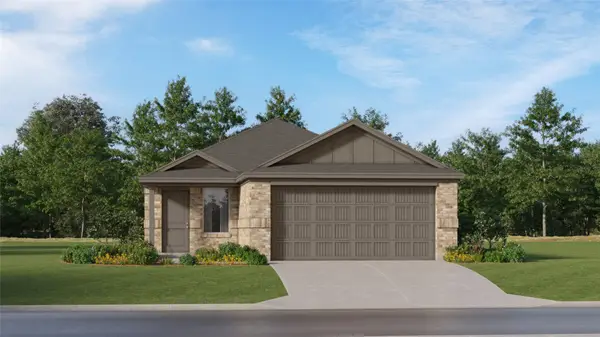 $311,999Active4 beds 2 baths1,656 sq. ft.
14217 Bechler Street, Pilot Point, TX 76258
MLS# 21395556Listed by: KELLER WILLIAMS CITY-VIEW


Protect your home and budget from life's surprises with an Assurant Home Warranty, backed by a partner that supports you through every step of homeownership. Explore Plans.
© 2023 - 2026 ERA Franchise Systems LLC. All rights reserved. ERA Franchise Systems LLC fully supports the principles of the Fair Housing Act and the Equal Opportunity Act. ERA, ERA Real Estate powered, and their respective logos are registered service marks of ERA Franchise Systems LLC. Each office is independently owned and operated.