
1119 Coe Road, Pinehurst, TX 77362
Local realty services provided by:ERA Experts
1119 Coe Road,Pinehurst, TX 77362
$361,000
- 3 Beds
- 2 Baths
- 1,740 sq. ft.
- Single family
- Active
Listed by: amber broadway
Office: opendoor brokerage, llc.480-462-5392
MLS#:72338087
Source:HARMLS
Price summary
- Price:$361,000
- Price per sq. ft.:$207.47
- Monthly HOA dues:$16.67
About this home
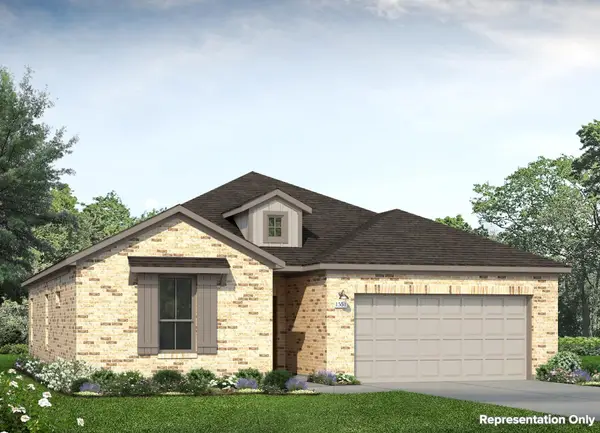
1119 Coe Rd is a one-story Pinehurst home with three bedrooms, two bathrooms and approximately 1,753 square feet of living area, built in 1976. The kitchen has white cabinetry, granite counters and stainless steel appliances, with a breakfast bar connecting it to the adjacent dining space. Multiple windows bring daylight into the rear dining area, while a separate living room provides another gathering space. The primary bedroom includes two walk-in closets and an attached bathroom with two sinks and a shower. Two additional bedrooms share a hall bathroom. A long driveway and attached garage complement the home's single-level arrangement. Included 100-Day Home Warranty with buyer activation
Contact an agent
Home facts
- Year built:1976
- Subdivision & Development:Kipling Oaks 02
- Listing ID #:72338087
- Updated:September 21, 2026 at 12:10 AM
Rooms and interior
- Bedrooms:3
- Total bathrooms:2
- Full bathrooms:2
- Rooms Total:3
- Flooring:Carpet, Engineered Hardwood, Tile
- Kitchen Description:Dishwasher
- Living area:1,740 sq. ft.
Heating and cooling
- Cooling:Central Air, Electric
- Heating:Central, Electric
- Central air:Yes
Structure and exterior
- Roof:Composition
- Year built:1976
- Building area:1,740 sq. ft.
- Lot area:0.44 Acres
- Architectural Style:Traditional
- Construction Materials:Brick
- Foundation Description:Slab
- Levels:1 Story
Schools
- High school:TOMBALL HIGH SCHOOL
- Middle school:TOMBALL JUNIOR HIGH SCHOOL
- Elementary school:DECKER PRAIRIE ELEMENTARY SCHOOL
Utilities
- Sewer:Septic Tank
Finances and disclosures
- Price:$361,000
- Price per sq. ft.:$207.47
- Tax amount:$5,235 (2026)
Features and amenities
- Appliances:Dishwasher
- Amenities:Loft, Security System - Owned
Parking
- Parking description:Garage
- Garage:Yes
- Garage spaces:2
New listings near 1119 Coe Road
- New
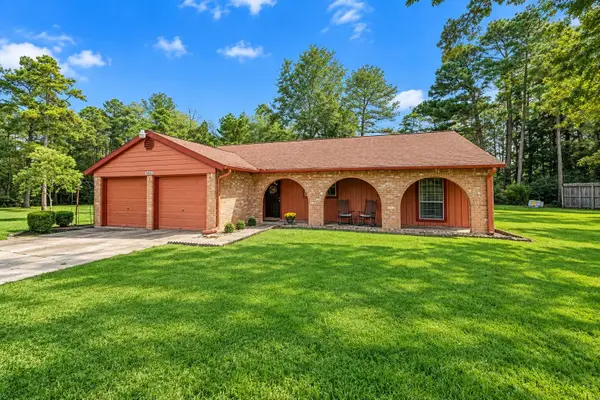 $359,900Active3 beds 2 baths1,742 sq. ft.
34514 Kristine Drive, Pinehurst, TX 77362
MLS# 30732933Listed by: 6TH AVE HOMES - New
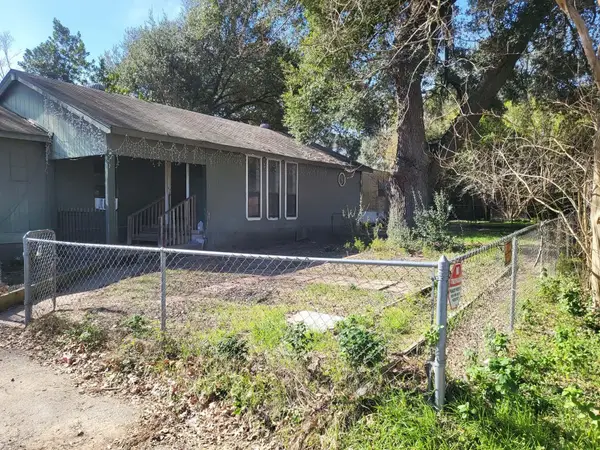 $169,000Active4 beds 1 baths1,176 sq. ft.
28222 Summer Lane, Pinehurst, TX 77362
MLS# 9576916Listed by: TEXAS SIGNATURE REALTY - New
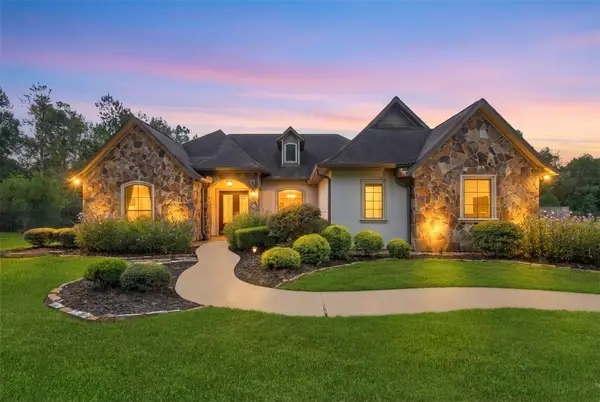 $774,000Active4 beds 4 baths3,169 sq. ft.
36902 Anglers Way, Pinehurst, TX 77362
MLS# 55191793Listed by: RE/MAX INTEGRITY - New
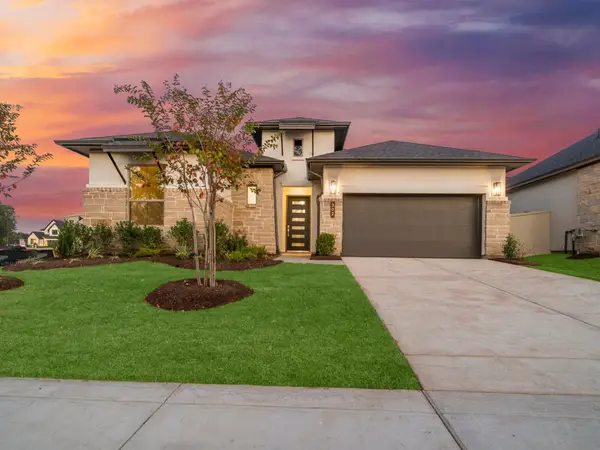 $480,372Active3 beds 2 baths2,300 sq. ft.
302 Marsh Wren Way, Magnolia, TX 77354
MLS# 59424848Listed by: KELLER WILLIAMS REALTY THE WOODLANDS - New
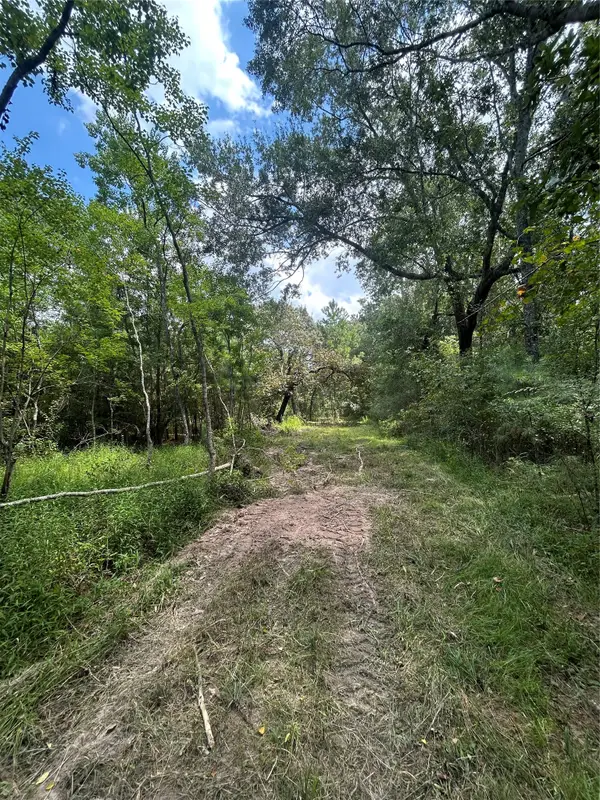 $900,000Active11.27 Acres
11919 Hickory Wood, Pinehurst, TX 77362
MLS# 29147202Listed by: TEXAS ALLY REAL ESTATE GROUP, LLC - New
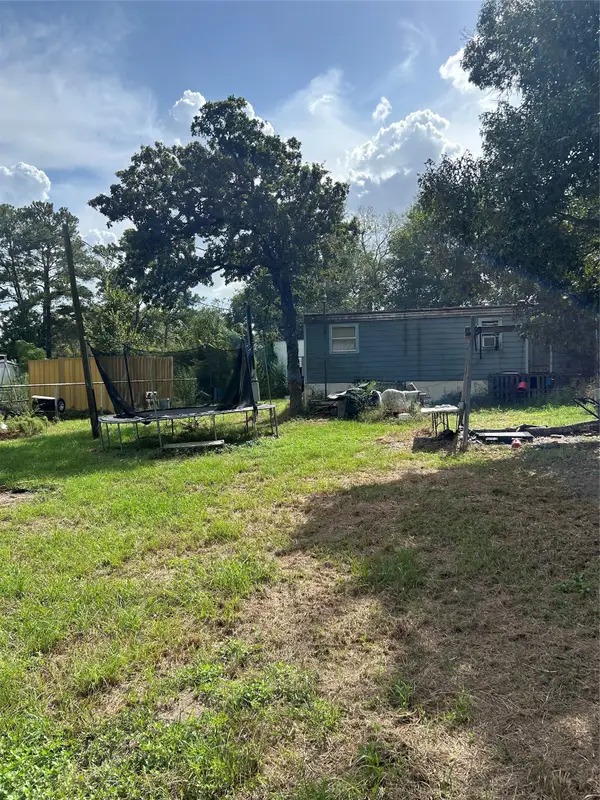 $120,000Active3 beds 2 baths1,064 sq. ft.
35211 W Pinehill Street, Pinehurst, TX 77362
MLS# 18138208Listed by: RE/MAX ELITE PROPERTIES - New
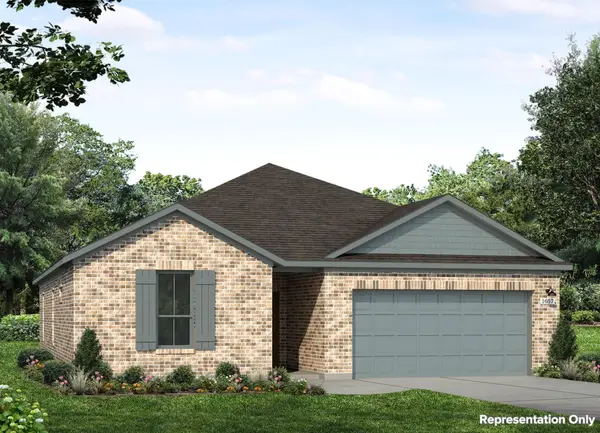 $267,990Active4 beds 2 baths1,657 sq. ft.
4522 Blue Mountain Laurel Street, Pinehurst, TX 77362
MLS# 16171451Listed by: BROHN HOMES - New
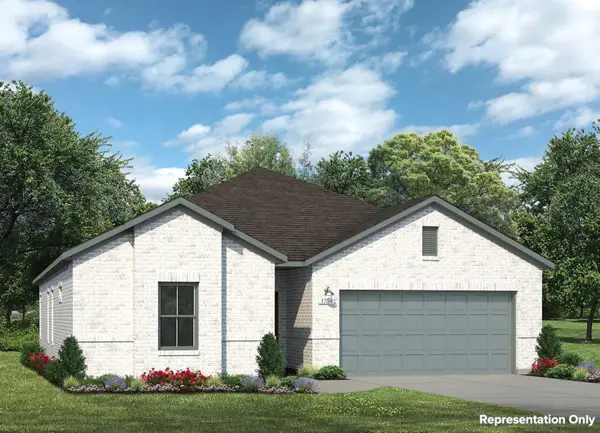 $277,990Active3 beds 2 baths1,754 sq. ft.
4622 Coral Bean Street, Pinehurst, TX 77362
MLS# 67863651Listed by: BROHN HOMES - New
 $251,990Active3 beds 2 baths1,551 sq. ft.
4529 Blue Mountain Laurel Street, Pinehurst, TX 77362
MLS# 98454955Listed by: BROHN HOMES


Protect your home and budget from life's surprises with an Assurant Home Warranty, backed by a partner that supports you through every step of homeownership. Explore Plans.
© 2023 - 2026 ERA Franchise Systems LLC. All rights reserved. ERA Franchise Systems LLC fully supports the principles of the Fair Housing Act and the Equal Opportunity Act. ERA, ERA Real Estate powered, and their respective logos are registered service marks of ERA Franchise Systems LLC. Each office is independently owned and operated.