
12202 Coachman Lane, Pinehurst, TX 77362
Local realty services provided by:American Real Estate ERA Powered
12202 Coachman Lane,Pinehurst, TX 77362
$299,000
- 3 Beds
- 2 Baths
- 1,414 sq. ft.
- Single family
- Active
Listed by: deana bearden
Office: the mckellar group936-299-2939
MLS#:94988088
Source:HARMLS
Price summary
- Price:$299,000
- Price per sq. ft.:$211.46
- Monthly HOA dues:$8.33
About this home
Check out this home that feels like you're in the country, but is still close to everything you need. Front porch expands the width of the home and is perfect for a couple of rocking chairs to sit and relax.
All new windows installed throughout, and beautiful engineered wood flooring is in the living area. Galley kitchen with granite counters and eating bar, along with dining area. This thoughtfully designed home features a cozy primary suite complete with a private ensuite bath. Two additional versatile secondary bedrooms offer ample closet space, perfect for family, guests, or a home office. A well-appointed full guest bathroom serves the secondary rooms and visitors with style and convenience. Nice corner lot, large fenced backyard, and a double-wide driveway allows for spacious area to host outdoor activity with plenty of parking. Whole-house water filtration system is a plus. Washer/dryer/refrigerator convey with the home. All room measurements to be independently verified.
Contact an agent
Home facts
- Year built:1993
- Subdivision & Development:Cripple Creek Farms 01
- Listing ID #:94988088
- Updated:October 08, 2026 at 12:11 PM
Rooms and interior
- Bedrooms:3
- Total bathrooms:2
- Full bathrooms:2
- Rooms Total:6
- Flooring:Carpet, Engineered Hardwood, Tile
- Bathrooms Description:Tub Shower
- Kitchen Description:Breakfast Bar, Dishwasher, Electric Oven, Free Standing Range, Granite Counters, Refrigerator
- Living area:1,414 sq. ft.
Heating and cooling
- Cooling:Central Air, Electric
- Heating:Central, Electric
- Central air:Yes
Structure and exterior
- Roof:Composition
- Year built:1993
- Building area:1,414 sq. ft.
- Lot area:0.3 Acres
- Lot Features:Corner Lot
- Architectural Style:Ranch
- Construction Materials:Wood Siding
- Exterior Features:Fence, Porch
- Foundation Description:Slab
- Levels:1 Story
Schools
- High school:TOMBALL HIGH SCHOOL
- Middle school:TOMBALL JUNIOR HIGH SCHOOL
- Elementary school:DECKER PRAIRIE ELEMENTARY SCHOOL
Utilities
- Sewer:Public Sewer, Septic Tank
Finances and disclosures
- Price:$299,000
- Price per sq. ft.:$211.46
- Tax amount:$3,735 (2025)
Features and amenities
- Appliances:Dishwasher, Dryer, Electric Oven, Free Standing Range, Refrigerator, Washer
- Laundry features:Dryer, Washer
- Amenities:Ceiling Fans, Window Coverings
Parking
- Parking description:Driveway, Garage
- Garage:Yes
- Garage spaces:2
New listings near 12202 Coachman Lane
- New
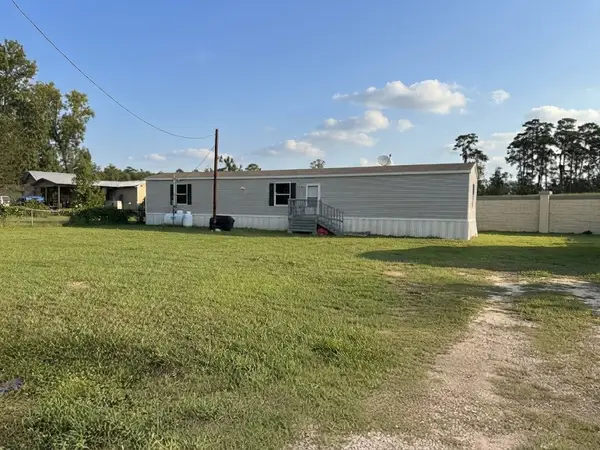 $175,900Active3 beds 2 baths1,064 sq. ft.
36810 Little Thorn Lane, Magnolia, TX 77354
MLS# 85828963Listed by: FATHOM REALTY - Open Fri, 1 to 4pmNew
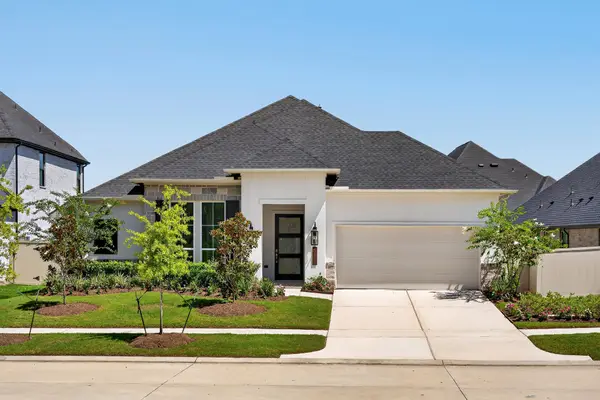 $524,900Active4 beds 4 baths2,909 sq. ft.
40028 Belted Kingfisher Court, Magnolia, TX 77354
MLS# 15432088Listed by: KELLER WILLIAMS PLATINUM - Open Fri, 1 to 4pmNew
 $529,900Active4 beds 4 baths2,855 sq. ft.
15265 Tree Swallow Court, Magnolia, TX 77354
MLS# 29791989Listed by: KELLER WILLIAMS PLATINUM - Open Fri, 1 to 4pmNew
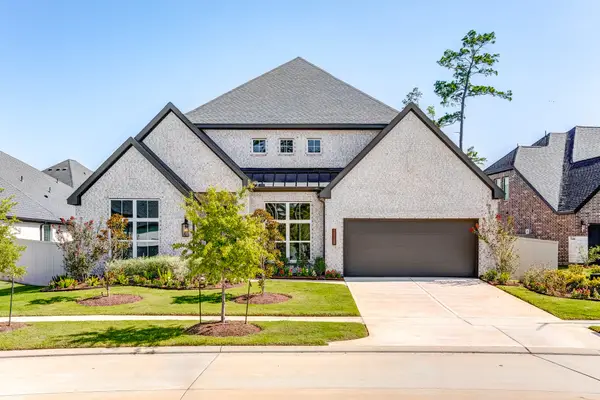 $572,900Active4 beds 4 baths3,188 sq. ft.
15129 Wedge Tail Way, Magnolia, TX 77354
MLS# 43596962Listed by: KELLER WILLIAMS PLATINUM - Open Sat, 12 to 2pmNew
 $525,000Active3 beds 3 baths2,960 sq. ft.
517 Alden Springs Lane, Pinehurst, TX 77362
MLS# 42560011Listed by: RE/MAX ELITE PROPERTIES - New
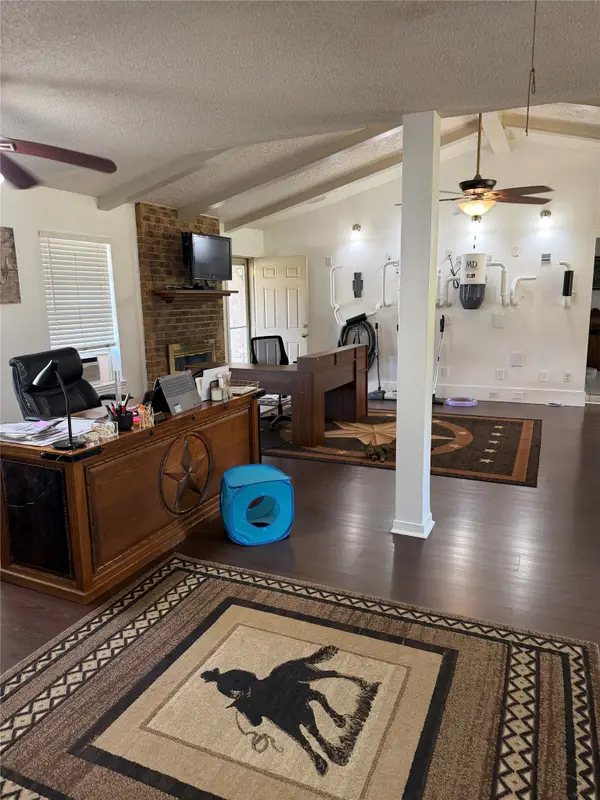 $1,100,000Active2 beds 2 baths1,536 sq. ft.
35833 Fm 1774 Road, Pinehurst, TX 77362
MLS# 36164820Listed by: CARSWELL REAL ESTATE CO. INC. - New
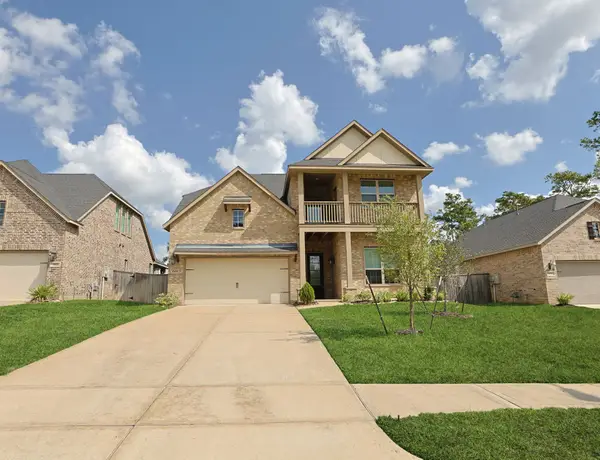 $545,900Active4 beds 4 baths3,140 sq. ft.
608 Cypress Bay Lane, Pinehurst, TX 77362
MLS# 94492277Listed by: CARSWELL REAL ESTATE CO. INC. - New
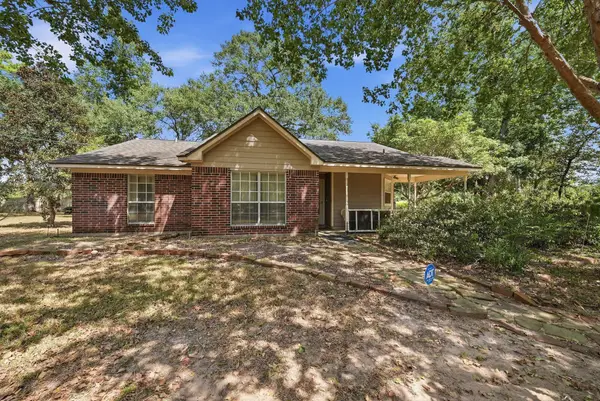 $385,000Active3 beds 2 baths1,539 sq. ft.
37728 Little Thorn Lane, Magnolia, TX 77354
MLS# 91869171Listed by: COMPASS RE TEXAS, LLC - THE HEIGHTS  $588,000Pending4 beds 3 baths2,697 sq. ft.
331 Eastern Towhee Court Way, Magnolia, TX 77354
MLS# 36678320Listed by: FRANK SITTERLE, BROKER- New
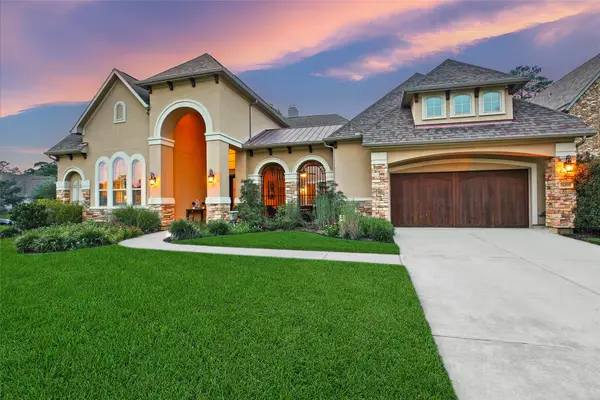 $1,295,000Active5 beds 5 baths5,486 sq. ft.
34202 Mill Creek Court, Pinehurst, TX 77362
MLS# 61192084Listed by: EXP REALTY LLC


Protect your home and budget from life's surprises with an Assurant Home Warranty, backed by a partner that supports you through every step of homeownership. Explore Plans.
© 2023 - 2026 ERA Franchise Systems LLC. All rights reserved. ERA Franchise Systems LLC fully supports the principles of the Fair Housing Act and the Equal Opportunity Act. ERA, ERA Real Estate powered, and their respective logos are registered service marks of ERA Franchise Systems LLC. Each office is independently owned and operated.