
34514 Kristine Drive, Pinehurst, TX 77362
Local realty services provided by:ERA Experts
34514 Kristine Drive,Pinehurst, TX 77362
$359,900
- 3 Beds
- 2 Baths
- 1,742 sq. ft.
- Single family
- Active
Listed by: janna seal
Office: 6th ave homes817-631-9803
MLS#:30732933
Source:HARMLS
Price summary
- Price:$359,900
- Price per sq. ft.:$206.6
- Monthly HOA dues:$16.67
About this home
A little bit of country in a great location. Towering trees on 1.13 acres in Kipling Oaks, this charming single-story ranch offers the kind of setting that’s increasingly hard to find. Wide-open lawn, mature woods & a peaceful connection to nature. A welcoming arched front porch sets the tone, while inside, a spacious living area with brick fireplace & built-ins flows into the dining & kitchen spaces. The kitchen features granite countertops, wood cabinetry & breakfast area. 3 bedrooms, 2 full baths, 1,742 sf, the home offers comfortable living all on one level. But the real showstopper is outside. The property feels like a private retreat, with beautiful shade trees, open grassy space, covered back porch, plenty of room for hobbies & a storage building for tools & equipment. The neighborhood’s four-legged residents wandering through at dusk—the deer are frequent visitors & part of the charm of this special setting. Park, playground, & community lake complete the amenities.
Contact an agent
Home facts
- Year built:1975
- Subdivision & Development:Kipling Oaks 02
- Listing ID #:30732933
- Updated:September 21, 2026 at 04:19 AM
Rooms and interior
- Bedrooms:3
- Total bathrooms:2
- Full bathrooms:2
- Rooms Total:8
- Flooring:Carpet, Laminate, Tile
- Dining Description:Kitchen Dining Combo
- Bathrooms Description:Tub Shower
- Kitchen Description:Dishwasher, Electric Cooktop, Electric Oven, Granite Counters, Kitchen Dining Combo, Microwave, Oven, Refrigerator
- Living area:1,742 sq. ft.
Heating and cooling
- Cooling:Central Air, Electric
- Heating:Central, Electric
- Central air:Yes
Structure and exterior
- Roof:Composition
- Year built:1975
- Building area:1,742 sq. ft.
- Lot area:1.13 Acres
- Lot Features:Cleared, Subdivision
- Architectural Style:Ranch
- Construction Materials:Brick, Cement Siding
- Exterior Features:Fence, Patio, Porch, Private Yard, Storage
- Foundation Description:Slab
- Levels:1 Story
Schools
- High school:TOMBALL HIGH SCHOOL
- Middle school:TOMBALL JUNIOR HIGH SCHOOL
- Elementary school:DECKER PRAIRIE ELEMENTARY SCHOOL
Utilities
- Sewer:Septic Tank
Finances and disclosures
- Price:$359,900
- Price per sq. ft.:$206.6
- Tax amount:$5,398 (2026)
Features and amenities
- Appliances:Dishwasher, Electric Cooktop, Electric Oven, Microwave, Oven, Refrigerator
- Amenities:Ceiling Fans, Programmable Thermostat, Window Coverings
Parking
- Parking description:Driveway, Garage
- Garage:Yes
- Garage spaces:2
New listings near 34514 Kristine Drive
- New
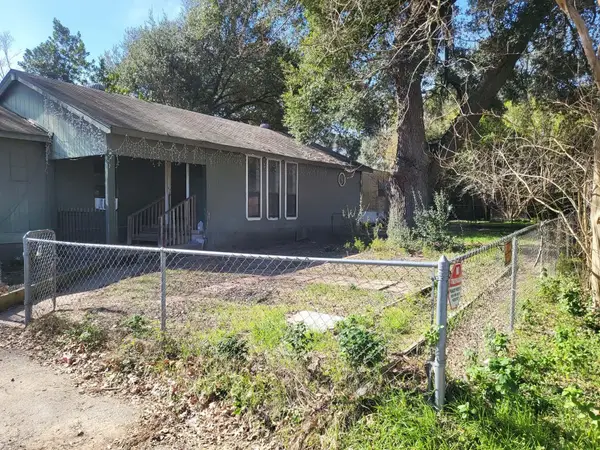 $169,000Active4 beds 1 baths1,176 sq. ft.
28222 Summer Lane, Pinehurst, TX 77362
MLS# 9576916Listed by: TEXAS SIGNATURE REALTY - New
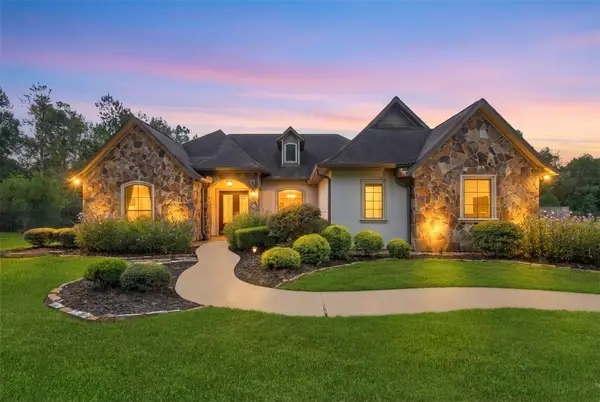 $774,000Active4 beds 4 baths3,169 sq. ft.
36902 Anglers Way, Pinehurst, TX 77362
MLS# 55191793Listed by: RE/MAX INTEGRITY - New
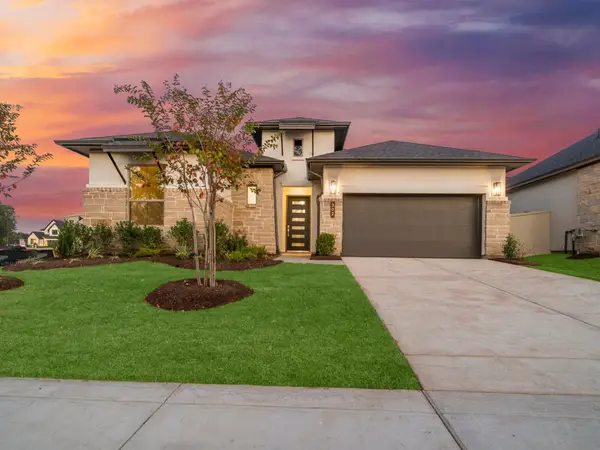 $480,372Active3 beds 2 baths2,300 sq. ft.
302 Marsh Wren Way, Magnolia, TX 77354
MLS# 59424848Listed by: KELLER WILLIAMS REALTY THE WOODLANDS - New
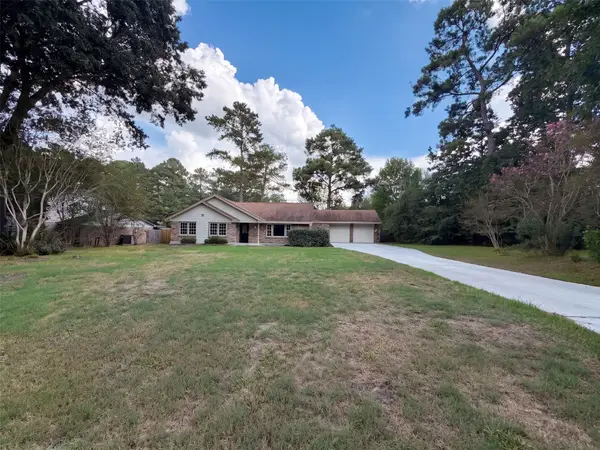 $361,000Active3 beds 2 baths1,740 sq. ft.
1119 Coe Road, Pinehurst, TX 77362
MLS# 72338087Listed by: OPENDOOR BROKERAGE, LLC - New
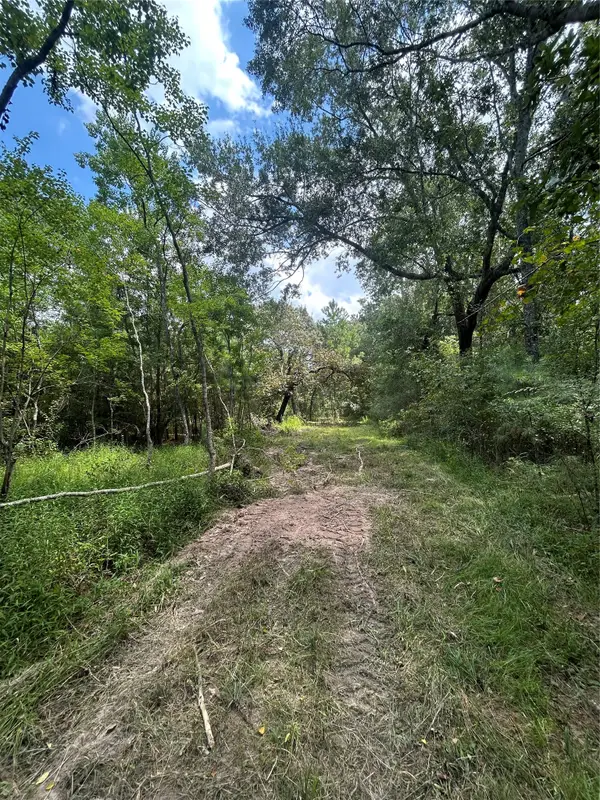 $900,000Active11.27 Acres
11919 Hickory Wood, Pinehurst, TX 77362
MLS# 29147202Listed by: TEXAS ALLY REAL ESTATE GROUP, LLC - New
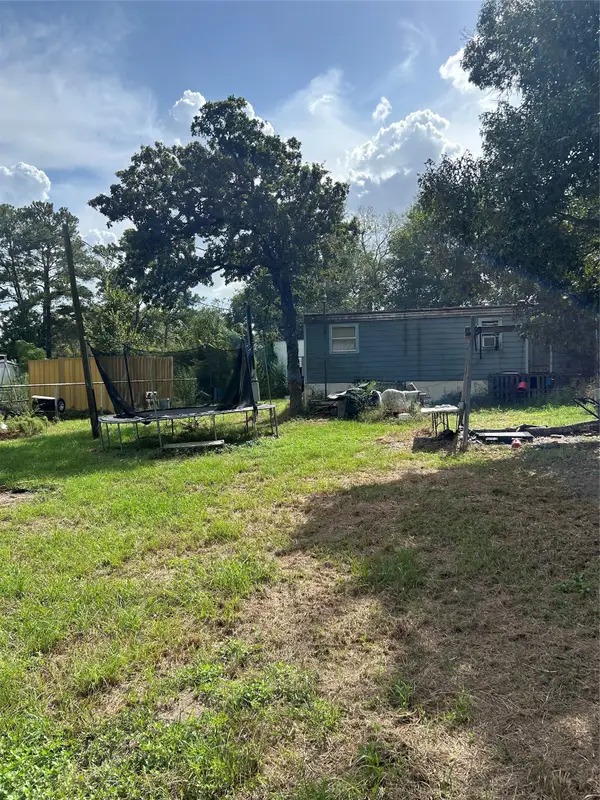 $120,000Active3 beds 2 baths1,064 sq. ft.
35211 W Pinehill Street, Pinehurst, TX 77362
MLS# 18138208Listed by: RE/MAX ELITE PROPERTIES - New
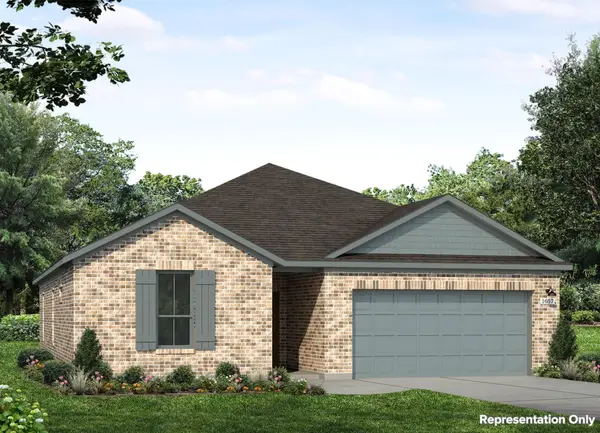 $267,990Active4 beds 2 baths1,657 sq. ft.
4522 Blue Mountain Laurel Street, Pinehurst, TX 77362
MLS# 16171451Listed by: BROHN HOMES - New
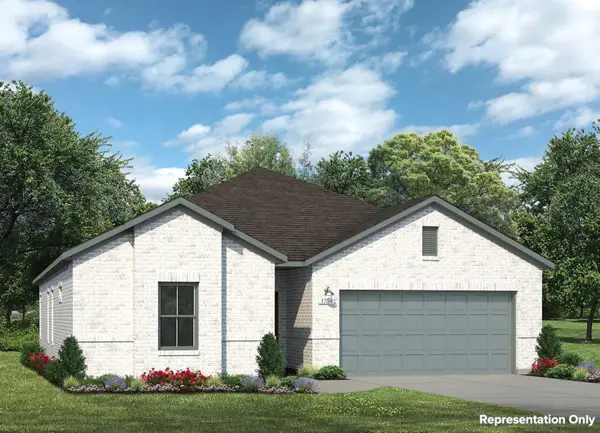 $277,990Active3 beds 2 baths1,754 sq. ft.
4622 Coral Bean Street, Pinehurst, TX 77362
MLS# 67863651Listed by: BROHN HOMES - New
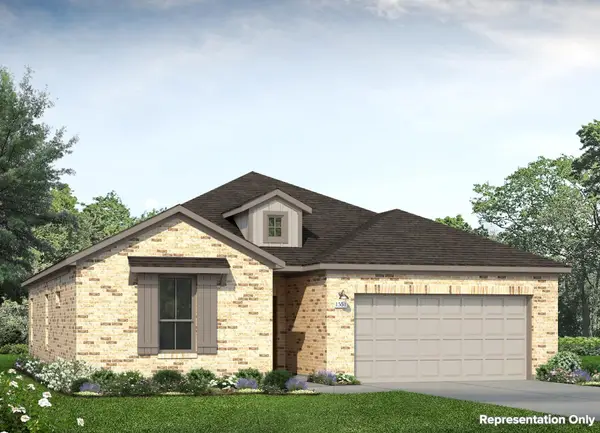 $251,990Active3 beds 2 baths1,551 sq. ft.
4529 Blue Mountain Laurel Street, Pinehurst, TX 77362
MLS# 98454955Listed by: BROHN HOMES


Protect your home and budget from life's surprises with an Assurant Home Warranty, backed by a partner that supports you through every step of homeownership. Explore Plans.
© 2023 - 2026 ERA Franchise Systems LLC. All rights reserved. ERA Franchise Systems LLC fully supports the principles of the Fair Housing Act and the Equal Opportunity Act. ERA, ERA Real Estate powered, and their respective logos are registered service marks of ERA Franchise Systems LLC. Each office is independently owned and operated.