
4418 Long Leaf Bend Boulevard, Pinehurst, TX 77362
Local realty services provided by:American Real Estate ERA Powered
4418 Long Leaf Bend Boulevard,Pinehurst, TX 77362
$319,990
- 4 Beds
- 3 Baths
- 2,247 sq. ft.
- Single family
- Active
Upcoming open houses
- Fri, Oct 0902:00 pm - 06:00 pm
- Sat, Oct 1011:00 am - 03:00 pm
- Sun, Oct 1102:00 pm - 06:00 pm
Listed by: jimmy franklin
Office: brohn homes281-347-2200
MLS#:39532264
Source:HARMLS
Price summary
- Price:$319,990
- Price per sq. ft.:$142.41
- Monthly HOA dues:$58.33
About this home
Introducing 4418 Long Leaf Bend Boulevard in the peaceful Colony at Pinehurst community. This beautifully designed two-story home offers a spacious layout ideal for living, working, and entertaining. Interior highlights include wood-look vinyl flooring throughout the main living areas, 5-panel interior doors, and abundant natural light. The open-concept kitchen features Miami White Silestone countertops, 42-inch upper cabinets, a center island, corner pantry, and sleek black appliances with a gas range. Adjacent to the kitchen, the dining area provides a bright and inviting space for everyday meals. A versatile first-floor flex room is perfect for a home office or study, while the second-floor game room offers additional space for relaxation and recreation. The private primary suite boasts a large walk-in closet, dual vanities, and a walk-in shower. Additional features include a front utility room and a covered rear patio ideal for enjoying the outdoors.
Contact an agent
Home facts
- Year built:2026
- Subdivision & Development:Colony at Pinehurst
- Listing ID #:39532264
- Updated:October 08, 2026 at 12:11 PM
Rooms and interior
- Bedrooms:4
- Total bathrooms:3
- Full bathrooms:2
- Half bathrooms:1
- Rooms Total:7
- Flooring:Carpet, Vinyl
- Bathrooms Description:Tub Shower
- Kitchen Description:Dishwasher, Disposal, Electric Oven, Free Standing Range, Gas Cooktop, Microwave, Solid Surface Counters
- Living area:2,247 sq. ft.
Heating and cooling
- Cooling:Central Air, Electric
- Heating:Central, Gas
- Central air:Yes
Structure and exterior
- Roof:Composition
- Year built:2026
- Building area:2,247 sq. ft.
- Lot Features:Subdivision
- Architectural Style:Traditional
- Construction Materials:Brick, Cement Siding
- Exterior Features:Fence, Patio, Porch, Private Yard
- Foundation Description:Slab
- Levels:2 Stories
Schools
- High school:MAGNOLIA WEST HIGH SCHOOL
- Middle school:MAGNOLIA JUNIOR HIGH SCHOOL
- Elementary school:MAGNOLIA ELEMENTARY SCHOOL (MAGNOLIA)
Utilities
- Sewer:Public Sewer
Finances and disclosures
- Price:$319,990
- Price per sq. ft.:$142.41
Features and amenities
- Appliances:Dishwasher, Disposal, Electric Oven, Free Standing Range, Gas Cooktop, Microwave
- Amenities:Entrance Foyer, High Ceilings, Low Emissivity Windows, Programmable Thermostat, Smoke Detectors
Parking
- Parking description:Garage
- Garage:Yes
- Garage spaces:2
New listings near 4418 Long Leaf Bend Boulevard
- New
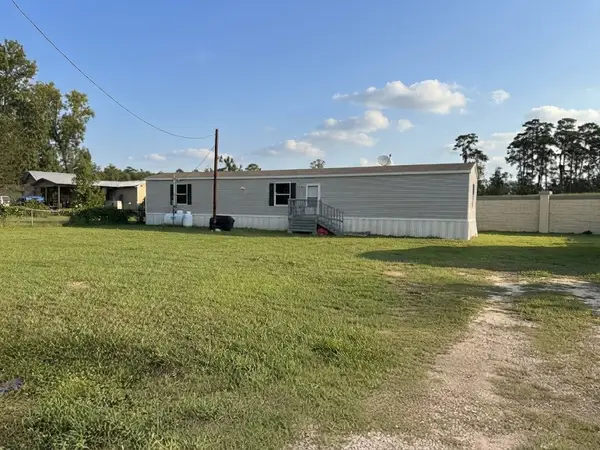 $175,900Active3 beds 2 baths1,064 sq. ft.
36810 Little Thorn Lane, Magnolia, TX 77354
MLS# 85828963Listed by: FATHOM REALTY - Open Fri, 1 to 4pmNew
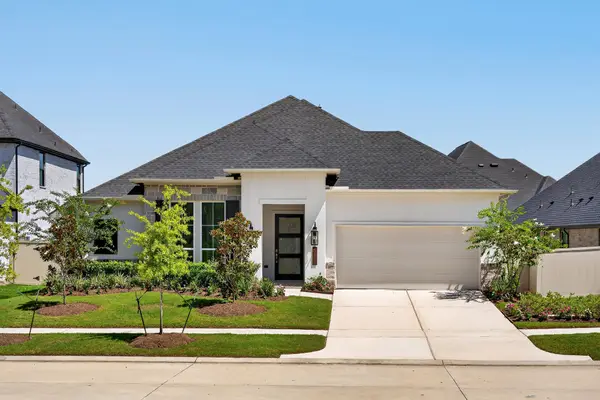 $524,900Active4 beds 4 baths2,909 sq. ft.
40028 Belted Kingfisher Court, Magnolia, TX 77354
MLS# 15432088Listed by: KELLER WILLIAMS PLATINUM - Open Fri, 1 to 4pmNew
 $529,900Active4 beds 4 baths2,855 sq. ft.
15265 Tree Swallow Court, Magnolia, TX 77354
MLS# 29791989Listed by: KELLER WILLIAMS PLATINUM - Open Fri, 1 to 4pmNew
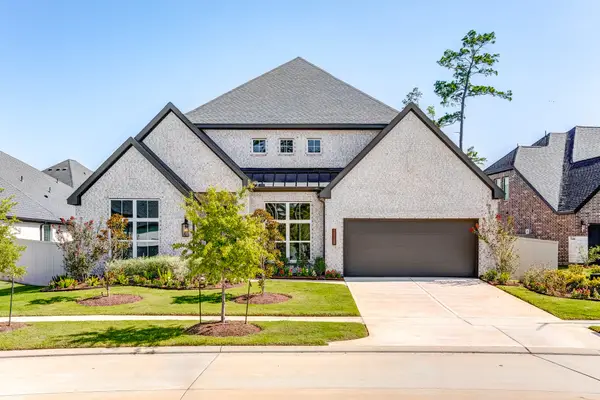 $572,900Active4 beds 4 baths3,188 sq. ft.
15129 Wedge Tail Way, Magnolia, TX 77354
MLS# 43596962Listed by: KELLER WILLIAMS PLATINUM - Open Sat, 12 to 2pmNew
 $525,000Active3 beds 3 baths2,960 sq. ft.
517 Alden Springs Lane, Pinehurst, TX 77362
MLS# 42560011Listed by: RE/MAX ELITE PROPERTIES - New
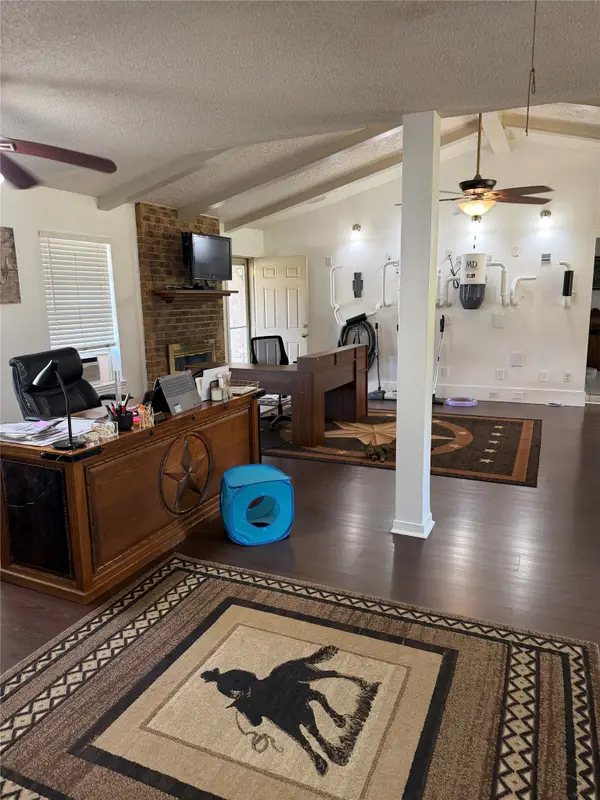 $1,100,000Active2 beds 2 baths1,536 sq. ft.
35833 Fm 1774 Road, Pinehurst, TX 77362
MLS# 36164820Listed by: CARSWELL REAL ESTATE CO. INC. - New
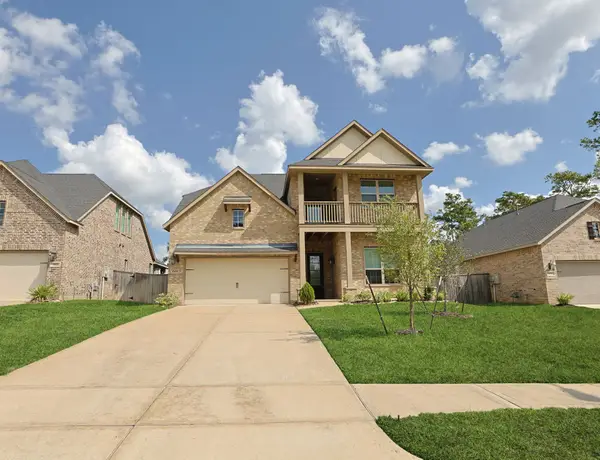 $545,900Active4 beds 4 baths3,140 sq. ft.
608 Cypress Bay Lane, Pinehurst, TX 77362
MLS# 94492277Listed by: CARSWELL REAL ESTATE CO. INC. - New
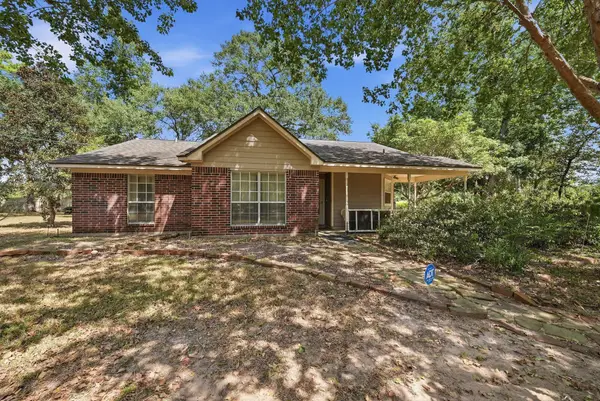 $385,000Active3 beds 2 baths1,539 sq. ft.
37728 Little Thorn Lane, Magnolia, TX 77354
MLS# 91869171Listed by: COMPASS RE TEXAS, LLC - THE HEIGHTS  $588,000Pending4 beds 3 baths2,697 sq. ft.
331 Eastern Towhee Court Way, Magnolia, TX 77354
MLS# 36678320Listed by: FRANK SITTERLE, BROKER- New
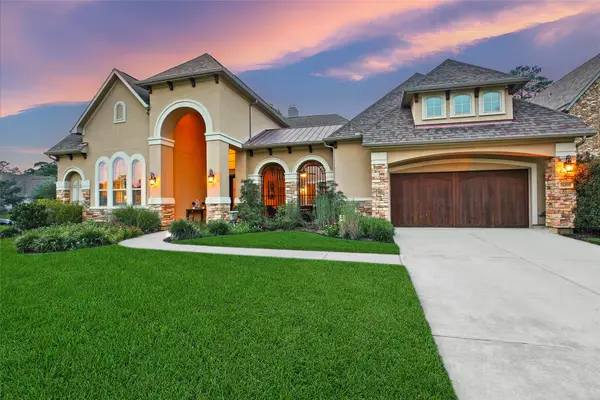 $1,295,000Active5 beds 5 baths5,486 sq. ft.
34202 Mill Creek Court, Pinehurst, TX 77362
MLS# 61192084Listed by: EXP REALTY LLC


Protect your home and budget from life's surprises with an Assurant Home Warranty, backed by a partner that supports you through every step of homeownership. Explore Plans.
© 2023 - 2026 ERA Franchise Systems LLC. All rights reserved. ERA Franchise Systems LLC fully supports the principles of the Fair Housing Act and the Equal Opportunity Act. ERA, ERA Real Estate powered, and their respective logos are registered service marks of ERA Franchise Systems LLC. Each office is independently owned and operated.