
277 W Bear Springs Rd, Pipe Creek, TX 78063
Local realty services provided by:ERA Experts
277 W Bear Springs Rd,Pipe Creek, TX 78063
$529,000
- 3 Beds
- 2 Baths
- 1,440 sq. ft.
- Single family
- Active
Listed by: lara hicks
Office: signature realty
MLS#:2025121
Source:LERA
Price summary
- Price:$529,000
- Price per sq. ft.:$367.36
About this home
Enjoy the beauty of the Texas Hill Country on 9.95 acres at this charming ranch-style property in Pipe Creek! Offering 3 bedrooms, 2 full bathrooms, and approximately 1,460 square feet, this single-story home combines rustic character with a peaceful country setting. Inside, the open living area features a striking stone fireplace, exposed wood beams, and inviting finishes. The kitchen showcases brick accents, butcher block countertops, open shelving, and stainless steel appliances. The primary suite includes a separate sitting area, while the additional bedrooms offer flexibility for guests, hobbies, or a home office. Step outside to enjoy the covered porches, mature trees, and expansive acreage, complete with a fire ring, chicken coop, and additional storage structures. An attached two-car garage provides convenient parking and extra storage. With no HOA and no city taxes, this property offers room to spread out and enjoy country living while remaining within reach of nearby town conveniences. Come explore the possibilities of Hill Country living...
Contact an agent
Home facts
- Year built:1982
- Subdivision & Development:Bear Springs Ranch
- Listing ID #:2025121
- Added:1 day(s) ago
- Updated:October 22, 2026 at 01:38 PM
Rooms and interior
- Bedrooms:3
- Total bathrooms:2
- Full bathrooms:2
- Flooring:Ceramic Tile, Laminate
- Dining Description:Living Room/Dining Room Combo
- Bathrooms Description:Shower Only
- Kitchen Description:Stove/Range
- Bedroom Description:Full Bath, Sitting Room
- Living area:1,440 sq. ft.
Heating and cooling
- Cooling:One Central
- Heating:Central, Electric, Propane Owned
Structure and exterior
- Roof:Composition
- Year built:1982
- Building area:1,440 sq. ft.
- Lot area:9.95 Acres
- Architectural Style:One Story
- Construction Materials:Stone/Rock, Wood
- Foundation Description:Slab
- Levels:1 Story
Schools
- High school:Bandera
- Middle school:Bandera
- Elementary school:Bandera
Utilities
- Water:Private Well
- Sewer:Septic
Finances and disclosures
- Price:$529,000
- Price per sq. ft.:$367.36
- Tax amount:$6,707 (2025)
Features and amenities
- Laundry features:Dryer Connection, Washer Connection
- Amenities:Ceiling Fans, Utility Room Inside
Parking
- Parking description:Attached Garage, Detached Garage, Two Car Garage
 IDX information is provided exclusively for consumers’ personal, non-commercial use, that it may not be used for any purpose other than to identify prospective properties consumers may be interested in purchasing, and that the data is deemed reliable but is not guaranteed accurate by LERA MLS (Local Expertise Regional Access). The MLS may, at its discretion, require use of other disclaimers as necessary to protect participants and/or the MLS from liability.
New listings near 277 W Bear Springs Rd
- New
 $620,000Active3 beds 4 baths2,355 sq. ft.
783 Lakeridge Loop, Lakehills, TX 78063
MLS# 2024766Listed by: HI ENERGY REALTY - New
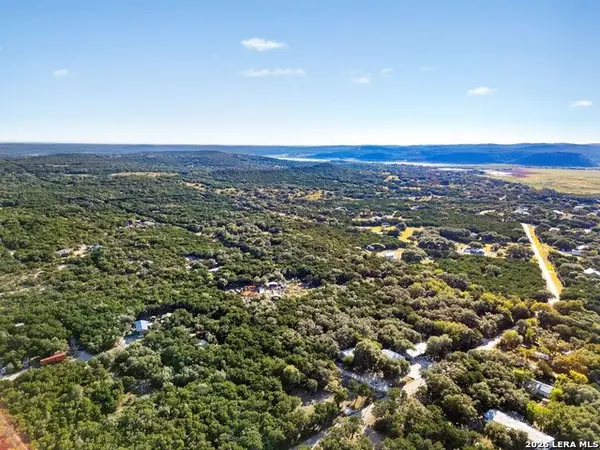 $45,000Active0.62 Acres
1675 8th Street West, Lakehills, TX 78063
MLS# 2024579Listed by: KELLER WILLIAMS HERITAGE - New
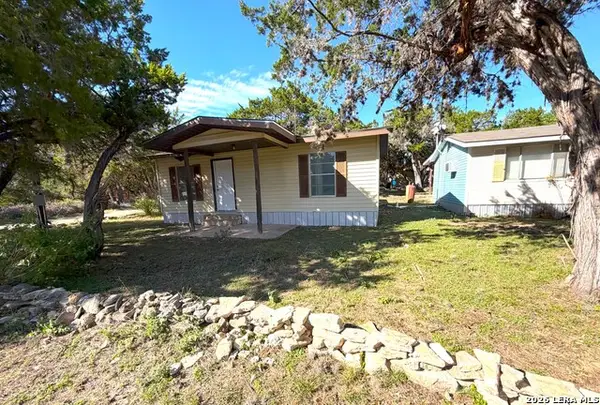 $275,000Active1 beds 1 baths1,303 sq. ft.
140 Romian Way "2 Cabins", Lakehills, TX 78063
MLS# 2024415Listed by: RE/MAX ASSOCIATES BOERNE - New
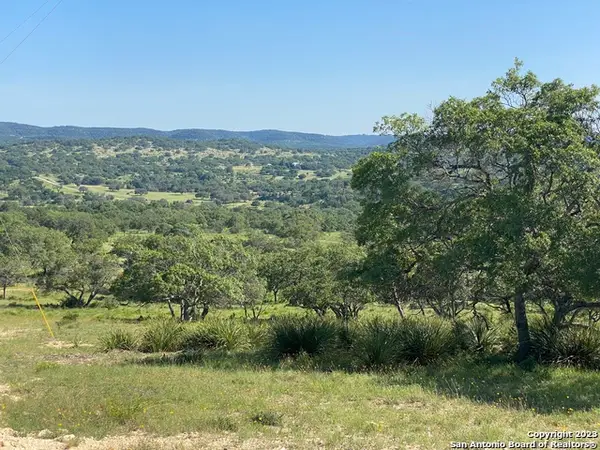 $310,000Active5 Acres
LOT 56 Red Stag Lane, Pipe Creek, TX 78063
MLS# 2024351Listed by: PINNACLE REALTY ADVISORS - New
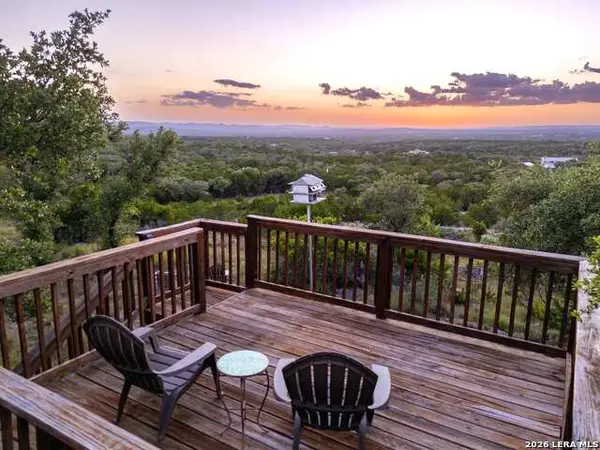 $550,000Active3 beds 3 baths2,432 sq. ft.
292 Phillip Dr, Pipe Creek, TX 78063
MLS# 2024323Listed by: RE/MAX ALAMO REALTY - New
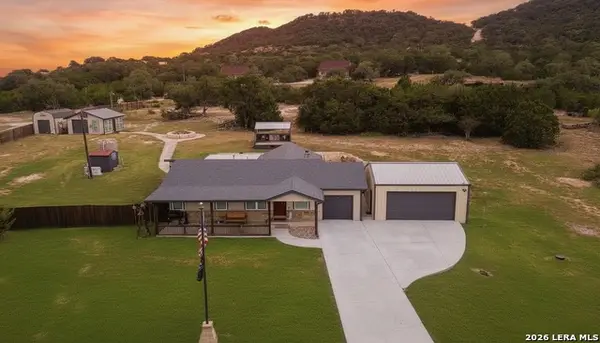 $1,650,000Active3 beds 2 baths1,696 sq. ft.
526 Cheyenne Trl, Pipe Creek, TX 78063
MLS# 2024251Listed by: KELLER WILLIAMS HERITAGE - New
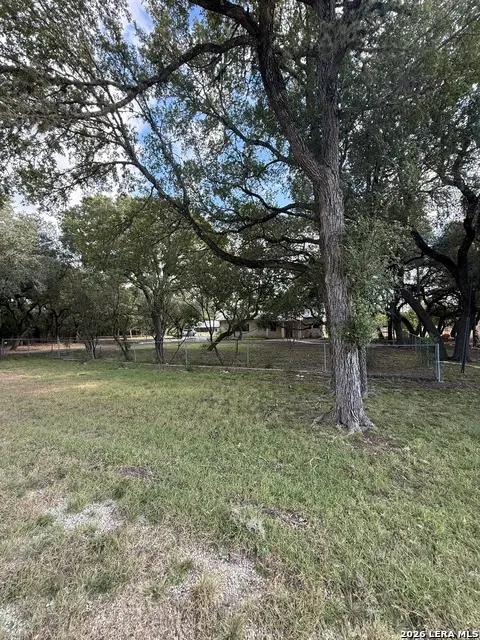 $350,000Active3 beds 3 baths1,944 sq. ft.
207 Tracie Trail, Lakehills, TX 78063
MLS# 2023726Listed by: SAN ANTONIO PORTFOLIO KW RE - New
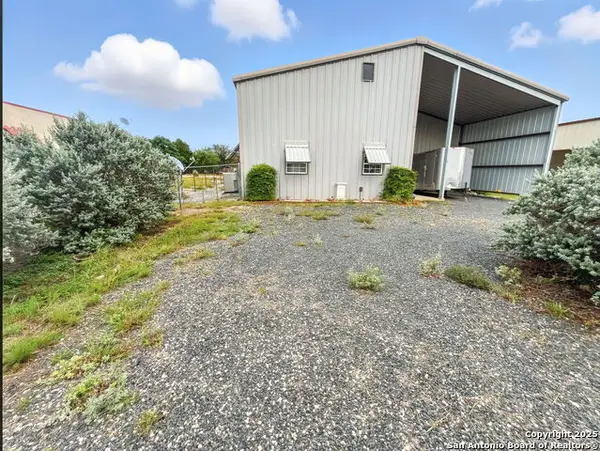 $369,000Active2 beds 2 baths1,698 sq. ft.
214 Star Ln, Pipe Creek, TX 78063
MLS# 2023677Listed by: FATHOM REALTY - New
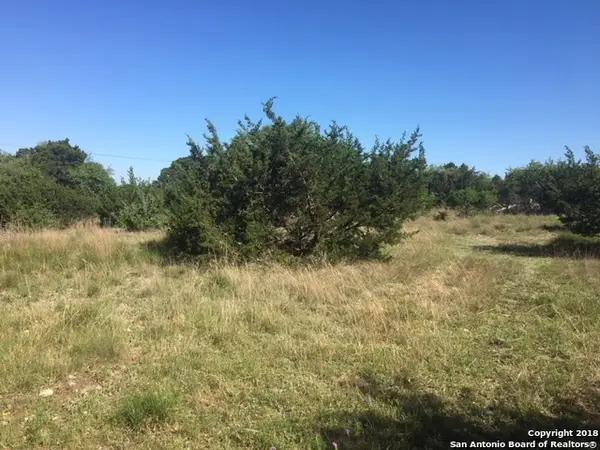 $32,000Active0.46 Acres
LOT 55 Scenic Hbr 2, Lakehills, TX 78063
MLS# 2023541Listed by: YW REALTY GROUP


Protect your home and budget from life's surprises with an Assurant Home Warranty, backed by a partner that supports you through every step of homeownership. Explore Plans.
© 2023 - 2026 ERA Franchise Systems LLC. All rights reserved. ERA Franchise Systems LLC fully supports the principles of the Fair Housing Act and the Equal Opportunity Act. ERA, ERA Real Estate powered, and their respective logos are registered service marks of ERA Franchise Systems LLC. Each office is independently owned and operated.