
1023 Springbrook Drive, Plano, TX 75075
Local realty services provided by:ERA Courtyard Real Estate
Listed by: dione beilgard
Office: berkshire hathawayhs penfed tx
MLS#:21356778
Source:GDAR
Price summary
- Price:$507,820
- Price per sq. ft.:$220.22
About this home
Set on a beautifully landscaped corner lot in a quiet, established Plano neighborhood, this 4-bedroom, 2.5-bath ranch is anything but cookie-cutter.
Inside, a one-of-a-kind floorplan you won't find anywhere else in the neighborhood. The recently remodeled kitchen features an abundance of custom cherry wood cabinets, unique custom recycled glass counters, coffee bar, a gas stove, convection oven and convection microwave. The unique living room is the center of the home, featuring a gas-burning fireplace, recent carpeting, separate office nook, and glass cabinets. Oversized garage 24X34, custom pegboard, tool cabinets, large storage cabinets, and an extra-large driveway (with room for a boat) New attic insulation, class 4 shingles, and fiber internet availability add comfort and practicality. An oversized picture window brings the outdoors in, while the professionally landscaped, wildlife-certified property creates a peaceful setting filled with Japanese maples, Eastern Redbud Flamethrowers, a weeping cherry, weeping willow and mature shade trees. Across the street, a park and creek. Out back, a turfed private retreat is filled with mature trees. Hidden kids fort.
And then there's the location—within approximately 20 minutes of Downtown Dallas, Frisco, Irving and much of the surrounding Metroplex, with two hospitals within approximately eight minutes and Plano's historic Texas Pool within walking distance.
Unique architecture. An incredible setting. Mature landscaping. A central location. This is a Plano home with a personality all its own....
Contact an agent
Home facts
- Year built:1964
- Subdivision & Development:Dallas North Estates 4th Instl
- Listing ID #:21356778
- Added:1 day(s) ago
- Updated:August 15, 2026 at 01:56 PM
Rooms and interior
- Bedrooms:4
- Total bathrooms:3
- Full bathrooms:2
- Half bathrooms:1
- Flooring:Carpet, Ceramic Tile, Luxury Vinyl Plank
- Kitchen Description:Built In Gas Range, Convection Oven, Dishwasher, Disposal, Gas Cooktop, Gas Oven, Microwave
- Living area:2,306 sq. ft.
Heating and cooling
- Cooling:Ceiling Fans, Central Air, Electric
- Heating:Central, Natural Gas
- Central air:Yes
Structure and exterior
- Roof:Composition
- Year built:1964
- Building area:2,306 sq. ft.
- Lot area:0.27 Acres
- Lot Features:Corner Lot, Many Trees, Sprinkler System
- Architectural Style:Traditional
- Construction Materials:Brick
- Levels:1 Story
Schools
- High school:Vines,Plano Senior
- Middle school:Wilson
- Elementary school:Sigler
Finances and disclosures
- Price:$507,820
- Price per sq. ft.:$220.22
- Tax amount:$7,830
Features and amenities
- Appliances:Built In Gas Range, Convection Oven, Dishwasher, Disposal, Gas Cooktop, Gas Oven, Gas Water Heater, Microwave, Plumbed For Gas, Some Gas Appliances
- Amenities:Bay Windows, Security System, Smoke Detectors, Window Coverings
Parking
- Garage:Yes
- Garage spaces:3
 Information provided, in part, by North Texas Real Estate Information Systems, Inc. Last Updated August 15, 2026 Listings with the NTREIS logo are listed by brokerages other than ERA Courtyard Real Estate.
New listings near 1023 Springbrook Drive
- New
 $410,000Active3 beds 3 baths2,383 sq. ft.
4117 Carrizo Drive, Plano, TX 75074
MLS# 21353050Listed by: PASCHALL, SKIPPER & ASSOCIATES - Open Sun, 2 to 4pmNew
 $575,000Active4 beds 3 baths2,769 sq. ft.
1509 Aylesbury Lane, Plano, TX 75075
MLS# 21360547Listed by: VIVO REALTY - New
 $699,900Active4 beds 3 baths3,589 sq. ft.
9001 Blue Water Drive, Plano, TX 75025
MLS# 21359308Listed by: PIONEER 1 REALTY - Open Sun, 1 to 3pmNew
 $900,000Active4 beds 4 baths3,415 sq. ft.
4512 Jenkins Drive, Plano, TX 75024
MLS# 21351480Listed by: EXP REALTY LLC - New
 $1,850,000Active2 beds 3 baths2,245 sq. ft.
7901 Windrose Avenue #801, Plano, TX 75024
MLS# 21360007Listed by: DUGGAN REALTY ADVISORS L.L.C. - Open Sun, 2 to 4pmNew
 $539,000Active4 beds 3 baths2,460 sq. ft.
2313 Tamarisk Lane, Plano, TX 75023
MLS# 21360268Listed by: COLDWELL BANKER APEX, REALTORS - New
 $450,000Active3 beds 3 baths1,751 sq. ft.
6805 Century Circle, Plano, TX 75023
MLS# 21309880Listed by: FATHOM REALTY - New
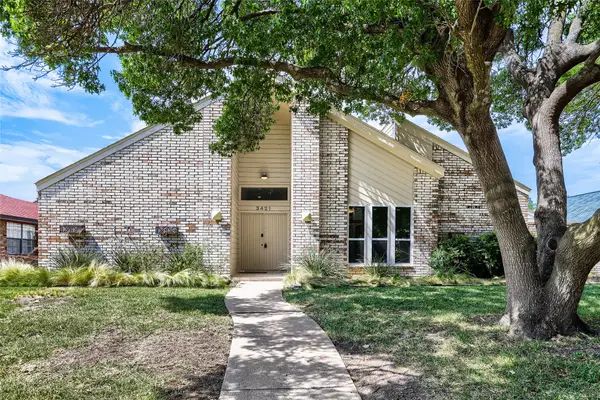 $600,000Active4 beds 3 baths2,806 sq. ft.
3421 Cross Bend Road, Plano, TX 75023
MLS# 21348719Listed by: KELLER WILLIAMS REALTY - New
 $505,000Active3 beds 3 baths2,438 sq. ft.
2132 Donna Drive, Plano, TX 75074
MLS# 21353973Listed by: BERKSHIRE HATHAWAYHS PENFED TX - Open Sun, 2 to 4pmNew
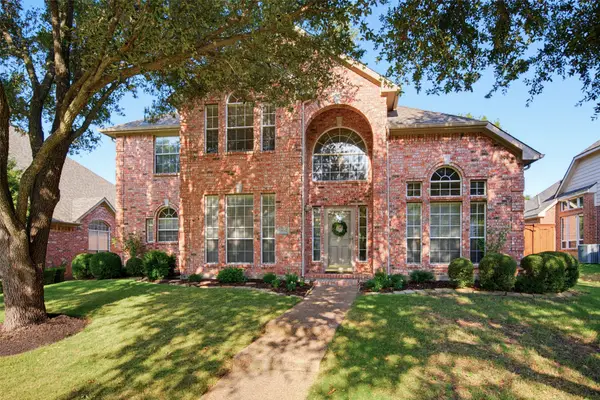 $679,000Active5 beds 4 baths3,082 sq. ft.
8017 Ashby Court, Plano, TX 75025
MLS# 21357949Listed by: KELLER WILLIAMS NO. COLLIN CTY


Protect your home and budget from life's surprises with an Assurant Home Warranty, backed by a partner that supports you through every step of homeownership. Explore Plans.
© 2023 - 2026 ERA Franchise Systems LLC. All rights reserved. ERA Franchise Systems LLC fully supports the principles of the Fair Housing Act and the Equal Opportunity Act. ERA, ERA Real Estate powered, and their respective logos are registered service marks of ERA Franchise Systems LLC. Each office is independently owned and operated.