
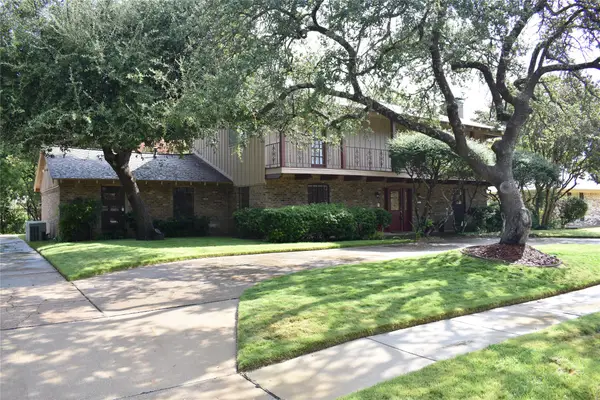
8017 Ashby Court, Plano, TX 75025
Local realty services provided by:ERA Courtyard Real Estate
Listed by: kelly calkins
Office: keller williams no. collin cty
MLS#:21357949
Source:GDAR
Price summary
- Price:$679,000
- Price per sq. ft.:$220.31
- Monthly HOA dues:$49.83
About this home
Cul-de-sac location for this spacious 5-bedroom home in the desirable Estates of Russell Creek, where comfortable living meets everyday convenience. An inviting entry flows into an open floor plan designed for both relaxing and entertaining, with generous living spaces that make it easy to stay connected no matter where the day takes you.
The kitchen is the heart of the home, offering plenty of space for meal prep and gathering, all overlooking the family room and casual dining area. A well-appointed primary suite provides a private retreat complete with updated ensuite bath features. The four additional bedrooms offer flexible space for family, guests, or a home office. Enormous upstairs gameroom anchors the upstairs space.
Step outside to a treed back yard with room to play, garden, or simply unwind on those North Texas evenings. Located in Plano ISD with sought after schools: Wyatt elementary, Rice, Jasper and Plano West. Don't miss all the wonderful amenities of Russell Creek! You're close to shopping, dining, parks and major highways, making errands and commuting a breeze.
Roof, window screens and garage door all replaced in 2025.
This one is ready for its next chapter. Schedule your private tour today!...
Contact an agent
Home facts
- Year built:1998
- Subdivision & Development:Highland Ridge Viii
- Listing ID #:21357949
- Added:46 day(s) ago
- Updated:September 30, 2026 at 12:46 PM
Rooms and interior
- Bedrooms:5
- Total bathrooms:4
- Full bathrooms:3
- Half bathrooms:1
- Flooring:Carpet, Ceramic Tile
- Kitchen Description:Dishwasher, Disposal, Gas Cooktop, Microwave
- Living area:3,082 sq. ft.
Heating and cooling
- Cooling:Ceiling Fans, Central Air, Electric
- Heating:Central, Natural Gas
- Central air:Yes
Structure and exterior
- Roof:Composition
- Year built:1998
- Building area:3,082 sq. ft.
- Lot area:0.17 Acres
- Architectural Style:Traditional
- Construction Materials:Brick
- Foundation Description:Slab
- Levels:2 Story
Schools
- High school:Jasper,Plano West
- Middle school:Rice
- Elementary school:Wyatt
Finances and disclosures
- Price:$679,000
- Price per sq. ft.:$220.31
- Tax amount:$9,998
Features and amenities
- Appliances:Dishwasher, Disposal, Gas Cooktop, Microwave
- Amenities:Smoke Detectors
Parking
- Garage:Yes
- Garage spaces:2
 Information provided, in part, by North Texas Real Estate Information Systems, Inc. Last Updated September 30, 2026 Listings with the NTREIS logo are listed by brokerages other than ERA Courtyard Real Estate.
New listings near 8017 Ashby Court
- Open Sat, 12 to 2pmNew
 $1,049,000Active4 beds 3 baths3,428 sq. ft.
5057 Trail Lake Drive, Plano, TX 75093
MLS# 21397102Listed by: TEXAS LEGACY REALTY - New
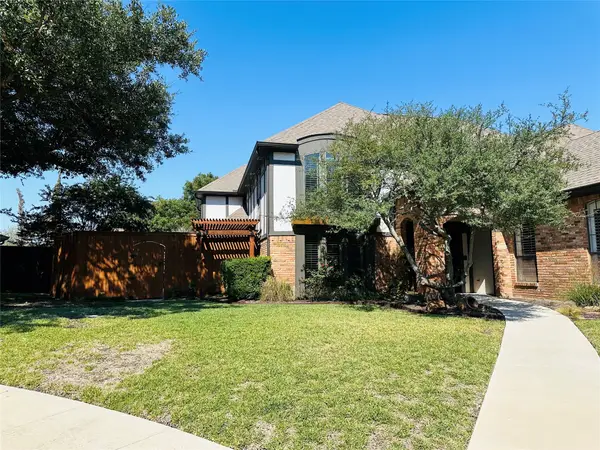 $674,900Active4 beds 3 baths2,878 sq. ft.
3713 San Juan Circle, Plano, TX 75023
MLS# 21386571Listed by: BLUEMARK, LLC - Open Sun, 11am to 3pmNew
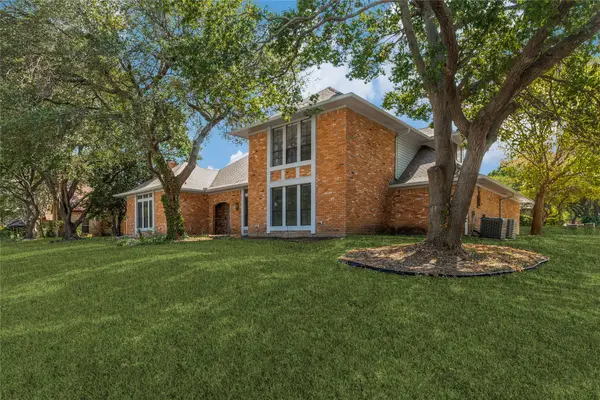 $699,000Active4 beds 4 baths3,235 sq. ft.
5013 Country Place Drive, Plano, TX 75023
MLS# 21363409Listed by: THE ROBINSON TEAM - Open Sun, 12 to 2pmNew
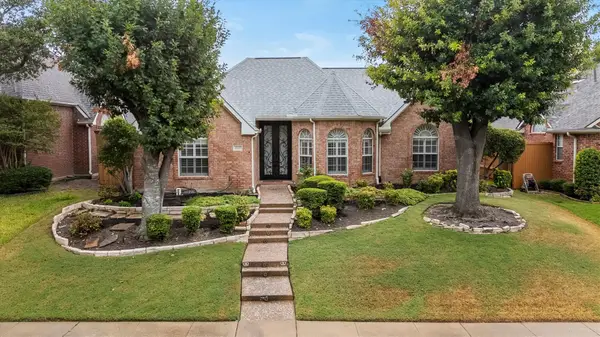 $480,000Active3 beds 2 baths1,820 sq. ft.
3916 Montrose Drive, Plano, TX 75025
MLS# 21392710Listed by: RE/MAX FOUR CORNERS - New
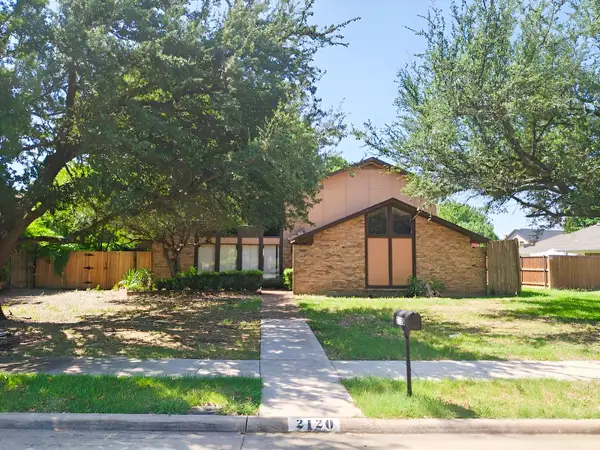 $444,000Active3 beds 3 baths2,210 sq. ft.
2120 Valley Forge Drive, Plano, TX 75075
MLS# 21398435Listed by: THE STREET REAL ESTATE COMPANY - New
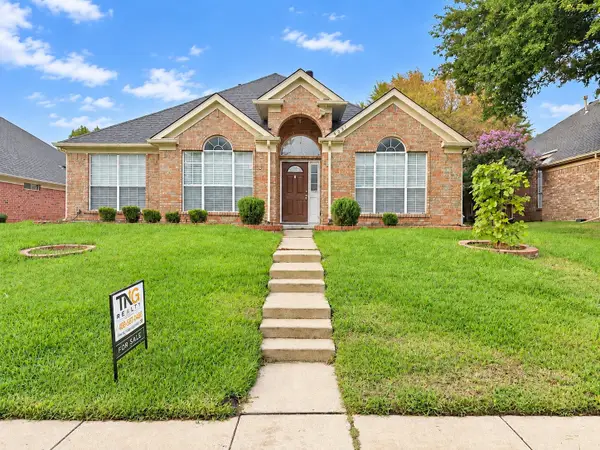 $455,000Active4 beds 2 baths1,787 sq. ft.
4221 Creekstone Drive, Plano, TX 75093
MLS# 21394364Listed by: TNG REALTY - New
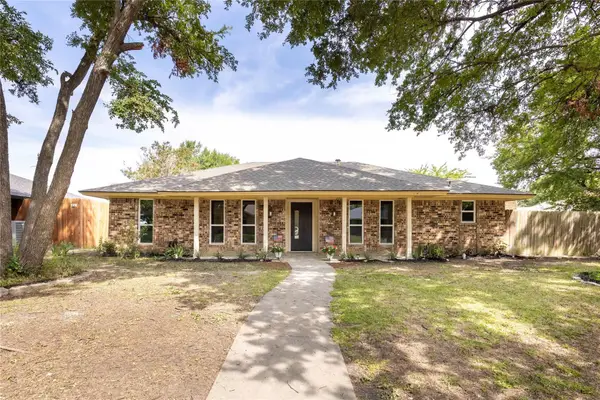 $450,000Active4 beds 3 baths1,807 sq. ft.
2705 Chadwick Drive, Plano, TX 75075
MLS# 21397767Listed by: LONE STAR REALTY GROUP, LLC - New
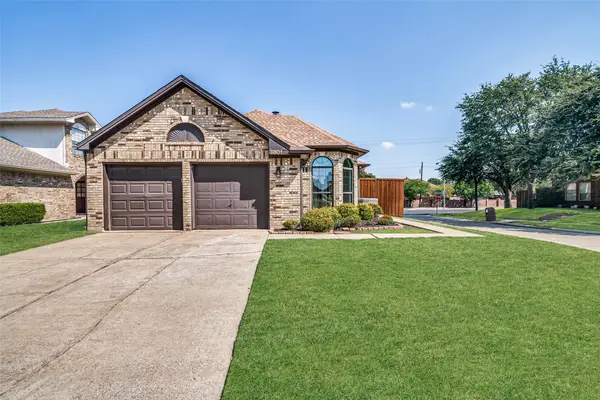 $360,000Active3 beds 2 baths1,604 sq. ft.
3801 Suffolk Lane, Plano, TX 75023
MLS# 21397508Listed by: UNITED REAL ESTATE - New
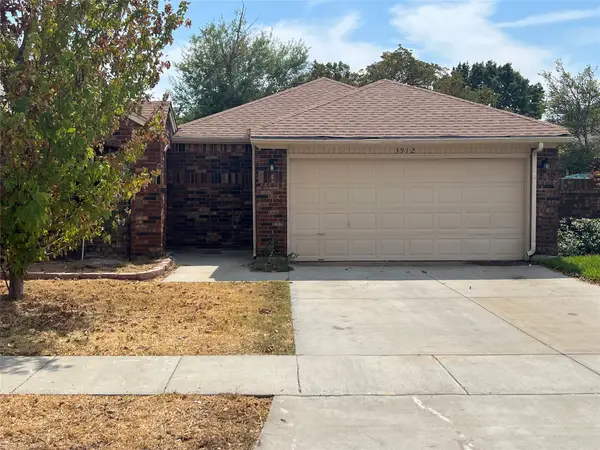 $289,900Active2 beds 2 baths1,451 sq. ft.
3912 Denham Way, Plano, TX 75023
MLS# 21396944Listed by: CITIWIDE PROPERTIES CORP. - New
 $485,000Active4 beds 3 baths2,590 sq. ft.
3003 Creekbend Drive, Plano, TX 75075
MLS# 21397232Listed by: RE/MAX DFW ASSOCIATES


Protect your home and budget from life's surprises with an Assurant Home Warranty, backed by a partner that supports you through every step of homeownership. Explore Plans.
© 2023 - 2026 ERA Franchise Systems LLC. All rights reserved. ERA Franchise Systems LLC fully supports the principles of the Fair Housing Act and the Equal Opportunity Act. ERA, ERA Real Estate powered, and their respective logos are registered service marks of ERA Franchise Systems LLC. Each office is independently owned and operated.