
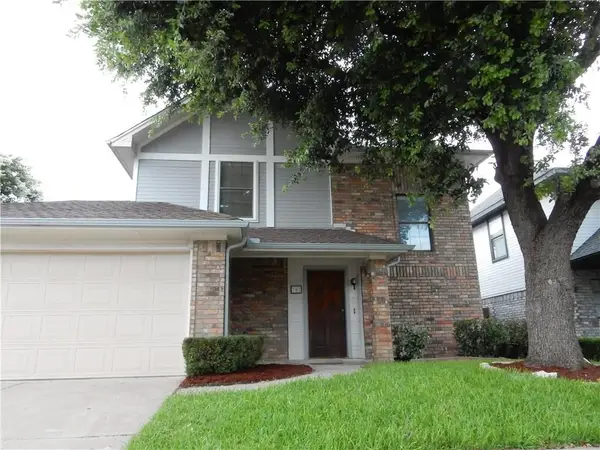
1521 Glenwick Drive, Plano, TX 75075
Local realty services provided by:ERA Empower
Upcoming open houses
- Sun, Nov 0102:00 pm - 04:00 pm
Listed by: shayne hickey
Office: texas ally real estate group
MLS#:21402228
Source:GDAR
Price summary
- Price:$550,000
- Price per sq. ft.:$243.9
About this home
Welcome home to this beautifully renovated four-bedroom, three-bath gem in Plano’s desirable Dallas North Estates! Enjoy peace of mind with brand-new windows, a new electrical panel, all-new PVC plumbing underneath the home, and a new water heater all installed in 2026; plus a roof replaced in 2024 and an HVAC system installed in 2021. Extensive interior and exterior renovations completed in 2026 include an added bedroom and bathroom for extra space and flexibility. Bright, inviting living areas feature warm white oak luxury vinyl flooring, while all four bedrooms offer plush new carpet. The redesigned kitchen features added storage, brand-new custom white oak cabinetry with soft-close doors, sleek countertops, a designer tile backsplash, brand-new stainless steel appliances, and gold hardware. All three bathrooms showcase modern finishes, updated countertops, and new fixtures. Fresh interior and exterior paint completes the welcoming look. Conveniently located near shopping, dining, parks, and major commuting routes, this home brings fresh style and everyday comfort to an established Plano neighborhood!...
Contact an agent
Home facts
- Year built:1963
- Subdivision & Development:Dallas North Estates 2nd Instl
- Listing ID #:21402228
- Added:1 day(s) ago
- Updated:October 29, 2026 at 12:46 AM
Rooms and interior
- Bedrooms:4
- Total bathrooms:3
- Full bathrooms:3
- Flooring:Carpet, Luxury Vinyl Plank
- Kitchen Description:Dishwasher, Disposal, Gas Range, Vented Exhaust Fan
- Living area:2,255 sq. ft.
Heating and cooling
- Cooling:Central Air
- Heating:Central
- Central air:Yes
Structure and exterior
- Year built:1963
- Building area:2,255 sq. ft.
- Lot area:0.23 Acres
- Architectural Style:Traditional
- Construction Materials:Brick
- Foundation Description:Slab
- Levels:1 Story
Schools
- High school:Vines
- Middle school:Wilson
- Elementary school:Sigler
Finances and disclosures
- Price:$550,000
- Price per sq. ft.:$243.9
- Tax amount:$7,348
Features and amenities
- Appliances:Dishwasher, Disposal, Electric Water Heater, Gas Range, Vented Exhaust Fan
Parking
- Garage:Yes
- Garage spaces:2
 Information provided, in part, by North Texas Real Estate Information Systems, Inc. Last Updated October 29, 2026 Listings with the NTREIS logo are listed by brokerages other than ERA Empower.
New listings near 1521 Glenwick Drive
- New
 $359,000Active3 beds 3 baths1,602 sq. ft.
789 Chateau Lane, Plano, TX 75023
MLS# 21421190Listed by: PIONEER DFW REALTY, LLC - New
 $650,000Active5 beds 5 baths2,590 sq. ft.
3320 Melanie Lane, Plano, TX 75023
MLS# 21420483Listed by: JOE CLOUD & ASSOCIATES - New
 $495,000Active4 beds 2 baths2,179 sq. ft.
6617 Wickliff Trail, Plano, TX 75023
MLS# 21420099Listed by: COMPETITIVE EDGE REALTY LLC - New
 $349,000Active2 beds 2 baths1,448 sq. ft.
9809 Rockwall Road, Plano, TX 75025
MLS# 21421915Listed by: KELLER WILLIAMS REALTY DPR - Open Sun, 1 to 3pmNew
 $2,649,000Active5 beds 7 baths6,484 sq. ft.
5213 Lakecreek Court, Plano, TX 75093
MLS# 21416606Listed by: EBBY HALLIDAY, REALTORS - Open Sun, 2 to 4pmNew
 $798,000Active4 beds 4 baths3,078 sq. ft.
5833 Gallant Fox Lane, Plano, TX 75093
MLS# 21414425Listed by: COLDWELL BANKER APEX, REALTORS - New
 $549,900Active4 beds 2 baths1,875 sq. ft.
2416 Ables Drive, Plano, TX 75093
MLS# 21421653Listed by: WEDGEWOOD HOMES REALTY- TX LLC - New
 $320,000Active3 beds 3 baths1,496 sq. ft.
787 Noel Trail, Plano, TX 75023
MLS# 21421429Listed by: JOSEPH WALTER REALTY, LLC - New
 $1,300,000Active3 beds 4 baths3,646 sq. ft.
5809 Spring Glade Court, Plano, TX 75093
MLS# 21412206Listed by: COLDWELL BANKER REALTY PLANO


Protect your home and budget from life's surprises with an Assurant Home Warranty, backed by a partner that supports you through every step of homeownership. Explore Plans.
© 2023 - 2026 ERA Franchise Systems LLC. All rights reserved. ERA Franchise Systems LLC fully supports the principles of the Fair Housing Act and the Equal Opportunity Act. ERA, ERA Real Estate powered, and their respective logos are registered service marks of ERA Franchise Systems LLC. Each office is independently owned and operated.