
1529 Huron Trail, Plano, TX 75075
Local realty services provided by:ERA Courtyard Real Estate
1529 Huron Trail,Plano, TX 75075
$575,000
- 4 Beds
- 3 Baths
- 2,409 sq. ft.
- Single family
- Active
Listed by: betty devinney
Office: c21 fine homes judge fite
MLS#:21343326
Source:GDAR
Price summary
- Price:$575,000
- Price per sq. ft.:$238.69
About this home
This meticulously maintained home is loaded with quality updates, thoughtful design, & exceptional amenities. Ceramic tile flooring flows throughout the main living area, while primary bath feature travertine tile & granite countertops. Nearly all cast iron plumbing has been replaced, with only approx. 10 feet remaining between the primary bath and kitchen. The front yard has been beautifully resodded with Zoysia grass, and the home has been protected with a Orkin preventative termite system. The spacious floor plan offers a dedicated dining room, an peek-a-boo fireplace; gas logs & gas starter, second living area has a wet bar, built-in refrigerator, and full wine rack,ideal for entertaining. The private mother-in-law suite includes full bath, built-in desk, making it equally suited as a home office. The chef's kitchen is centered around a stunning 9-foot granite island with 6 stools, abundant storage, a stainless farmhouse sink, Bosch dishwasher, double ovens with convection microwave, bi-fold glass cabinet doors, easy-slide drawers, dual pantries, all 3 refrigerators that convey with the home. The laundry room with oversized pocket door, and the washer and dryer also convey. A mini-split HVAC system provides added comfort in the front bedroom. The primary suite is privately situated at the rear of the home & offers a large walk-in closet, dual vanities, granite countertops, an oversized dual-head shower, convenient plumbing access below the linen cabinet. The secondary bedrooms share a Jack-and-Jill bath. Outdoor living is with a heated pool, covered patio featuring two outdoor heaters, decorative solar fence lighting, recently re-stained fence with fly & mosquito bait system, and a beautifully landscaped backyard retreat. Garage has an extended carport, an EV charging outlet, and exceptional pride of ownership throughout. Side yard includes artificial turf with sprinklers for easy maintenance. TV in living room & primary BR remain. East patio with solar lighting...
Contact an agent
Home facts
- Year built:1985
- Subdivision & Development:Pitman Creek North - Sec 3
- Listing ID #:21343326
- Added:1 day(s) ago
- Updated:August 03, 2026 at 08:48 PM
Rooms and interior
- Bedrooms:4
- Total bathrooms:3
- Full bathrooms:3
- Flooring:Carpet, Ceramic Tile, Tile
- Kitchen Description:Built In Gas Range, Convection Oven, Dishwasher, Disposal, Double Oven, Gas Oven, Microwave, Refrigerator
- Living area:2,409 sq. ft.
Heating and cooling
- Cooling:Ceiling Fans, Central Air, Electric
- Heating:Central, Fireplaces, Natural Gas
- Central air:Yes
Structure and exterior
- Roof:Composition
- Year built:1985
- Building area:2,409 sq. ft.
- Lot area:0.22 Acres
- Lot Features:Corner Lot, Few Trees, Landscaped, Sprinkler System
- Architectural Style:Traditional
- Construction Materials:Brick
- Foundation Description:Slab
- Levels:1 Story
Schools
- High school:Vines,Plano Senior
- Middle school:Wilson
- Elementary school:Sigler
Finances and disclosures
- Price:$575,000
- Price per sq. ft.:$238.69
- Tax amount:$9,552
Features and amenities
- Appliances:Built In Gas Range, Convection Oven, Dishwasher, Disposal, Double Oven, Gas Oven, Microwave, Refrigerator
Parking
- Garage:Yes
- Garage spaces:2
- Carport spaces:2
 Information provided, in part, by North Texas Real Estate Information Systems, Inc. Last Updated August 3, 2026 Listings with the NTREIS logo are listed by brokerages other than ERA Courtyard Real Estate.
New listings near 1529 Huron Trail
- New
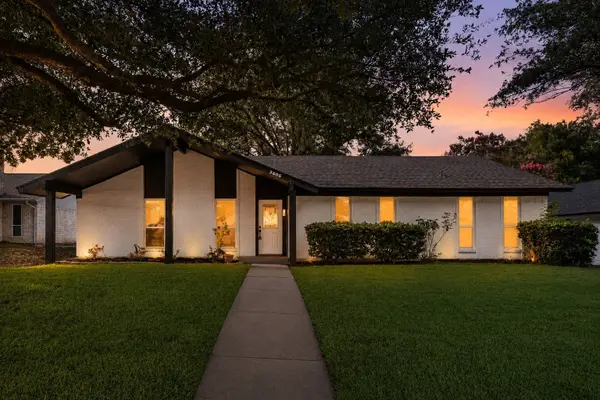 $424,900Active4 beds 2 baths1,862 sq. ft.
3605 Marwick Drive, Plano, TX 75075
MLS# 21349249Listed by: PINNACLE REALTY ADVISORS 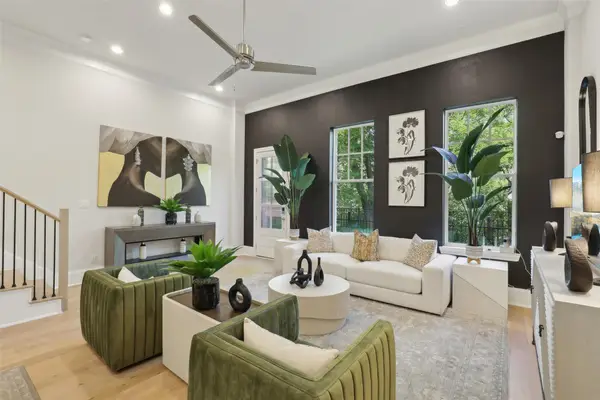 $509,900Pending3 beds 3 baths1,806 sq. ft.
1432 N Avenue, Plano, TX 75074
MLS# 21348847Listed by: COMPASS RE TEXAS, LLC.- New
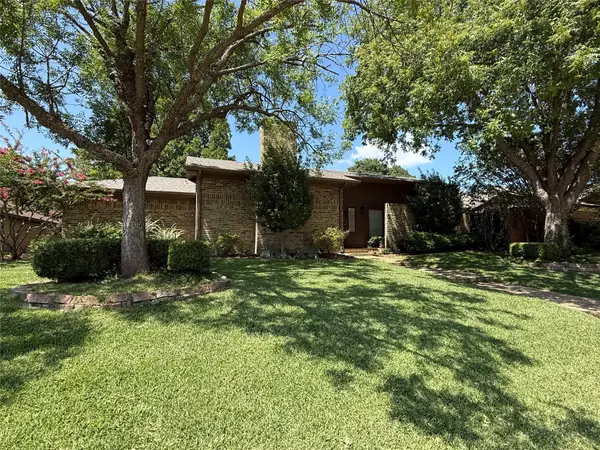 $439,900Active3 beds 3 baths2,240 sq. ft.
3205 Cross Bend Road, Plano, TX 75023
MLS# 21344843Listed by: LINSCH REALTY LLC - New
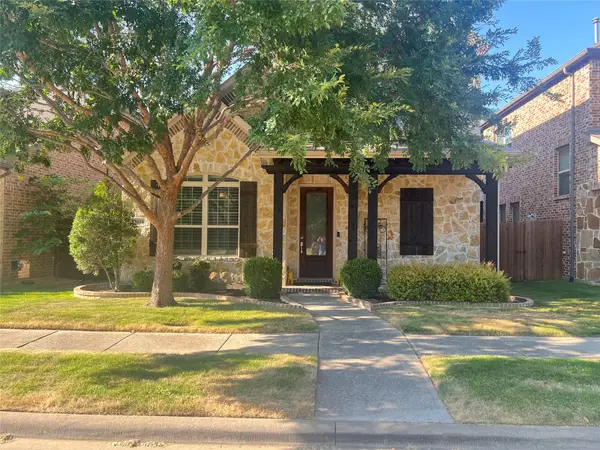 $604,990Active3 beds 3 baths2,750 sq. ft.
3016 Martello Lane, Plano, TX 75074
MLS# 21347822Listed by: CITIWIDE PROPERTIES CORP. - New
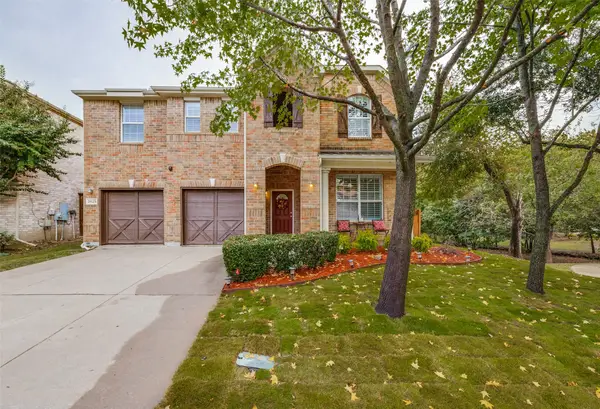 $525,000Active4 beds 3 baths3,411 sq. ft.
2025 Testament Trail, Plano, TX 75074
MLS# 21349053Listed by: RE/MAX PREMIER - New
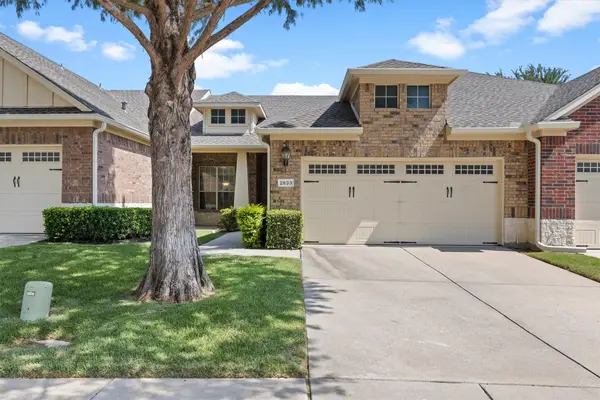 $275,000Active2 beds 2 baths1,402 sq. ft.
2833 Mott Street, Plano, TX 75025
MLS# 21348562Listed by: RE/MAX FOUR CORNERS - New
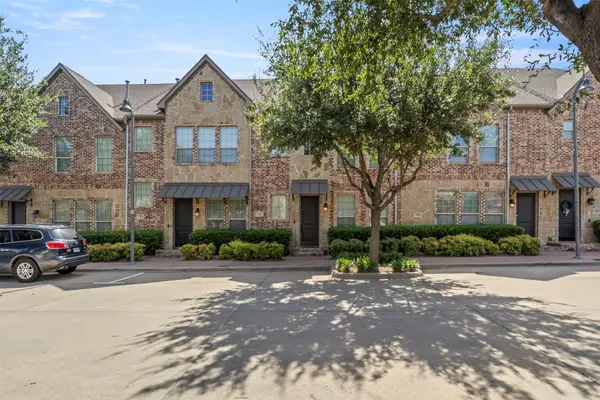 $505,000Active3 beds 4 baths1,993 sq. ft.
7922 Presley Avenue, Plano, TX 75024
MLS# 21338202Listed by: CHRISTIE'S LONE STAR - New
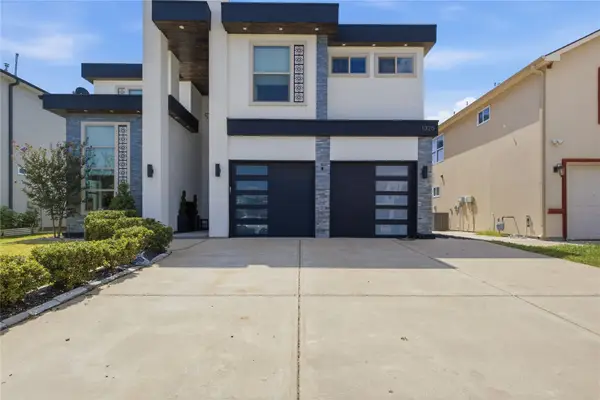 $1,849,990Active5 beds 5 baths3,782 sq. ft.
1325 Gibralter Street, Plano, TX 75074
MLS# 21339428Listed by: MOHAMMAD SAAD KHAN - New
 $495,000Active4 beds 3 baths2,445 sq. ft.
2301 Huntington Drive, Plano, TX 75075
MLS# 21348611Listed by: COLDWELL BANKER APEX, REALTORS


Protect your home and budget from life's surprises with an Assurant Home Warranty, backed by a partner that supports you through every step of homeownership. Explore Plans.
© 2023 - 2026 ERA Franchise Systems LLC. All rights reserved. ERA Franchise Systems LLC fully supports the principles of the Fair Housing Act and the Equal Opportunity Act. ERA, ERA Real Estate powered, and their respective logos are registered service marks of ERA Franchise Systems LLC. Each office is independently owned and operated.