
2833 Mott Street, Plano, TX 75025
Local realty services provided by:ERA Myers & Myers Realty
2833 Mott Street,Plano, TX 75025
$275,000Last list price
- 2 Beds
- 2 Baths
- - sq. ft.
- Townhouse
- Sold
Listed by: courtney hugghins
Office: re/max four corners
MLS#:21348562
Source:GDAR
Sorry, we are unable to map this address
Price summary
- Price:$275,000
- Monthly HOA dues:$439
About this home
Enjoy a true lock-and-leave lifestyle! This two bedroom, 2 bathroom townhome is in a lovely, quiet, established neighborhood. A split-bedroom layout provides added privacy for guests or a home office. The primary bedroom features an ensuite bath with a large walk-in shower, and dual sinks in addition to an oversized walk-in closet. Lots of light throughout the home. The spacious kitchen has an abundance of counter space and cabinets plus a nice size pantry. The large laundry area includes the washer and dryer. Two-car front-entry garage. Convenient location with easy access to major roads. Ridgeview Ranch Golf Club, shopping, restaurants and medical nearby. The HOA fee covers exterior insurance, yard maintenance including shrubs and lawn cutting. The private neighborhood community pool and mailbox are within walking distance. New roof and gutters in April 2026. The home will need some updates, but at this price it’s a great opportunity to make it your own!
Contact an agent
Home facts
- Year built:2007
- Subdivision & Development:Pasquinellis Fairway Villas At Ridgeview
- Listing ID #:21348562
- Added:44 day(s) ago
- Updated:September 17, 2026 at 06:06 AM
Rooms and interior
- Bedrooms:2
- Total bathrooms:2
- Full bathrooms:2
- Flooring:Carpet, Ceramic Tile
- Kitchen Description:Dishwasher, Disposal, Electric Range, Microwave
Heating and cooling
- Cooling:Ceiling Fans, Central Air, Electric
- Heating:Central, Electric
- Central air:Yes
Structure and exterior
- Roof:Composition
- Year built:2007
- Lot Features:Interior Lot, Landscaped
- Architectural Style:Traditional
- Construction Materials:Brick
- Foundation Description:Slab
- Levels:1 Story
Schools
- High school:Liberty
- Middle school:Vandeventer
- Elementary school:Taylor
Finances and disclosures
- Price:$275,000
- Tax amount:$6,096
Features and amenities
- Appliances:Dishwasher, Disposal, Electric Range, Microwave
- Amenities:Window Coverings
Parking
- Garage:Yes
- Garage spaces:2
 Information provided, in part, by North Texas Real Estate Information Systems, Inc. Last Updated September 17, 2026 Listings with the NTREIS logo are listed by brokerages other than ERA Myers & Myers Realty.
New listings near 2833 Mott Street
- Open Sat, 1 to 4pmNew
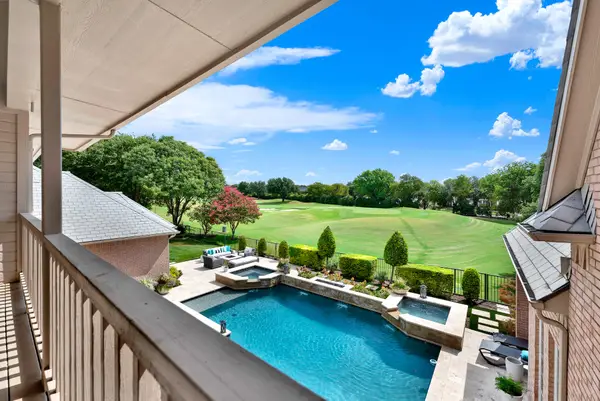 $2,395,000Active5 beds 5 baths5,643 sq. ft.
5325 Blake Drive, Plano, TX 75093
MLS# 21386032Listed by: SHARON KETKO REALTY - New
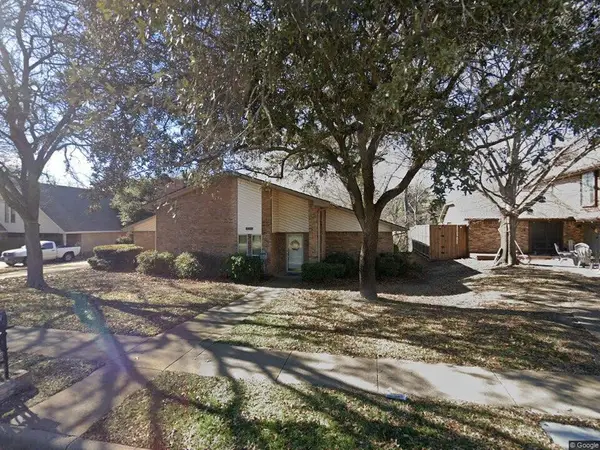 $380,000Active4 beds 2 baths2,043 sq. ft.
3017 Bandolino Lane, Plano, TX 75075
MLS# 21375514Listed by: EXIT REALTY PRO - New
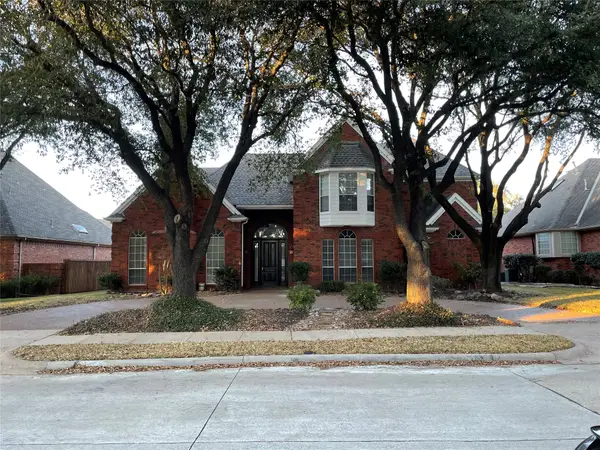 $888,000Active4 beds 4 baths3,680 sq. ft.
4569 Hallmark Drive, Plano, TX 75024
MLS# 21381014Listed by: HOMESMART STARS - New
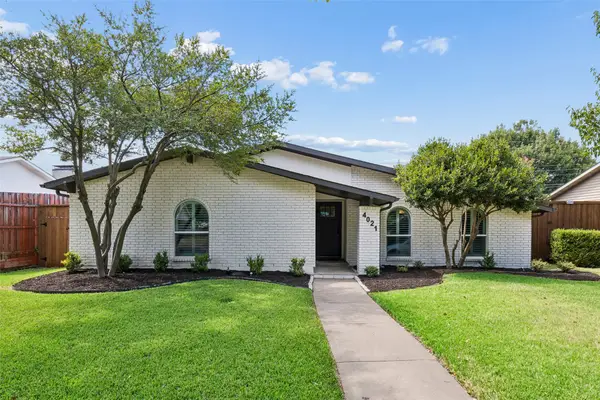 $450,000Active3 beds 2 baths2,006 sq. ft.
4021 Overdowns Drive, Plano, TX 75023
MLS# 21375902Listed by: COMPASS RE TEXAS, LLC. - Open Sat, 1 to 3pmNew
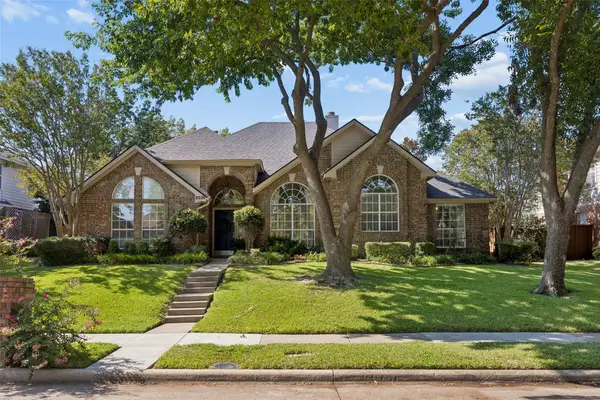 $500,000Active4 beds 3 baths2,612 sq. ft.
2024 Antwerp Avenue, Plano, TX 75025
MLS# 21380757Listed by: KELLER WILLIAMS REALTY DPR - Open Sun, 1 to 3pmNew
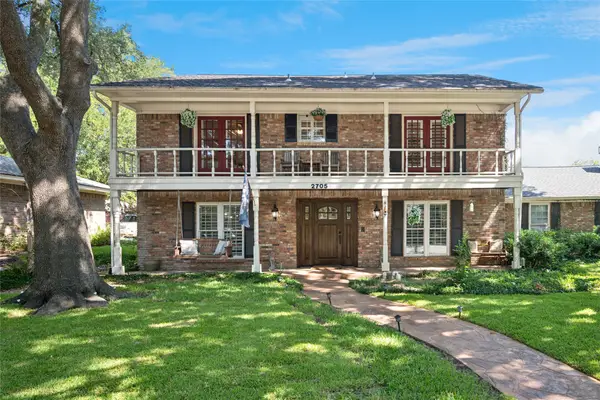 $569,900Active4 beds 3 baths2,939 sq. ft.
2705 Prairie Creek Court, Plano, TX 75075
MLS# 21387977Listed by: EBBY HALLIDAY, REALTORS - Open Sat, 2 to 4pmNew
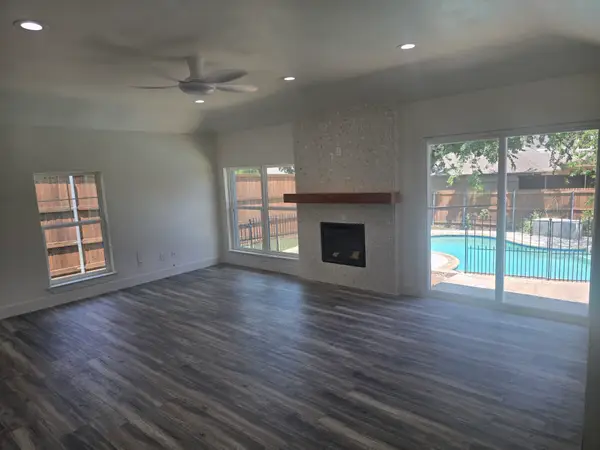 $474,950Active3 beds 2 baths1,848 sq. ft.
913 Filmore Drive, Plano, TX 75025
MLS# 21385182Listed by: EXP REALTY LLC - New
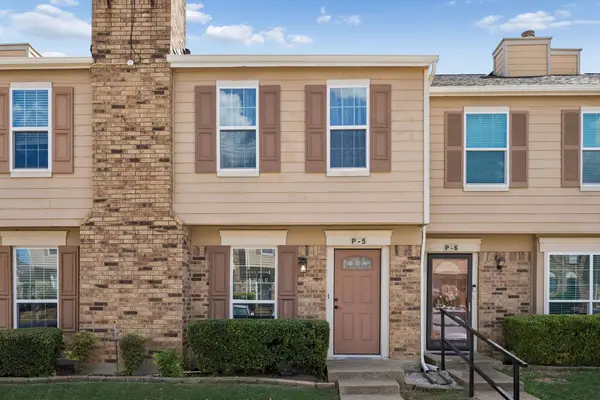 $224,000Active2 beds 2 baths990 sq. ft.
2500 E Park Boulevard #P5, Plano, TX 75074
MLS# 21387889Listed by: EXP REALTY LLC - New
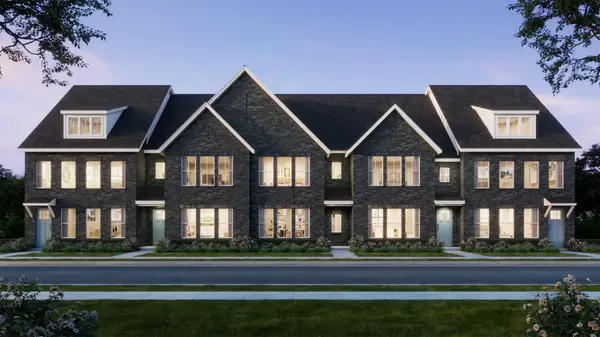 $468,960Active3 beds 4 baths1,961 sq. ft.
3564 Maplecrest Lane, Plano, TX 75074
MLS# 21387893Listed by: COLLEEN FROST REAL ESTATE SERV - Open Sun, 2 to 4pmNew
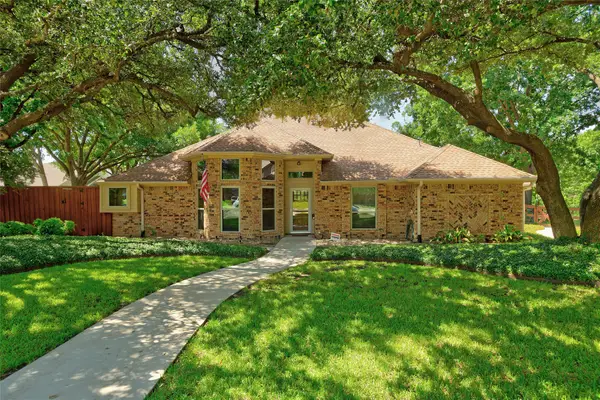 $699,900Active4 beds 3 baths2,983 sq. ft.
920 Raywood Circle, Plano, TX 75075
MLS# 21388207Listed by: KELLER WILLIAMS LEGACY


Protect your home and budget from life's surprises with an Assurant Home Warranty, backed by a partner that supports you through every step of homeownership. Explore Plans.
© 2023 - 2026 ERA Franchise Systems LLC. All rights reserved. ERA Franchise Systems LLC fully supports the principles of the Fair Housing Act and the Equal Opportunity Act. ERA, ERA Real Estate powered, and their respective logos are registered service marks of ERA Franchise Systems LLC. Each office is independently owned and operated.