
1812 Pantigo Drive, Plano, TX 75075
Local realty services provided by:ERA Newlin & Company
Listed by: pat morgan, martha cox
Office: morgan realty team
MLS#:21364376
Source:GDAR
Price summary
- Price:$525,000
- Price per sq. ft.:$205.24
- Monthly HOA dues:$45.83
About this home
This spacious, well maintained and flexible home offers a floor plan designed for both effortless entertaining and comfortable everyday living. The first level features two bedrooms, including the primary suite, and two full baths. The second bedroom could easily serve as a private study or home office.
The light-filled kitchen opens to a wonderful family room, creating an inviting space for gathering, while a second living area provides additional flexibility for entertaining, relaxing, or a home office. The primary bedroom features two generously sized closets, and the updated primary bath includes a recently installed jetted tub. The sellers have made updates with granite countertops, newer appliances, and shower doors. The cedar fence is only 6 years old.
Upstairs, a large loft provides an ideal game room, media space, or additional living area, along with two more bedrooms and a full bath featuring a dual-sink vanity. The front upstairs bedroom is very large and has two big closets. It could be a second primary bedroom. With all four bedrooms thoughtfully separated throughout the home, everyone can enjoy added privacy.
There is no carpet anywhere in the home. Tile flooring extends throughout the first level, while engineered wood flooring adds warmth and durability to the stairs and second level.
Off of the family room, a large Trex deck provides an easy-care outdoor living space perfect for morning coffee, casual gatherings, or entertaining. Trex decking requires no staining or sanding and won’t splinter, making it an excellent low-maintenance choice. If you need to park a third vehicle there is plenty of space to do it in the extended driveway.
The backyard offers just the right amount of space for a swing set, a dog, or outdoor play without the burden of extensive upkeep. A versatile floor plan, abundant living space, separated bedrooms, and low-maintenance indoor and outdoor features make this home an ideal combination of comfort and convenience....
Contact an agent
Home facts
- Year built:1990
- Subdivision & Development:Park Creek Add
- Listing ID #:21364376
- Added:1 day(s) ago
- Updated:August 21, 2026 at 03:50 AM
Rooms and interior
- Bedrooms:4
- Total bathrooms:3
- Full bathrooms:3
- Flooring:Ceramic Tile
- Kitchen Description:Dishwasher, Disposal, Electric Cooktop, Electric Oven, Microwave
- Living area:2,558 sq. ft.
Heating and cooling
- Cooling:Ceiling Fans, Electric, Zoned
- Heating:Central, Natural Gas
Structure and exterior
- Roof:Composition
- Year built:1990
- Building area:2,558 sq. ft.
- Lot area:0.14 Acres
- Lot Features:Corner Lot, Landscaped, Sprinkler System
- Foundation Description:Slab
- Levels:2 Story
Schools
- High school:Vines,Plano Senior
- Middle school:Wilson
- Elementary school:Shepard
Finances and disclosures
- Price:$525,000
- Price per sq. ft.:$205.24
- Tax amount:$8,942
Features and amenities
- Appliances:Dishwasher, Disposal, Electric Cooktop, Electric Oven, Gas Water Heater, Microwave
- Amenities:Window Coverings
Parking
- Garage:Yes
- Garage spaces:2
 Information provided, in part, by North Texas Real Estate Information Systems, Inc. Last Updated August 21, 2026 Listings with the NTREIS logo are listed by brokerages other than ERA Newlin & Company.
New listings near 1812 Pantigo Drive
- New
 $749,000Active5 beds 4 baths3,532 sq. ft.
7516 England Drive, Plano, TX 75025
MLS# 21342699Listed by: HOMESMART - New
 $750,000Active4 beds 3 baths3,787 sq. ft.
3516 Nancy Court, Plano, TX 75023
MLS# 21359426Listed by: MONUMENT REALTY - New
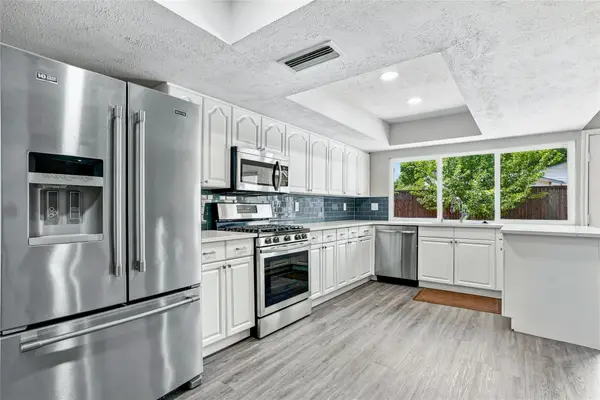 $405,000Active3 beds 2 baths1,930 sq. ft.
6203 Rainier Road, Plano, TX 75023
MLS# 21363180Listed by: BETTER HOMES AND GARDENS REAL - New
 $420,000Active3 beds 2 baths1,770 sq. ft.
2304 Glen Forest Lane, Plano, TX 75023
MLS# 21363851Listed by: COMPETITIVE EDGE REALTY LLC - New
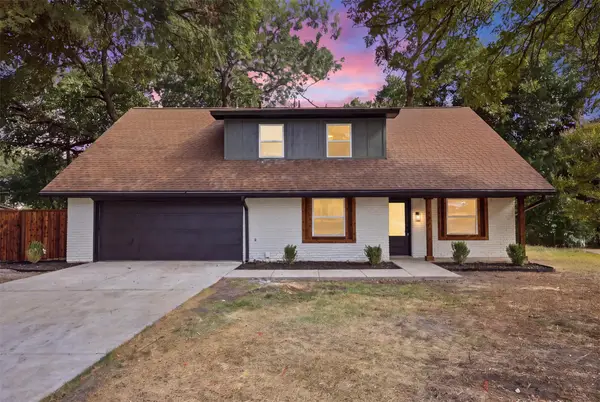 $474,900Active4 beds 4 baths1,999 sq. ft.
2123 Greenbriar Lane, Plano, TX 75074
MLS# 21355910Listed by: MONUMENT REALTY - New
 $510,000Active4 beds 2 baths2,070 sq. ft.
4713 Bear Run Drive, Plano, TX 75093
MLS# 21362548Listed by: COLDWELL BANKER APEX, REALTORS - New
 $450,000Active3 beds 2 baths1,821 sq. ft.
1724 Hearthstone Drive, Plano, TX 75023
MLS# 21364950Listed by: EBBY HALLIDAY, REALTORS - Open Sun, 2 to 4pmNew
 $550,000Active4 beds 3 baths2,816 sq. ft.
1616 Endicott Drive, Plano, TX 75025
MLS# 21358930Listed by: RE/MAX DFW ASSOCIATES - New
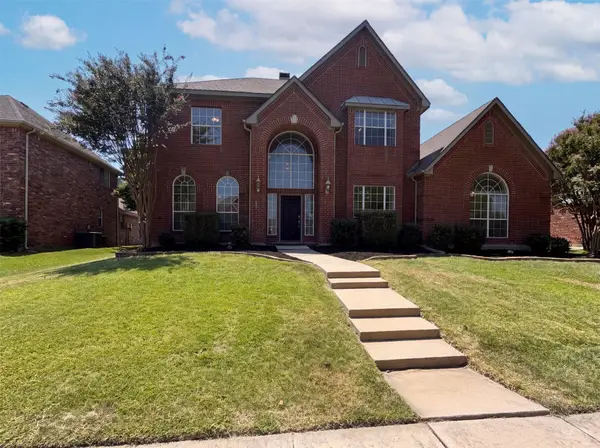 $600,000Active5 beds 4 baths3,630 sq. ft.
7645 Hove Court, Plano, TX 75025
MLS# 21350969Listed by: OPENDOOR BROKERAGE, LLC - Open Sat, 1 to 3pmNew
 $710,000Active5 beds 4 baths3,363 sq. ft.
7913 Morningdew Drive, Plano, TX 75025
MLS# 21356150Listed by: COMPASS RE TEXAS, LLC


Protect your home and budget from life's surprises with an Assurant Home Warranty, backed by a partner that supports you through every step of homeownership. Explore Plans.
© 2023 - 2026 ERA Franchise Systems LLC. All rights reserved. ERA Franchise Systems LLC fully supports the principles of the Fair Housing Act and the Equal Opportunity Act. ERA, ERA Real Estate powered, and their respective logos are registered service marks of ERA Franchise Systems LLC. Each office is independently owned and operated.