
2808 Amesbury Drive, Plano, TX 75093
Local realty services provided by:ERA Newlin & Company
Listed by: nick mccoy, mike brodie
Office: keller williams legacy
MLS#:21350292
Source:GDAR
Price summary
- Price:$1,995,000
- Price per sq. ft.:$399.8
- Monthly HOA dues:$50
About this home
West Plano living at its finest, perched on the tee box of the 6th hole of the Queens Course at Gleneagles Country Club. 10 ft accordion glass doors open the entire back of the home to expansive golf course and water views. With a backyard oasis designed for year-round entertaining, this exceptional setting offers direct backyard access to the course—an uncommon feature.
Every inch is curated for those who entertain with purpose. The chef's kitchen anchors the main space with a GE Monogram refrigerator, five-burner Dacor gas cooktop, and custom built-in hutch. Downstairs boasts hand-scraped, nail-down red oak floors. Entertaining is effortless with a temperature-controlled wine closet and sophisticated wet bar, complete with a Sonic ice maker and LED-lit display shelf for spirits.
The private office makes a statement with the handmade 11 ft sliding glass barn door and floor-to-ceiling bookcases. The primary suite offers direct outdoor access for morning coffee with a view, and the bath features a BainUltra air-jet tub. The closet redefines expectations with soaring ceilings, seasonal racks, and built-in chest of drawers.
The game room opens through sliding glass doors to a private balcony with access to the rooftop putting green and sweeping golf course views. The media room is dialed in for movie nights with a tiered riser, theater lighting, sconces, surround sound, projector, and 100-in screen, plus a flex space ideal for crafting, meditation, or working out.
You will fall in love with the sparkling pool with waterfall and spa, covered patio with fans and heaters for year-round use, beverage refrigerator, low-maintenance artificial turf, and spiral staircase to the upper balcony. The east-facing orientation keeps evenings comfortable, avoiding direct sun. Even the half bath opens directly to the pool area for effortless entertaining.
Custom window treatments, ample storage, and a three-car garage with epoxy floors complete this exceptional offering....
Contact an agent
Home facts
- Year built:1992
- Subdivision & Development:Willow Bend West Ph I
- Listing ID #:21350292
- Added:1 day(s) ago
- Updated:August 15, 2026 at 01:56 PM
Rooms and interior
- Bedrooms:4
- Total bathrooms:4
- Full bathrooms:3
- Half bathrooms:1
- Flooring:Carpet, Hardwood, Luxury Vinyl Plank, Tile
- Kitchen Description:Built In Refrigerator, Dishwasher, Disposal, Double Oven, Electric Oven, Gas Cooktop, Microwave, Vented Exhaust Fan, Wine Cooler
- Living area:4,990 sq. ft.
Heating and cooling
- Cooling:Attic Fan, Ceiling Fans, Central Air, Zoned
- Heating:Central, Natural Gas, Zoned
- Central air:Yes
Structure and exterior
- Roof:Composition
- Year built:1992
- Building area:4,990 sq. ft.
- Lot area:0.31 Acres
- Lot Features:Cul De Sac, Few Trees, Interior Lot, Landscaped, On Golf Course, Sprinkler System, Subdivision
- Architectural Style:Traditional
- Construction Materials:Brick
- Foundation Description:Slab
- Levels:2 Story
Schools
- High school:Shepton,Plano West
- Middle school:Renner
- Elementary school:Centennial
Finances and disclosures
- Price:$1,995,000
- Price per sq. ft.:$399.8
Features and amenities
- Appliances:Built In Refrigerator, Dishwasher, Disposal, Double Oven, Electric Oven, Gas Cooktop, Gas Water Heater, Microwave, Plumbed For Gas, Some Gas Appliances, Vented Exhaust Fan, Wine Cooler
- Amenities:Carbon Monoxide Detectors, Security Lights, Security Service, Security System, Smoke Detectors, Window Coverings
Parking
- Garage:Yes
- Garage spaces:3
 Information provided, in part, by North Texas Real Estate Information Systems, Inc. Last Updated August 15, 2026 Listings with the NTREIS logo are listed by brokerages other than ERA Newlin & Company.
New listings near 2808 Amesbury Drive
- New
 $410,000Active3 beds 3 baths2,383 sq. ft.
4117 Carrizo Drive, Plano, TX 75074
MLS# 21353050Listed by: PASCHALL, SKIPPER & ASSOCIATES - Open Sun, 2 to 4pmNew
 $575,000Active4 beds 3 baths2,769 sq. ft.
1509 Aylesbury Lane, Plano, TX 75075
MLS# 21360547Listed by: VIVO REALTY - New
 $699,900Active4 beds 3 baths3,589 sq. ft.
9001 Blue Water Drive, Plano, TX 75025
MLS# 21359308Listed by: PIONEER 1 REALTY - Open Sun, 1 to 3pmNew
 $900,000Active4 beds 4 baths3,415 sq. ft.
4512 Jenkins Drive, Plano, TX 75024
MLS# 21351480Listed by: EXP REALTY LLC - New
 $1,850,000Active2 beds 3 baths2,245 sq. ft.
7901 Windrose Avenue #801, Plano, TX 75024
MLS# 21360007Listed by: DUGGAN REALTY ADVISORS L.L.C. - Open Sun, 2 to 4pmNew
 $539,000Active4 beds 3 baths2,460 sq. ft.
2313 Tamarisk Lane, Plano, TX 75023
MLS# 21360268Listed by: COLDWELL BANKER APEX, REALTORS - New
 $450,000Active3 beds 3 baths1,751 sq. ft.
6805 Century Circle, Plano, TX 75023
MLS# 21309880Listed by: FATHOM REALTY - New
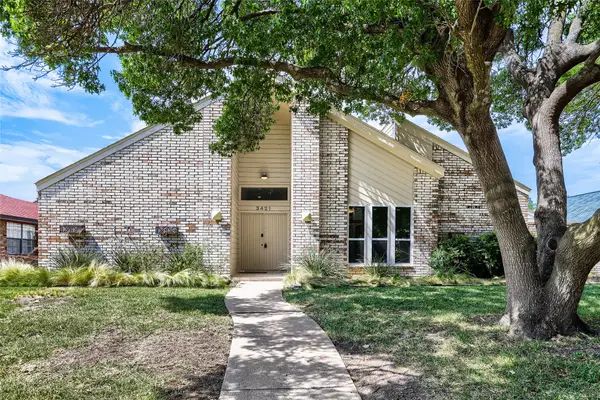 $600,000Active4 beds 3 baths2,806 sq. ft.
3421 Cross Bend Road, Plano, TX 75023
MLS# 21348719Listed by: KELLER WILLIAMS REALTY - New
 $505,000Active3 beds 3 baths2,438 sq. ft.
2132 Donna Drive, Plano, TX 75074
MLS# 21353973Listed by: BERKSHIRE HATHAWAYHS PENFED TX - Open Sun, 2 to 4pmNew
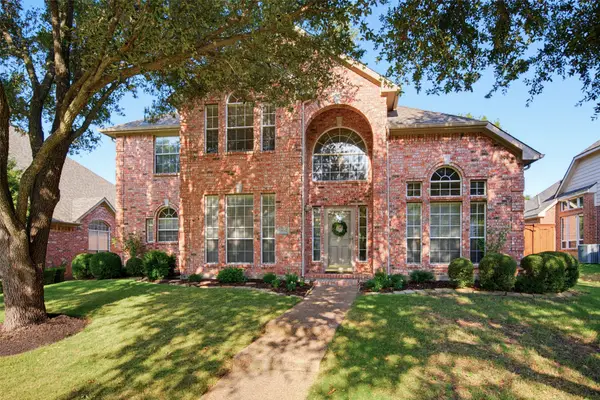 $679,000Active5 beds 4 baths3,082 sq. ft.
8017 Ashby Court, Plano, TX 75025
MLS# 21357949Listed by: KELLER WILLIAMS NO. COLLIN CTY


Protect your home and budget from life's surprises with an Assurant Home Warranty, backed by a partner that supports you through every step of homeownership. Explore Plans.
© 2023 - 2026 ERA Franchise Systems LLC. All rights reserved. ERA Franchise Systems LLC fully supports the principles of the Fair Housing Act and the Equal Opportunity Act. ERA, ERA Real Estate powered, and their respective logos are registered service marks of ERA Franchise Systems LLC. Each office is independently owned and operated.