
4569 Hallmark Drive, Plano, TX 75024
Local realty services provided by:ERA Courtyard Real Estate
Listed by: thomas robehmed
Office: homesmart stars
MLS#:21381014
Source:GDAR
Price summary
- Price:$888,000
- Price per sq. ft.:$241.3
- Monthly HOA dues:$70.83
About this home
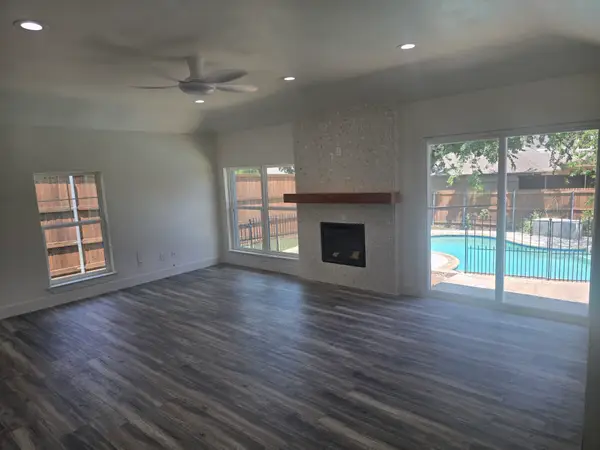
24 HOUR SECURITY!! Fabulous residence in the secure Deerfield community, and Plano ISD. The first floor contains the master bedroom with an attached office area and fireplace for comfort when working or any other at-home office tasks. This area receives natural light from both the atrium and the backyard; hosting large windows featured on both sides. The atrium is perfect for those looking to get some fresh air while staying in the confines of their own property. The atrium features a koi fish pond (fountain style) stocked with beautiful koi and community fish. The second floor presents its residents with their choice of a second living room, media room, or a game room. Spacious walk-in bar area upstairs.
Contact an agent
Home facts
- Year built:1986
- Subdivision & Development:Deerfield Add Ph One
- Listing ID #:21381014
- Added:1 day(s) ago
- Updated:September 17, 2026 at 12:54 PM
Rooms and interior
- Bedrooms:4
- Total bathrooms:4
- Full bathrooms:3
- Half bathrooms:1
- Flooring:Laminate, Wood
- Kitchen Description:Dishwasher, Disposal, Double Oven, Electric Cooktop, Electric Oven, Electric Range, Vented Exhaust Fan
- Living area:3,680 sq. ft.
Heating and cooling
- Cooling:Ceiling Fans, Central Air, Electric
- Heating:Central, Natural Gas
- Central air:Yes
Structure and exterior
- Year built:1986
- Building area:3,680 sq. ft.
- Lot area:0.2 Acres
- Lot Features:Few Trees, Interior Lot, Landscaped, Subdivision
- Construction Materials:Brick
- Levels:2 Story
Schools
- High school:Jasper,Plano West
- Middle school:Robinson
- Elementary school:Haun
Finances and disclosures
- Price:$888,000
- Price per sq. ft.:$241.3
Features and amenities
- Appliances:Dishwasher, Disposal, Double Oven, Electric Cooktop, Electric Oven, Electric Range, Gas Water Heater, Indoor Grill, Vented Exhaust Fan
Parking
- Garage:Yes
- Garage spaces:3
 Information provided, in part, by North Texas Real Estate Information Systems, Inc. Last Updated September 17, 2026 Listings with the NTREIS logo are listed by brokerages other than ERA Courtyard Real Estate.
New listings near 4569 Hallmark Drive
- New
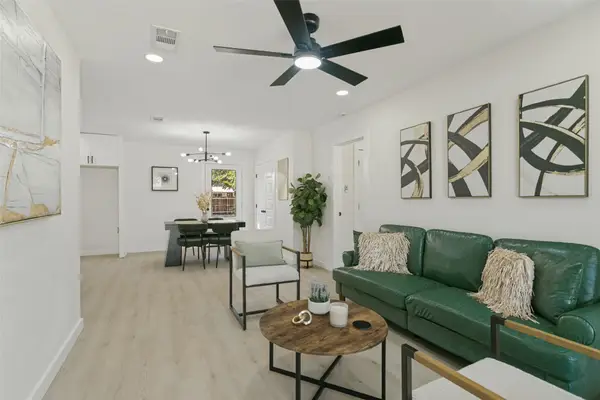 $325,000Active4 beds 2 baths1,304 sq. ft.
2812 E 15th Street, Plano, TX 75074
MLS# 21388900Listed by: REGAL, REALTORS - Open Sat, 1 to 4pmNew
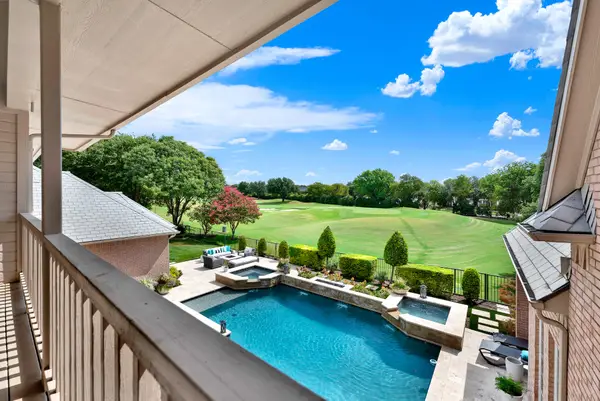 $2,395,000Active5 beds 5 baths5,643 sq. ft.
5325 Blake Drive, Plano, TX 75093
MLS# 21386032Listed by: SHARON KETKO REALTY - New
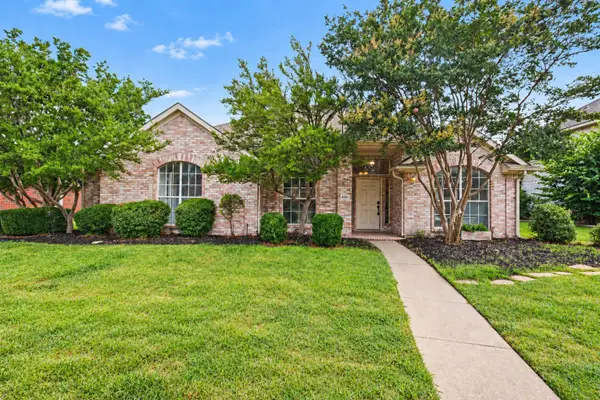 $499,900Active4 beds 2 baths2,222 sq. ft.
4581 Crown Ridge Drive, Plano, TX 75024
MLS# 21388718Listed by: MARK SPAIN REAL ESTATE - New
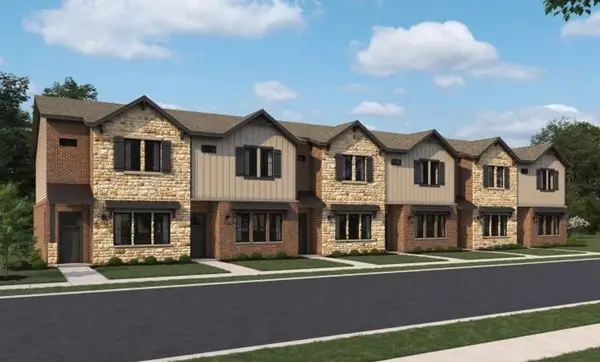 $455,000Active3 beds 3 baths1,542 sq. ft.
837 Olas Way, Plano, TX 75075
MLS# 21388728Listed by: HOMESUSA.COM - New
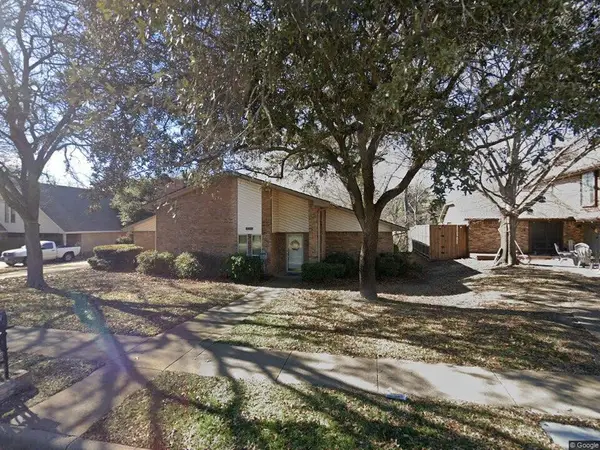 $380,000Active4 beds 2 baths2,043 sq. ft.
3017 Bandolino Lane, Plano, TX 75075
MLS# 21375514Listed by: EXIT REALTY PRO - New
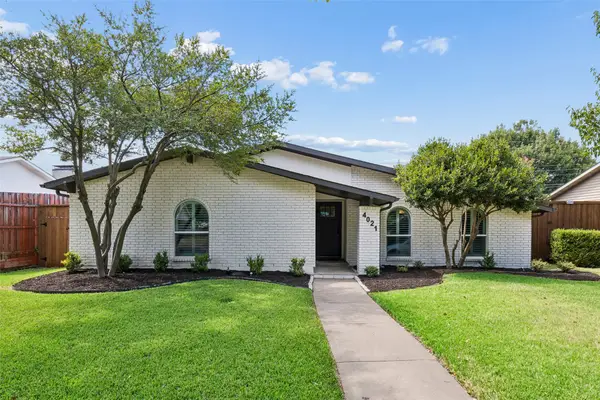 $450,000Active3 beds 2 baths2,006 sq. ft.
4021 Overdowns Drive, Plano, TX 75023
MLS# 21375902Listed by: COMPASS RE TEXAS, LLC. - Open Sat, 1 to 3pmNew
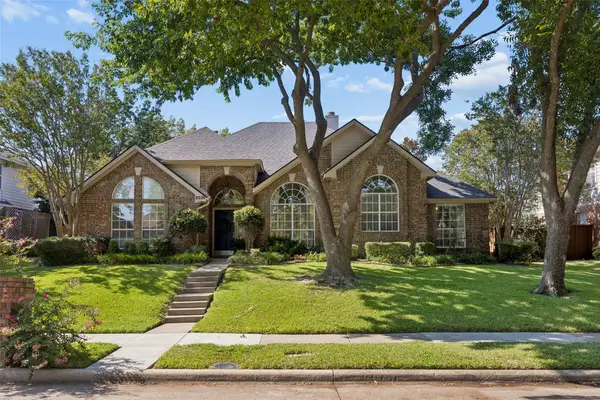 $500,000Active4 beds 3 baths2,612 sq. ft.
2024 Antwerp Avenue, Plano, TX 75025
MLS# 21380757Listed by: KELLER WILLIAMS REALTY DPR - Open Sun, 1 to 3pmNew
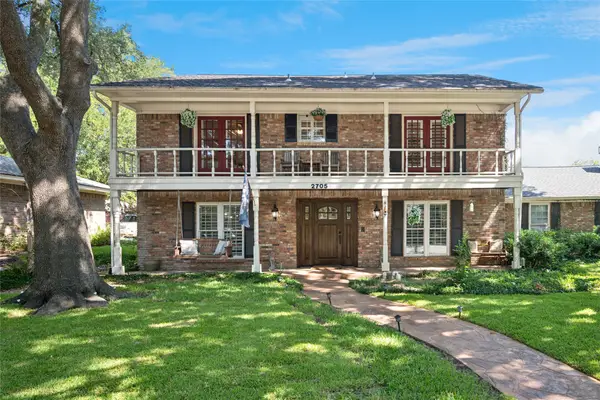 $569,900Active4 beds 3 baths2,939 sq. ft.
2705 Prairie Creek Court, Plano, TX 75075
MLS# 21387977Listed by: EBBY HALLIDAY, REALTORS - Open Sat, 2 to 4pmNew
 $474,950Active3 beds 2 baths1,848 sq. ft.
913 Filmore Drive, Plano, TX 75025
MLS# 21385182Listed by: EXP REALTY LLC


Protect your home and budget from life's surprises with an Assurant Home Warranty, backed by a partner that supports you through every step of homeownership. Explore Plans.
© 2023 - 2026 ERA Franchise Systems LLC. All rights reserved. ERA Franchise Systems LLC fully supports the principles of the Fair Housing Act and the Equal Opportunity Act. ERA, ERA Real Estate powered, and their respective logos are registered service marks of ERA Franchise Systems LLC. Each office is independently owned and operated.