
2913 Harkness Drive, Plano, TX 75093
Local realty services provided by:ERA Courtyard Real Estate
Listed by: annie stiles
Office: ondemand realty
MLS#:21357358
Source:GDAR
Price summary
- Price:$700,000
- Price per sq. ft.:$264.35
About this home
OPEN HOUSE SAT 11-1 SUN 1-3!This is the kind of one-story West Plano home that rarely comes to market. Offering 4 bedrooms, 3 full bathrooms, a flex space, beautiful updates, and no HOA, this home has been thoughtfully maintained and improved inside and out! Beautiful wood flooring, fresh interior paint throughout, and extensive crown molding showcase the quality and character of the home. A versatile front room is currently used as a home office, but could easily serve as an additional sitting room, library, or flex space.
The kitchen is designed for both everyday living and entertaining with a built-in refrigerator, double oven, and gas range. The spacious single-story floor plan offers the ease of having all bedrooms and living spaces on one level.
Over $8,500 in thoughtfully designed landscaping surrounds the home, creating incredible curb appeal with lush greenery and mature plants. The backyard offers its own private retreat with an extended patio, mature shade tree, and new hot tub—perfect for outdoor living, relaxing, or entertaining year-round.
Additional improvements include a tankless water heater and a refreshed garage with epoxy flooring and fresh paint, adding both function and a clean, finished feel.
The West Plano location is hard to beat—minutes from Arbor Hills Nature Preserve, Legacy West shopping and dining, and the Legacy Drive corporate corridor, with quick access to the Dallas North Tollway and President George Bush Turnpike. From trails and outdoor recreation at Arbor Hills to restaurants and shopping at Legacy West and convenient access to major North Dallas employment centers, this home offers the location, single-story living, outdoor space, and no-HOA West Plano lifestyle YOU are looking for!...
Contact an agent
Home facts
- Year built:1991
- Subdivision & Development:Wyndham Hill Add
- Listing ID #:21357358
- Added:2 day(s) ago
- Updated:August 17, 2026 at 01:49 AM
Rooms and interior
- Bedrooms:4
- Total bathrooms:3
- Full bathrooms:3
- Flooring:Carpet, Hardwood, Tile
- Kitchen Description:Built In Refrigerator, Dishwasher, Disposal, Double Oven, Gas Cooktop, Gas Range
- Living area:2,648 sq. ft.
Structure and exterior
- Roof:Composition
- Year built:1991
- Building area:2,648 sq. ft.
- Lot area:0.18 Acres
- Construction Materials:Brick
- Levels:1 Story
Schools
- High school:Shepton,Plano West
- Middle school:Renner
- Elementary school:Barksdale
Finances and disclosures
- Price:$700,000
- Price per sq. ft.:$264.35
- Tax amount:$12,212
Features and amenities
- Appliances:Built In Refrigerator, Dishwasher, Disposal, Double Oven, Gas Cooktop, Gas Range
Parking
- Garage:Yes
- Garage spaces:2
 Information provided, in part, by North Texas Real Estate Information Systems, Inc. Last Updated August 17, 2026 Listings with the NTREIS logo are listed by brokerages other than ERA Courtyard Real Estate.
New listings near 2913 Harkness Drive
- New
 $535,000Active3 beds 3 baths2,686 sq. ft.
2808 Tangerine Lane, Plano, TX 75074
MLS# 21360428Listed by: ALGONQUIN PROPERTIES - New
 $519,000Active3 beds 3 baths2,035 sq. ft.
1916 Macao Place, Plano, TX 75075
MLS# 21361228Listed by: EXP REALTY LLC - New
 $700,000Active3 beds 3 baths3,428 sq. ft.
6925 Medallion Drive, Plano, TX 75024
MLS# 21361144Listed by: SUNET GROUP - Open Sat, 10am to 1pmNew
 $349,900Active3 beds 3 baths1,597 sq. ft.
9901 Rockwall Road, Plano, TX 75025
MLS# 21348561Listed by: KELLER WILLIAMS PROSPER CELINA - New
 $525,000Active3 beds 3 baths1,556 sq. ft.
5740 Robbie Road, Plano, TX 75024
MLS# 21360971Listed by: CHRISTIE'S LONE STAR - New
 $348,000Active3 beds 3 baths1,540 sq. ft.
2641 Ezekial Way, Plano, TX 75074
MLS# 21360848Listed by: SUNSHINE REALTY EXPERTS - New
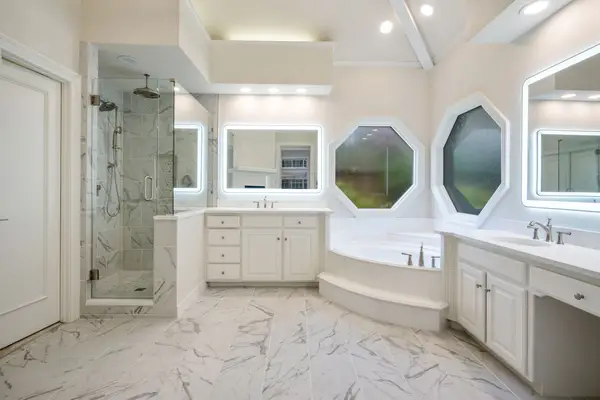 $1,395,000Active4 beds 4 baths4,737 sq. ft.
5021 Charles Place, Plano, TX 75093
MLS# 21335839Listed by: COLDWELL BANKER REALTY PLANO - New
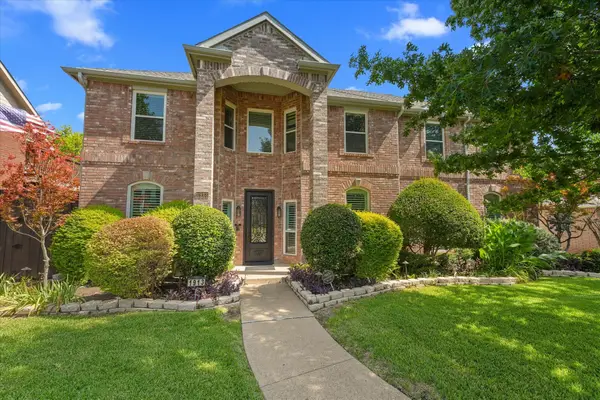 $610,000Active4 beds 3 baths3,010 sq. ft.
1913 Walters Drive, Plano, TX 75023
MLS# 21340107Listed by: CLASSIC REALTY GROUP - New
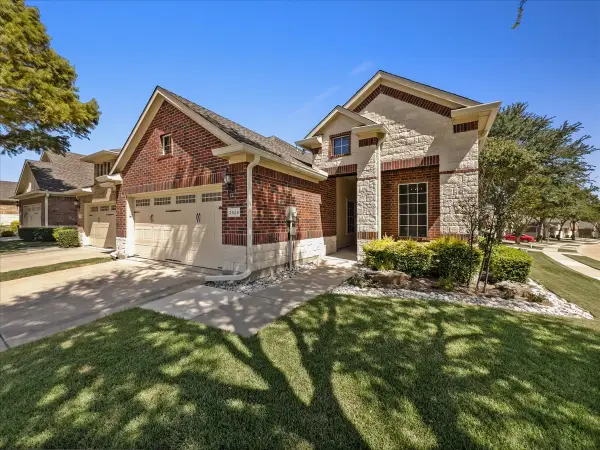 $389,900Active2 beds 2 baths1,562 sq. ft.
2829 Mott Street, Plano, TX 75025
MLS# 21358330Listed by: THE MICHAEL GROUP - New
 $410,000Active3 beds 3 baths2,383 sq. ft.
4117 Carrizo Drive, Plano, TX 75074
MLS# 21353050Listed by: PASCHALL, SKIPPER & ASSOCIATES


Protect your home and budget from life's surprises with an Assurant Home Warranty, backed by a partner that supports you through every step of homeownership. Explore Plans.
© 2023 - 2026 ERA Franchise Systems LLC. All rights reserved. ERA Franchise Systems LLC fully supports the principles of the Fair Housing Act and the Equal Opportunity Act. ERA, ERA Real Estate powered, and their respective logos are registered service marks of ERA Franchise Systems LLC. Each office is independently owned and operated.