
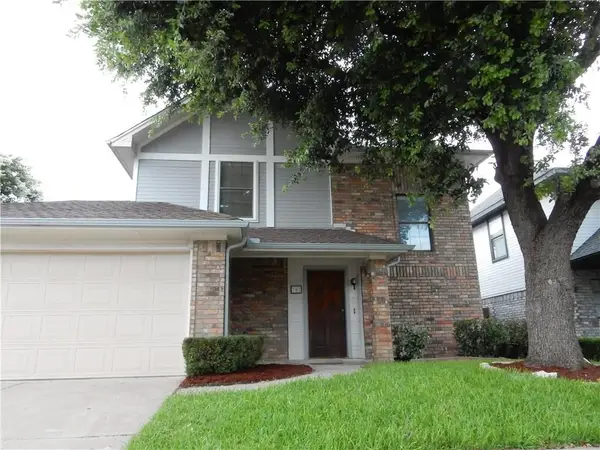
3148 Paradise Valley Drive, Plano, TX 75025
Local realty services provided by:ERA Courtyard Real Estate
Listed by: chuntami garcia
Office: mark spain real estate
MLS#:21413781
Source:GDAR
Price summary
- Price:$610,000
- Price per sq. ft.:$188.27
- Monthly HOA dues:$42.33
About this home
**INCREDIBLE OPPORTUNITY IN PRIME PLANO WITH FRISCO ISD!** Welcome to this beautifully updated 5-bedroom, 3.5-bath home offering the perfect combination of space, comfort, and convenience! Freshly renovated and move-in ready, this home features new flooring, fresh interior paint, an updated kitchen with new stove and dishwasher, a beautifully remodeled primary bathroom, modern light fixtures, and new ceiling fans. The thoughtfully designed floor plan offers two spacious living areas, an oversized game room, and a Jack-and-Jill bathroom, providing flexibility for entertaining, working from home, or accommodating guests. Step outside to an expansive backyard with endless possibilities for a future pool, outdoor kitchen, or your own private retreat. Located in desirable Plano and zoned to Frisco ISD, this home offers convenient access to Legacy West, Stonebriar Centre, Grandscape, shopping, dining, entertainment, and major highways. Enjoy proximity to major employment centers, including Toyota, JPMorgan Chase, and Capital One. With generous living spaces, modern updates, and a fantastic location, this home is ready for its next chapter. **Schedule your private showing today and experience everything this home has to offer!**...
Contact an agent
Home facts
- Year built:2000
- Subdivision & Development:Ridgeview Ranch West Ph I
- Listing ID #:21413781
- Added:11 day(s) ago
- Updated:October 28, 2026 at 04:57 AM
Rooms and interior
- Bedrooms:5
- Total bathrooms:4
- Full bathrooms:3
- Half bathrooms:1
- Kitchen Description:Dishwasher, Disposal
- Living area:3,240 sq. ft.
Heating and cooling
- Cooling:Ceiling Fans, Central Air
- Heating:Central, Natural Gas
- Central air:Yes
Structure and exterior
- Year built:2000
- Building area:3,240 sq. ft.
- Lot area:0.3 Acres
- Levels:2 Story
Schools
- High school:Liberty
- Middle school:Fowler
- Elementary school:Taylor
Finances and disclosures
- Price:$610,000
- Price per sq. ft.:$188.27
Features and amenities
- Appliances:Dishwasher, Disposal
Parking
- Garage:Yes
- Garage spaces:2
 Information provided, in part, by North Texas Real Estate Information Systems, Inc. Last Updated October 28, 2026 Listings with the NTREIS logo are listed by brokerages other than ERA Courtyard Real Estate.
New listings near 3148 Paradise Valley Drive
- New
 $349,000Active2 beds 2 baths1,448 sq. ft.
9809 Rockwall Road, Plano, TX 75025
MLS# 21421915Listed by: KELLER WILLIAMS REALTY DPR - New
 $2,649,000Active5 beds 7 baths6,484 sq. ft.
5213 Lakecreek Court, Plano, TX 75093
MLS# 21416606Listed by: EBBY HALLIDAY, REALTORS - Open Sun, 2 to 4pmNew
 $798,000Active4 beds 4 baths3,078 sq. ft.
5833 Gallant Fox Lane, Plano, TX 75093
MLS# 21414425Listed by: COLDWELL BANKER APEX, REALTORS - New
 $549,900Active4 beds 2 baths1,875 sq. ft.
2416 Ables Drive, Plano, TX 75093
MLS# 21421653Listed by: WEDGEWOOD HOMES REALTY- TX LLC - New
 $320,000Active3 beds 3 baths1,496 sq. ft.
787 Noel Trail, Plano, TX 75023
MLS# 21421429Listed by: JOSEPH WALTER REALTY, LLC - New
 $1,300,000Active3 beds 4 baths3,646 sq. ft.
5809 Spring Glade Court, Plano, TX 75093
MLS# 21412206Listed by: COLDWELL BANKER REALTY PLANO - New
 $525,000Active4 beds 2 baths2,571 sq. ft.
1621 Endicott Drive, Plano, TX 75025
MLS# 21407786Listed by: MARK SPAIN REAL ESTATE - New
 $625,000Active4 beds 3 baths2,654 sq. ft.
9709 Southern Hills Drive, Plano, TX 75025
MLS# 21416541Listed by: SUNNY MATTERN - Open Sun, 2 to 4pmNew
 $845,000Active4 beds 4 baths3,253 sq. ft.
1408 Rockcliff Street, Plano, TX 75093
MLS# 21420430Listed by: REAL BROKER, LLC - New
 $349,999Active4 beds 3 baths1,820 sq. ft.
2612 Quail Run Drive, Plano, TX 75075
MLS# 21415757Listed by: KELLER WILLIAMS PROSPER CELINA


Protect your home and budget from life's surprises with an Assurant Home Warranty, backed by a partner that supports you through every step of homeownership. Explore Plans.
© 2023 - 2026 ERA Franchise Systems LLC. All rights reserved. ERA Franchise Systems LLC fully supports the principles of the Fair Housing Act and the Equal Opportunity Act. ERA, ERA Real Estate powered, and their respective logos are registered service marks of ERA Franchise Systems LLC. Each office is independently owned and operated.