
3300 Altrick Drive, Plano, TX 75093
Local realty services provided by:ERA Courtyard Real Estate
3300 Altrick Drive,Plano, TX 75093
$835,000Last list price
- 4 Beds
- 4 Baths
- - sq. ft.
- Single family
- Sold
Listed by: sharon ketko, sharon ketko
Office: sharon ketko realty
MLS#:21273398
Source:GDAR
Sorry, we are unable to map this address
Price summary
- Price:$835,000
- Monthly HOA dues:$29.17
About this home
This classic traditional brick home sits on a cul-de-sac, framed by a majestic shade tree and beautiful landscaping that creates an immediate sense of home. Step inside to an airy, light-filled layout defined by towering ceilings, clean white walls, and warm hardwood floors that flow through the main living areas. The expansive family room centers around a handsome floor-to-ceiling fireplace and built-in cabinetry, with a massive window framing views of the pool. Chefs will appreciate the kitchen, featuring timeless white cabinetry, solid surface countertops, a tile backsplash, and a breakfast bar that opens to the living areas. A sweeping staircase leads upstairs, while the private primary suite offers a peaceful retreat with a bay window, a soaking tub, a separate shower, and dual vanities. The backyard is built for warm-weather enjoyment, showcasing a sparkling pool, an expansive patio under a dark wood pergola, and a dedicated outdoor kitchen with a built-in grill and stone fireplace. Beyond the private gates, the lifestyle convenience is unmatched. Outdoor enthusiasts can walk directly to the scenic trails at Arbor Hills Nature Preserve. Commutes and weekend plans are effortless with quick access to the Dallas North Tollway, Highway 121, and President George Bush Turnpike, putting premier shopping and dining at Legacy West and Grandscape just minutes away....
Contact an agent
Home facts
- Year built:1998
- Listing ID #:21273398
- Added:54 day(s) ago
- Updated:July 21, 2026 at 06:07 AM
Rooms and interior
- Bedrooms:4
- Total bathrooms:4
- Full bathrooms:4
- Flooring:Carpet, Ceramic Tile, Wood
- Kitchen Description:Dishwasher, Disposal, Electric Oven, Gas Cooktop, Microwave, Refrigerator
Heating and cooling
- Cooling:Ceiling Fans, Central Air, Electric, Zoned
- Heating:Central, Natural Gas, Zoned
- Central air:Yes
Structure and exterior
- Roof:Composition
- Year built:1998
- Lot Features:Cul De Sac, Few Trees, Interior Lot, Irregular Lot, Landscaped, Sprinkler System, Subdivision
- Architectural Style:Traditional
- Construction Materials:Brick
- Foundation Description:Slab
- Levels:2 Story
Schools
- High school:Shepton,Plano West
- Middle school:Renner
- Elementary school:Barksdale
Finances and disclosures
- Price:$835,000
- Tax amount:$11,207
Features and amenities
- Appliances:Dishwasher, Disposal, Electric Oven, Gas Cooktop, Gas Water Heater, Microwave, Plumbed For Gas, Refrigerator, Some Gas Appliances
- Amenities:Carbon Monoxide Detectors, Fire Alarm, Security System, Smoke Detectors, Window Coverings
Parking
- Garage:Yes
- Garage spaces:3
 Information provided, in part, by North Texas Real Estate Information Systems, Inc. Last Updated July 21, 2026 Listings with the NTREIS logo are listed by brokerages other than ERA Courtyard Real Estate.
New listings near 3300 Altrick Drive
- New
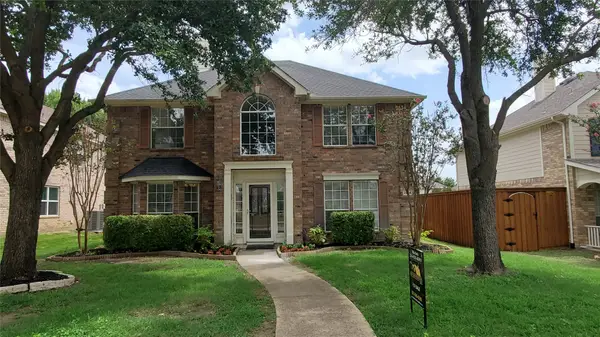 $475,000Active4 beds 3 baths2,017 sq. ft.
2424 Hunters Run Drive, Plano, TX 75025
MLS# 21335760Listed by: PARK ONE PROPERTIES - New
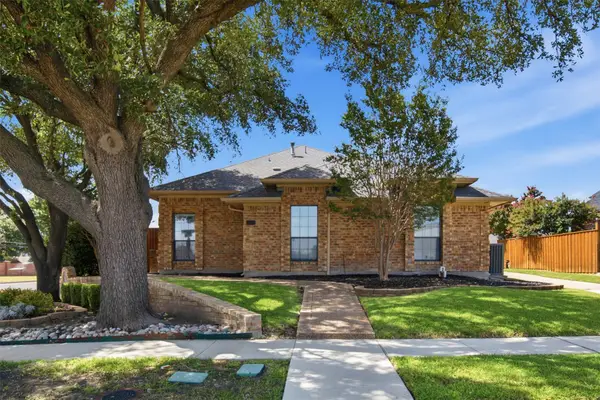 $475,000Active3 beds 2 baths1,783 sq. ft.
3000 Crickett Drive, Plano, TX 75023
MLS# 21331183Listed by: WILLIAM GRAYSON REALTY - Open Sun, 2 to 4pmNew
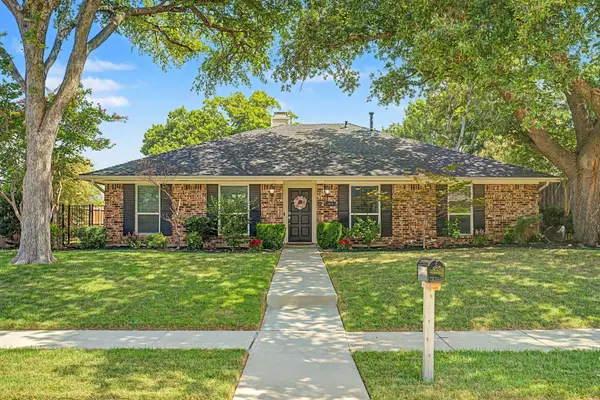 $530,000Active4 beds 2 baths2,022 sq. ft.
4529 Denver Drive, Plano, TX 75093
MLS# 21333579Listed by: EBBY HALLIDAY REALTORS - New
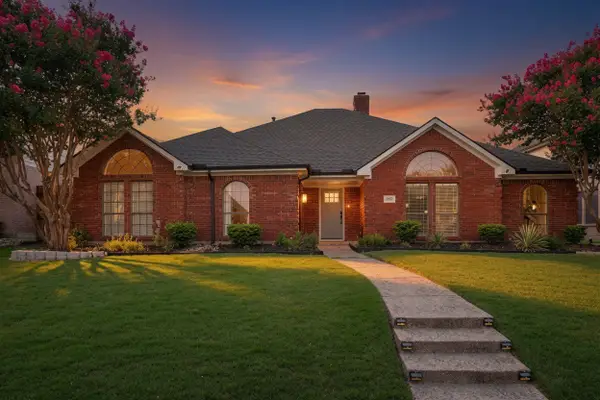 $610,000Active3 beds 2 baths2,266 sq. ft.
2012 Usa Drive, Plano, TX 75025
MLS# 21335907Listed by: SIGNATURE REAL ESTATE GROUP - New
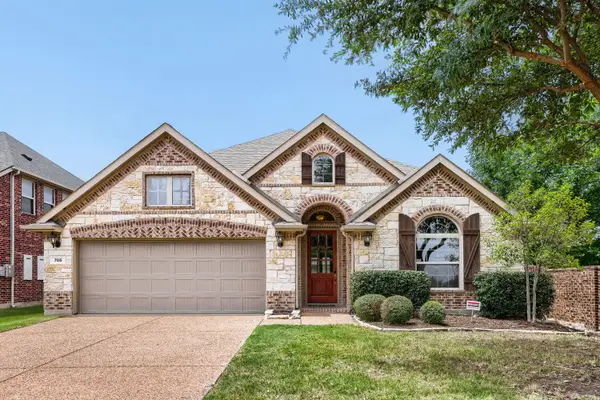 $565,000Active3 beds 3 baths2,163 sq. ft.
705 Nesbit Court, Plano, TX 75074
MLS# 21333136Listed by: ORCHARD BROKERAGE - New
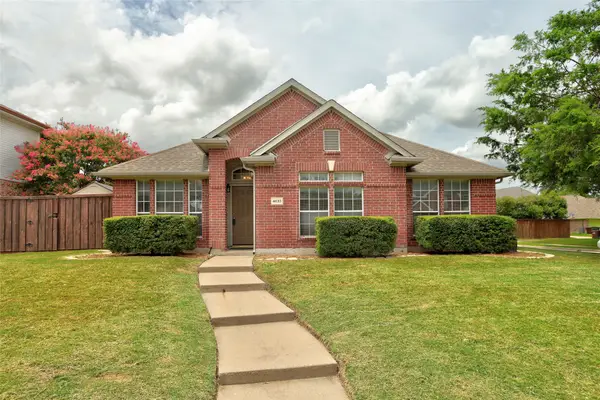 $434,900Active4 beds 2 baths1,715 sq. ft.
4633 Parnell Lane, Plano, TX 75024
MLS# 21334360Listed by: KELLER WILLIAMS LEGACY - New
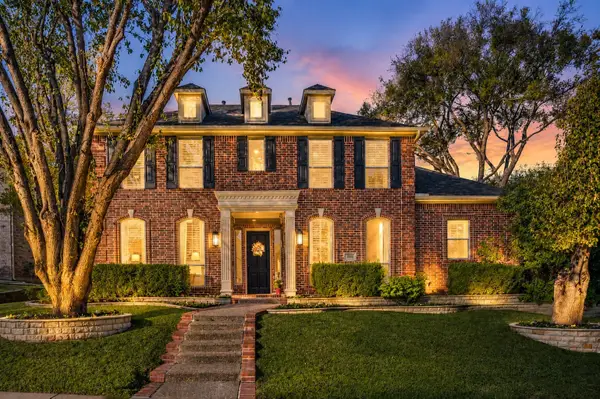 $799,900Active5 beds 4 baths3,528 sq. ft.
8005 Rosemont Drive, Plano, TX 75025
MLS# 21335911Listed by: GATEWAY REALTY - New
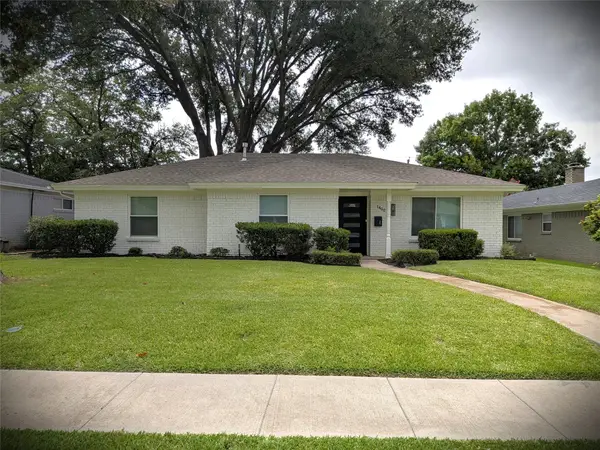 $419,000Active3 beds 2 baths1,490 sq. ft.
1400 Oakhill Drive, Plano, TX 75075
MLS# 21335988Listed by: NEW CENTURY REAL ESTATE - New
 $1,420,000Active5 beds 5 baths5,157 sq. ft.
6504 Myrtle Beach Drive, Plano, TX 75093
MLS# 21333553Listed by: JPL REALTY LLC - New
 $425,000Active4 beds 3 baths2,598 sq. ft.
2144 Usa Drive, Plano, TX 75025
MLS# 21332270Listed by: REALTY OF AMERICA, LLC


Protect your home and budget from life's surprises with an Assurant Home Warranty, backed by a partner that supports you through every step of homeownership. Explore Plans.
© 2023 - 2026 ERA Franchise Systems LLC. All rights reserved. ERA Franchise Systems LLC fully supports the principles of the Fair Housing Act and the Equal Opportunity Act. ERA, ERA Real Estate powered, and their respective logos are registered service marks of ERA Franchise Systems LLC. Each office is independently owned and operated.