
3424 Nancy Court, Plano, TX 75023
Local realty services provided by:ERA Courtyard Real Estate
Listed by: sarah fallin
Office: ebby halliday realtors
MLS#:21374895
Source:GDAR
Price summary
- Price:$679,000
- Price per sq. ft.:$259.16
- Monthly HOA dues:$18.75
About this home
Beautifully updated and thoughtfully enhanced, this Plano residence seamlessly blends timeless elegance, modern comfort, and exceptional indoor-outdoor living. Rich solid red oak hardwood floors, custom crown molding, plantation shutters, and generous living spaces create a sophisticated yet inviting atmosphere. The floor plan offers both formal and casual entertaining spaces, including a dedicated dining area and an inviting eat-in kitchen. The gourmet kitchen showcases a refined modern design with wood cabinetry, Carrera quartz countertops, subway tile backsplash, stainless steel appliances, breakfast bar, and added access cabinet doors for expanded storage. Recent updates include a new microwave, garbage disposal, and energy efficient replacement windows throughout the home, complemented by a transferable lifetime warranty. The spacious primary suite offers a vaulted ceiling, and a private ensuite bath featuring dual vanities, a large walk-in shower, and expansive walk-in closets. All four bedrooms feature carpet, while 4-inch plantation shutters adorn nearly every window, adding both elegance and privacy. Outdoor living is equally impressive. The backyard oasis features a pool with a new motor, new spa heater, and added Polaris for effortless maintenance. A large wood deck with a metal roof provides an exceptional space for year-round entertaining, while artificial turf enhances the west side of the pool and deck for a polished, low-maintenance finish. An expanded fenced area along the west side of the front of the home adds privacy to the kitchen and living room. Additional improvements include a full sprinkler system, and numerous thoughtful enhancements throughout. Ideally situated within the highly sought-after Plano Independent School District, this meticulously maintained home offers sophisticated interiors, extensive updates, and an exceptional lifestyle designed for both everyday enjoyment and entertaining....
Contact an agent
Home facts
- Year built:1985
- Subdivision & Development:Forest Creek Estates Ph I
- Listing ID #:21374895
- Added:1 day(s) ago
- Updated:September 13, 2026 at 03:58 AM
Rooms and interior
- Bedrooms:4
- Total bathrooms:3
- Full bathrooms:3
- Flooring:Carpet, Ceramic Tile, Wood
- Kitchen Description:Dishwasher, Disposal, Gas Range, Microwave, Vented Exhaust Fan
- Living area:2,620 sq. ft.
Heating and cooling
- Cooling:Ceiling Fans, Central Air, Electric
- Heating:Central, Natural Gas
- Central air:Yes
Structure and exterior
- Roof:Composition
- Year built:1985
- Building area:2,620 sq. ft.
- Lot area:0.23 Acres
- Lot Features:Corner Lot, Few Trees, Landscaped, Sprinkler System, Subdivision
- Architectural Style:Traditional
- Construction Materials:Brick
- Foundation Description:Slab
- Levels:1 Story
Schools
- High school:Clark
- Middle school:Schimelpfenig
- Elementary school:Carlisle
Finances and disclosures
- Price:$679,000
- Price per sq. ft.:$259.16
- Tax amount:$11,502
Features and amenities
- Appliances:Dishwasher, Disposal, Gas Range, Gas Water Heater, Microwave, Vented Exhaust Fan
Parking
- Garage:Yes
- Garage spaces:2
 Information provided, in part, by North Texas Real Estate Information Systems, Inc. Last Updated September 13, 2026 Listings with the NTREIS logo are listed by brokerages other than ERA Courtyard Real Estate.
New listings near 3424 Nancy Court
- Open Sun, 1 to 3pmNew
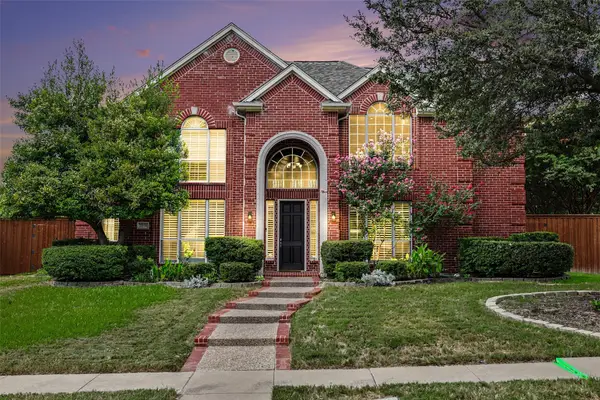 $724,990Active4 beds 4 baths3,439 sq. ft.
7813 San Isabel Drive, Plano, TX 75025
MLS# 21384126Listed by: KELLER WILLIAMS REALTY DPR - New
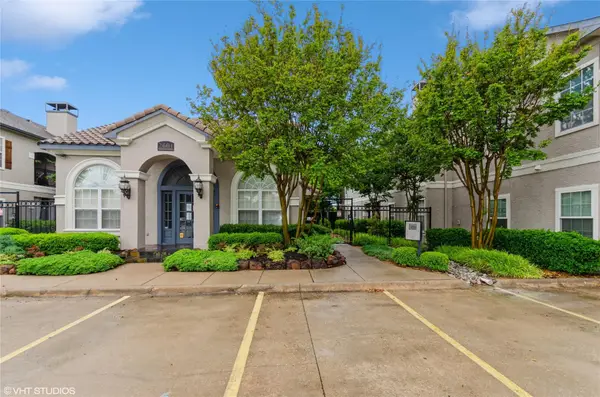 $279,900Active2 beds 2 baths1,246 sq. ft.
2601 Preston Road #5207, Plano, TX 75093
MLS# 21384792Listed by: RE/MAX DFW ASSOCIATES - New
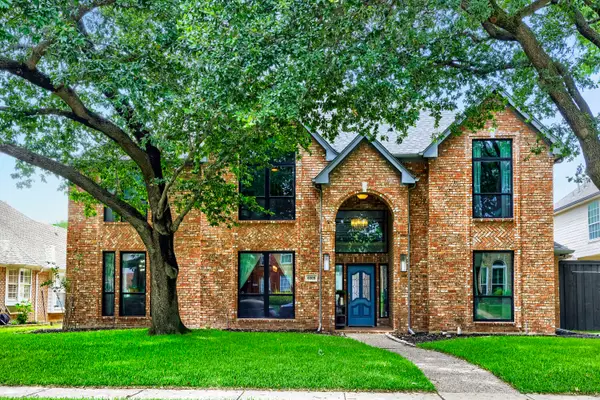 $849,500Active5 beds 4 baths4,000 sq. ft.
6209 Warrington Drive, Plano, TX 75093
MLS# 21384797Listed by: ORCHARD BROKERAGE - New
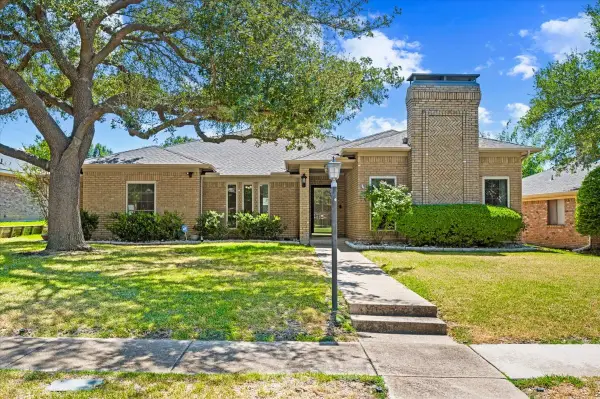 $449,500Active4 beds 3 baths2,494 sq. ft.
4308 Purdue Circle, Plano, TX 75093
MLS# 21382185Listed by: RE/MAX DALLAS SUBURBS - New
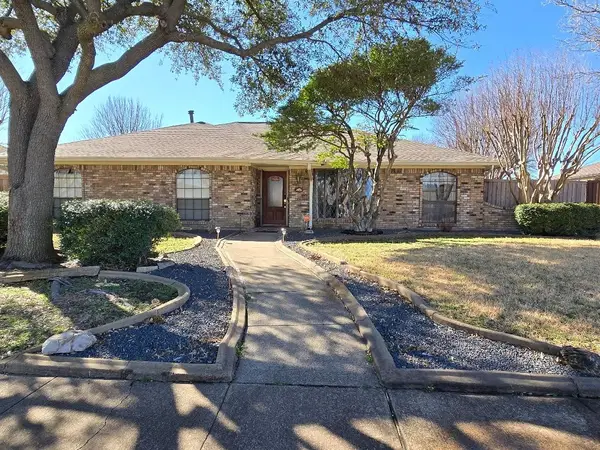 $439,900Active3 beds 2 baths2,235 sq. ft.
2004 Cherbourg Drive, Plano, TX 75075
MLS# 21377092Listed by: KELLER WILLIAMS REALTY DPR - New
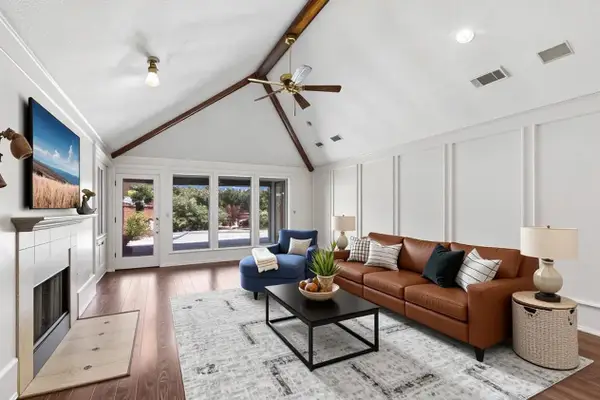 $493,000Active4 beds 2 baths2,184 sq. ft.
2321 Piedra Drive, Plano, TX 75023
MLS# 21380885Listed by: ORCHARD BROKERAGE - New
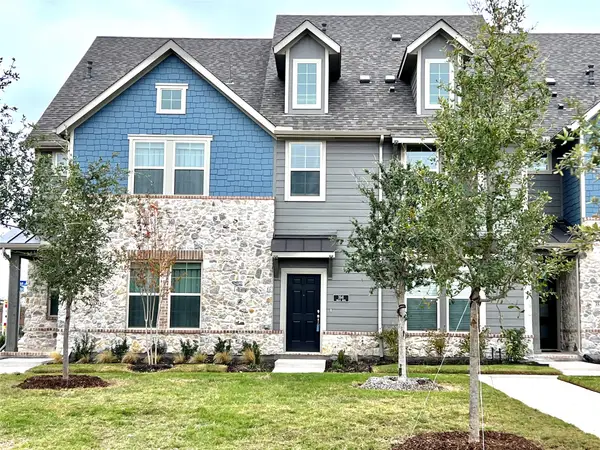 $489,900Active4 beds 4 baths2,035 sq. ft.
3541 Declan Drive, Plano, TX 75074
MLS# 21384779Listed by: HSN REALTY LLC - New
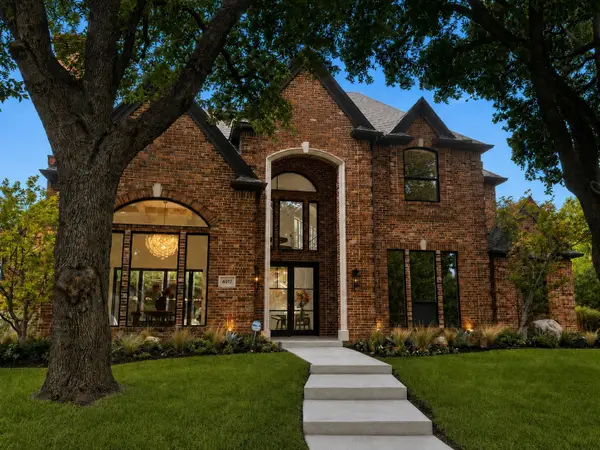 $1,999,990Active4 beds 5 baths4,245 sq. ft.
4017 Bridgeport Drive, Plano, TX 75093
MLS# 21377348Listed by: COMPASS RE TEXAS, LLC. - New
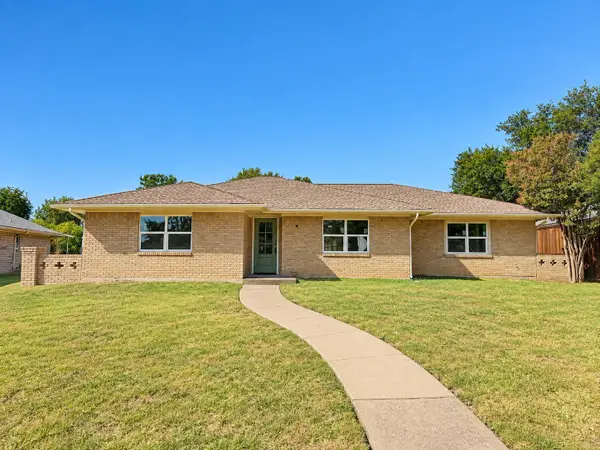 $465,000Active4 beds 3 baths1,846 sq. ft.
2224 Westlake Drive, Plano, TX 75075
MLS# 21382199Listed by: ONDEMAND REALTY - New
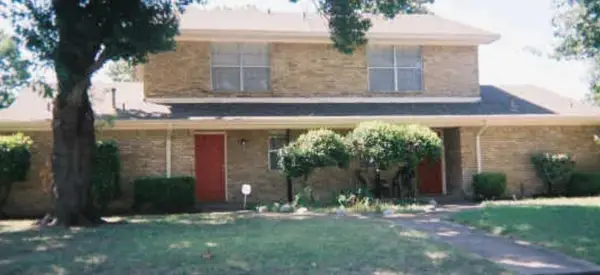 $499,900Active6 beds 4 baths2,840 sq. ft.
2204/2206 E 18th Street N, Plano, TX 75074
MLS# 21381615Listed by: WILLIAM DAVIS REALTY


Protect your home and budget from life's surprises with an Assurant Home Warranty, backed by a partner that supports you through every step of homeownership. Explore Plans.
© 2023 - 2026 ERA Franchise Systems LLC. All rights reserved. ERA Franchise Systems LLC fully supports the principles of the Fair Housing Act and the Equal Opportunity Act. ERA, ERA Real Estate powered, and their respective logos are registered service marks of ERA Franchise Systems LLC. Each office is independently owned and operated.